Skip main navigation
Sold
  • $250,900

    5236 Kingsley Dr, Indianapolis, IN 46220

    2beds
    1,624sqft
    Residential, Single Family Residence
    Built in 1951
    6,969 Square Feet Lot
    $254,200 Zestimate®
    $154/sqft
    $1,992 Estimated rent

    Home value

    $254,200

    $236,000 - $272,000

    $1,992/mo

    Zestimate® history
    Loading
    Loading...

    Owner options

    List your home for rent

    $1,992/mo

    Rent Zestimate®

    Find your next renter with Zillow Rental Manager. Plus, with online applications, you can quickly screen prospective tenants – for free.

    Learn more

    $1,992/mo

    Rent Zestimate®

    Refinance and save

    $1,565/mo

    Est. payment

    Refinancing to a lower rate could help reduce your monthly payments and save thousands over the life of the loan.

    See today's rates

    $1,565/mo

    Est. payment

    Explore your selling options

    Work with a Zillow partner agent

    Leverage their expertise and Zillow's premium Showcase listings to get your home seen by more buyers.

    Get started

    List with your own agent

    Get your home in front of millions of buyers by listing it on Zillow.

    Learn how to do it

    Sell it yourself

    Take full control of how buyers see your home on Zillow by listing For Sale by Owner (FSBO).

    List your home

    What's special

    Partially finished basementSpacious bedroomsFinished flex roomAbundant natural lightTree-lined streetsThoughtful updatesAmple counter space
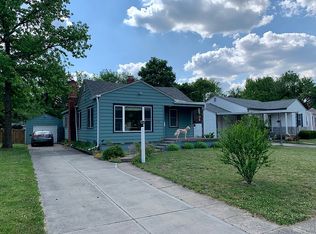
    Nestled on one of the most charming and tree-lined streets in the area, 5236 Kingsley Drive offers a blend of warmth, comfort, and value in a highly desirable northside location. This two-bedroom, one-bath home welcomes you with a cozy and inviting living room featuring beautiful hardwood floors and abundant natural light. Just off the living area, two spacious bedrooms with hardwood floors are separated by a full hallway bath complete with a stylish tiled shower and updated fixtures. The kitchen is the heart of the home, offering surprising space and function - with newer stainless steel appliances, a sleek tile backsplash, and a large window over the sink that frames views of the massive backyard with mature trees. There's ample counter space and even room for a potential island, plus a charming eat-in nook perfect for casual dining. The lower level provides a clean, partially finished basement with incredible potential - including a finished flex room ideal for a home office, workout space, or creative studio, and plenty of additional space that could easily become a home theater or game room. Step outside to enjoy a large, fully fenced backyard with a paver patio and storage shed - perfect for entertaining, relaxing, or simply enjoying the peaceful surroundings. With its fresh neutral decor, thoughtful updates, and unbeatable location near Canterbury Park, The Monon Trail, and all the conveniences of the northside, 5236 Kingsley Drive represents a tremendous opportunity to own a charming home in one of Indianapolis' most beloved neighborhoods. Newer hot water heater & HVAC system (1-2 years old).

    Zillow last checked:

    Listing updated:

    Listed by:

    Matt King 317-313-5533,

    F.C. Tucker Company

    Bought with:

    Ryan Cox

    BluPrint Real Estate Group

    Source: MIBOR as distributed by MLS GRID,MLS#: 22069321MLS Logo

    Facts & features

    Interior

    Bedrooms & bathrooms
    • Bedrooms: 2
    • Bathrooms: 1
    • Full bathrooms: 1
    • Main level bathrooms: 1
    • Main level bedrooms: 2
    Primary bedroom
    • Level: Main
    • Area: 110 Square Feet
    • Dimensions: 11x10
    Bedroom 2
    • Level: Main
    • Area: 99 Square Feet
    • Dimensions: 11x09
    Bonus room
    • Level: Basement
    • Area: 132 Square Feet
    • Dimensions: 12x11
    Kitchen
    • Features: Tile-Ceramic
    • Level: Main
    • Area: 156 Square Feet
    • Dimensions: 13x12
    Living room
    • Level: Main
    • Area: 160 Square Feet
    • Dimensions: 16x10
    Office
    • Features: Other
    • Level: Basement
    • Area: 70 Square Feet
    • Dimensions: 10x07
    Play room
    • Features: Other
    • Level: Basement
    • Area: 299 Square Feet
    • Dimensions: 23x13
    Heating
    • Forced Air, Electric, Natural Gas
    Cooling
    • Central Air
    Appliances
    • Included: Dishwasher, Disposal, Gas Water Heater, Electric Oven, Refrigerator
    • Laundry: In Basement
    Features
    • Ceiling Fan(s), Hardwood Floors, Eat-in Kitchen
    • Flooring: Hardwood
    • Windows: Wood Work Painted
    • Basement: Partial,Daylight
    Interior area
    • Total structure area: 1,624
    • Total interior livable area: 1,624 sqft
    • Finished area below ground: 714

    Property

    Parking
    • Total spaces: 1
    • Parking features: Attached, Carport, Concrete
    • Garage spaces: 1
    • Has carport: Yes
    Features
    • Levels: One
    • Stories: 1
    • Patio & porch: Patio
    • Fencing: Fenced,Full
    Lot
    • Size: 6,969 Square Feet
    • Features: Sidewalks, Mature Trees
    Details
    • Additional structures: Storage
    • Parcel number: 490707109034000801
    • Horse amenities: None

    Construction

    Type & style
    • Home type: SingleFamily
    • Architectural style: Bungalow
    • Property subtype: Residential, Single Family Residence
    Materials
    • Aluminum Siding, Stone
    • Foundation: Block
    Condition
    • New construction: No
    • Year built: 1951

    Utilities & green energy

    • Water: Public

    Community & HOA

    Community
    • Subdivision: Frazee Home Place
    HOA
    • Has HOA: No
    Location
    • Region: Indianapolis

    Financial & listing details

    • Price per square foot: $154/sqft
    • Tax assessed value: $293,200
    • Annual tax amount: $2,970
    • Date on market: 10/22/2025
    • Cumulative days on market: 34 days

    Price history

    DateEventPrice
    12/12/2025Sold$250,900+0.4%$154/sqft
    Source: MIBOR as distributed by MLS GRID #22069321 Report a problem
    11/24/2025Pending sale$249,900$154/sqft
    Source: MIBOR as distributed by MLS GRID #22069321 Report a problem
    11/20/2025Price change$249,900-5.7%$154/sqft
    Source: MIBOR as distributed by MLS GRID #22069321 Report a problem
    11/5/2025Price change$265,000-3.6%$163/sqft
    Source: MIBOR as distributed by MLS GRID #22069321 Report a problem
    10/22/2025Listed for sale$275,000+38.2%$169/sqft
    Source: MIBOR as distributed by MLS GRID #22069321 Report a problem
    7/19/2019Sold$199,000-0.5%$123/sqft
    Source: MIBOR as distributed by MLS GRID #21643976 Report a problem
    6/15/2019Pending sale$199,900$123/sqft
    Source: Keller Williams Indianapolis Metro North #21643976 Report a problem
    6/13/2019Price change$199,900-2.4%$123/sqft
    Source: Keller Williams Indianapolis Metro North #21643976 Report a problem
    6/6/2019Listed for sale$204,900+63.9%$126/sqft
    Source: Keller Williams Indpls Metro N #21643976 Report a problem
    8/29/2012Sold$125,000-3%$77/sqft
    Source: MIBOR as distributed by MLS GRID #21180971 Report a problem
    7/25/2012Price change$128,900-3%$79/sqft
    Source: F.C. Tucker Company, Inc. #21180971 Report a problem
    6/9/2012Listed for sale$132,900+3.1%$82/sqft
    Source: F.C. Tucker Company, Inc. #21180971 Report a problem
    7/29/2011Listing removed$128,900$79/sqft
    Source: Carpenter Realtors #21103964 Report a problem
    3/24/2011Price change$128,900-0.8%$79/sqft
    Source: Carpenter Realtors #21103964 Report a problem
    1/29/2011Listed for sale$129,900$80/sqft
    Source: Carpenter Realtors #21103964 Report a problem

    Public tax history

    YearProperty taxesTax assessment
    2025$2,971 +8.6%$293,200 +17.3%
    2024$2,736 -7.2%$250,000 +7.6%
    2023$2,947 +17%$232,400 -6.3%
    2022$2,518 +9%$248,100 +13.7%
    2021$2,310 +59.8%$218,200 +9%
    2020$1,445 +2.9%$200,100 +58.2%
    2019$1,405 +23.5%$126,500 +3.3%
    2018$1,138 +1.6%$122,400 +6.7%
    2017$1,119 -11.3%$114,700
    2016$1,262 +7.1%$114,700 -0.5%
    2014$1,179 +0.7%$115,300 +5.2%
    2013$1,171 $109,600 -18.2%
    2012$1,171 $134,000 +19.7%
    2011-- $111,900
    2010$1,149 +18.5%$111,900 +5.6%
    2009$970 $106,000 +4.8%
    2007-- $101,100 -1.6%
    2006-- $102,700 +23.9%
    2005-- $82,900
    2004-- $82,900
    2003-- $82,900 +178.2%
    2002-- $29,800 +199.8%
    2001-- $9,940
    2000-- $9,940
    Find assessor info on the county website

    Neighborhood: Canterbury

    Nearby schools

    GreatSchools rating
    Get a cash offer in 3 minutes
    Find out how much your home could sell for in as little as 3 minutes with a no-obligation cash offer.
    Estimated market value
    $254,200
    Get a cash offer in 3 minutes
    Find out how much your home could sell for in as little as 3 minutes with a no-obligation cash offer.
    Estimated market value
    $254,200