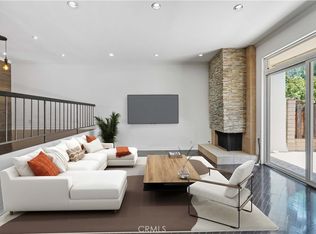
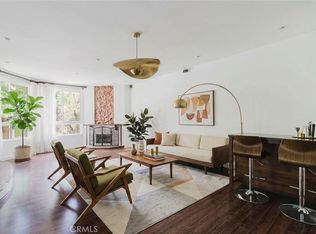
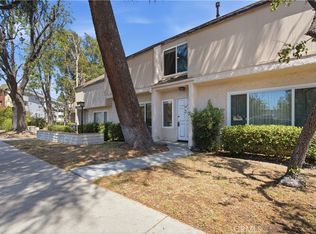
Amazing Encino residence in the desirable Villa Espana Townhome community offering comfort, style, and functionality throughout. Features include hardwood floors, high ceilings, and dual pane windows that fill the home with natural light. The open layout flows seamlessly to a large private patio, perfect for entertaining or relaxing outdoors, while the eat-in kitchen offers great space for everyday living. The spacious primary suite features double walk-in closets, and additional highlights include a private garage with bonus storage space. Residents enjoy access to community amenities including a pool, spa, and sauna. Ideally situated just moments from Ventura Blvd’s popular shopping, dining, and entertainment destinations, this home combines comfort, convenience, and an unbeatable Encino location.
Pending
Listed by: Redfin Corporation • Adam Rosenthal • Contact: 818-571-5105
$744,999
5218 Lindley Ave Unit 3, Encino, CA 91316
3beds
1,768sqft
Townhouse
Built in 1966
3.68 Acres Lot
$725,600 Zestimate®
$421/sqft
$808/mo HOA
What's special
- 64 days
- 41
- 0
Zillow last checked:
Listing updated:
Listed by:
Adam Rosenthal DRE #02040950 818-571-5105,
Redfin Corporation
Source: CRMLS,MLS#: SR26156671 Originating MLS: California Regional MLS
Originating MLS: California Regional MLSFacts & features
Interior
Bedrooms & bathrooms
- Bedrooms: 3
- Bathrooms: 3
- Full bathrooms: 2
- 1/2 bathrooms: 1
- Main level bathrooms: 1
Rooms
- Room types: Bedroom, Entry/Foyer, Kitchen, Laundry, Living Room, Other
Bedroom
- Features: All Bedrooms Up
Bathroom
- Features: Bathroom Exhaust Fan, Bathtub, Linen Closet, Separate Shower, Tub Shower, Walk-In Shower
Kitchen
- Features: Granite Counters, Pots & Pan Drawers
Other
- Features: Walk-In Closet(s)
Heating
- Central, Fireplace(s)
Cooling
- Central Air
Appliances
- Included: Built-In Range, Double Oven, Dishwasher, ENERGY STAR Qualified Appliances, ENERGY STAR Qualified Water Heater, Electric Cooktop, Electric Oven, Electric Water Heater, Disposal, Refrigerator, Water Heater, Water Purifier
- Laundry: Washer Hookup, Electric Dryer Hookup, In Garage
Features
- Built-in Features, Brick Walls, Balcony, Ceiling Fan(s), Granite Counters, High Ceilings, Living Room Deck Attached, Multiple Staircases, Pantry, Recessed Lighting, Storage, Two Story Ceilings, Unfurnished, All Bedrooms Up, Walk-In Closet(s)
- Flooring: Stone, Wood
- Has fireplace: Yes
- Fireplace features: Gas, Living Room, Outside, Raised Hearth
- Common walls with other units/homes: 2+ Common Walls,No One Above,No One Below
Interior area
- Total interior livable area: 1,768 sqft
Property
Parking
- Total spaces: 3
- Parking features: Direct Access, Door-Single, Garage, Garage Door Opener
- Attached garage spaces: 2
- Uncovered spaces: 1
Features
- Levels: Three Or More
- Stories: 3
- Entry location: Front
- Pool features: Fenced, Heated, In Ground, Association
- Has spa: Yes
- Spa features: Association
- Fencing: Block,Good Condition,Privacy,Wood,Wrought Iron
- Has view: Yes
- View description: Neighborhood
Lot
- Size: 3.68 Acres
Details
- Parcel number: 2162005056
- Special conditions: Standard
Construction
Type & style
- Home type: Townhouse
- Property subtype: Townhouse
- Attached to another structure: Yes
Materials
- Roof: Common Roof
Condition
- New construction: No
- Year built: 1966
Utilities & green energy
- Sewer: Public Sewer
- Water: Public
Green energy
- Energy efficient items: Appliances, Water Heater
Community & HOA
Community
- Features: Street Lights, Suburban, Sidewalks, Valley
HOA
- Has HOA: Yes
- Amenities included: Controlled Access, Electricity, Gas, Maintenance Grounds, Hot Water, Insurance, Meeting Room, Management, Pool, Pets Allowed, Recreation Room, Sauna, Spa/Hot Tub, Trash, Utilities, Water
- Services included: Earthquake Insurance, Sewer
- HOA fee: $687 monthly
- HOA name: Villa Espana Townhouse Community Homeowners Assoc.
- HOA phone: 818-587-9508
- Second HOA fee: $121 monthly
- Second HOA phone: 818-587-9508
Location
- Region: Encino
Financial & listing details
- Price per square foot: $421/sqft
- Tax assessed value: $622,984
- Date on market: 7/17/2026
- Cumulative days on market: 64 days
- Listing terms: Cash,Cash to New Loan,Conventional
- Inclusions: Refrigerator, Washer, Dryer, Stove, Cabinets, Storage Shelves, Spa, Lighting Fixtures, Ceiling fans, Built-in Appliance, Window & Door Screens, Window Covering, Attached Floor Coverings, Air Coolers, Garage Remotes, Water Purifiers
Estimated market value
$725,600
$689,000 - $762,000
$3,952/mo
Price history
| Date | Event | Price |
|---|---|---|
| 7/24/2026 | Pending sale | $744,999$421/sqft |
Source:  CRMLS #SR26156671 Report a problem CRMLS #SR26156671 Report a problem | ||
| 7/17/2026 | Listed for sale | $744,999+60.2%$421/sqft |
Source: CRMLS #SR26156671 Report a problem | ||
| 4/1/2008 | Sold | $465,000+75.5%$263/sqft |
Source: Public Record Report a problem | ||
| 8/21/2001 | Sold | $265,000+82.8%$150/sqft |
Source: Public Record Report a problem | ||
| 7/31/1996 | Sold | $145,000$82/sqft |
Source: Public Record Report a problem | ||
Public tax history
| Year | Property taxes | Tax assessment |
|---|---|---|
| 2026 | -- | $622,984 +2% |
| 2025 | $7,444 +1.3% | $610,770 +2% |
| 2024 | $7,346 +2% | $598,795 +2% |
| 2023 | $7,204 +4.9% | $587,055 +2% |
| 2022 | $6,867 +1.3% | $575,545 +2% |
| 2021 | $6,776 -1% | $564,261 +1% |
| 2020 | $6,842 | $558,476 +2% |
| 2019 | $6,842 +6.8% | $547,527 +3.9% |
| 2018 | $6,405 | $527,000 +8.2% |
| 2017 | $6,405 +8.4% | $487,000 +5.4% |
| 2016 | $5,908 +5.9% | $462,000 |
| 2015 | $5,578 -2.3% | $462,000 |
| 2014 | $5,710 | $462,000 +48.6% |
| 2012 | -- | $311,000 -23.2% |
| 2011 | -- | $404,900 |
| 2010 | -- | $404,900 |
| 2009 | -- | $404,900 +35.9% |
| 2008 | -- | $298,038 +2% |
| 2007 | -- | $292,195 +2% |
| 2006 | -- | $286,467 |
| 2005 | -- | $286,467 +4% |
| 2004 | -- | $275,346 +1.9% |
| 2003 | -- | $270,300 +2% |
| 2002 | -- | $265,000 +72.5% |
| 2000 | -- | $153,652 |
Find assessor info on the county website
Monthly payment
Est. payment
Payment breakdown
Explore the cost of this home by adjusting the details. Changes won't be saved.Climate risks
Neighborhood: Encino

Similar homes
- $750,0002 bd2 ba2.1k sqft5333 Zelzah Ave APT 203, Encino, CA 91316For Sale
 MLS ID #SR26141585, Aida Karapetian, JohnHart Real Estate. CRMLS
 - $699,0003 bd3 ba1.6k sqft5664 Etiwanda Ave, Tarzana, CA 91356For Sale
 MLS ID #PF26188932, Aida Dimejian, Berkshire Hathaway Home Services Golden Properties. CRMLS
 - $675,0003 bd3 ba1.6k sqft17943 Magnolia Blvd APT 16, Encino, CA 91316For Sale
 MLS ID #SR26107848, Christina Gunn, Berkshire Hathaway HomeServices California Properties. CRMLS
 - $589,0002 bd2 ba1.6k sqft5330 Lindley Ave Unit 209, Encino, CA 91316For Sale
 MLS ID #SR26113756, Abraham Cohen, Equity Union. CRMLS
Local buyer's agents are ready to help
