Skip main navigation
Off market
  • Price Unknown

    522 Beechwood Dr #13, Waterloo, ON N2T 2G9

    3beds
    2baths
    Single Family Residence
    Built in 1990
    -- sqft lot
    $-- Zestimate®
    C$--/sqft
    C$2,729 Estimated rent

    Home value

    Not available

    Estimated sales range

    Not available

    Not available

    Loading
    Loading...

    Owner options

    List your home for rent

    C$2,729/mo

    Rent Zestimate®

    Find your next renter with Zillow Rental Manager. Plus, with online applications, you can quickly screen prospective tenants – for free.

    Learn more

    C$2,729/mo

    Rent Zestimate®

    Refinance and save

    Refinancing to a lower rate could help reduce your monthly payments and save thousands over the life of the loan.

    See today's rates

    Explore your selling options

    Work with a Zillow partner agent

    Leverage their expertise and Zillow's premium Showcase listings to get your home seen by more buyers.

    Get started

    List with your own agent

    Get your home in front of millions of buyers by listing it on Zillow.

    Learn how to do it

    Sell it yourself

    Take full control of how buyers see your home on Zillow by listing For Sale by Owner (FSBO).

    List your home

    What's special

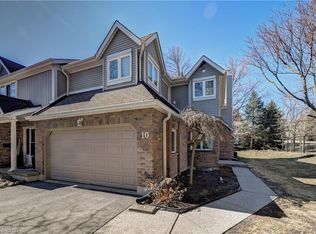
    Introducing a condo townhouse nestled in a highly sought-after neighbourhood, offering the perfect blend of convenience, comfort, and style. Boasting three bedrooms and three bathrooms, including a master ensuite, this home provides ample space for modern living. The main level provides a bright, spacious and inviting living room with a separate dining room and a two piece bathroom. The updated kitchen features granite countertops, stainless steel appliances, over the range microwave and plenty of cupboard and counter space, including a spacious pantry and additional prep area. Patio doors to the outdoor seating area, where you can enjoy the green space that this property backs onto. Upstairs, the expansive master bedroom awaits, complete with his and hers closets, plus a bonus additional closet. Two additional bedrooms offer versatility for guests, family members, or a home office. The lower level of this home provides even more space and functionality, with a large rec room that can be customized to suit your needs, whether it be a home gym, media room, or play area. The laundry room adds convenience, while extra storage ensures that you have plenty of room for all your belongings. With a single car garage providing parking and storage options. Additionally, residents have access to a community pool, perfect for enjoying leisurely swims and soaking up the sun on warm summer days. Overall, this condo townhouse offers the perfect combination of modern amenities, stylish design, and an unbeatable location, making it the ideal place to call home for those seeking the ultimate in comfort and convenience.

    This property is off market, which means it's not currently listed for sale or rent on Zillow. This may be different from what's available on other websites or public sources.


    Zillow last checked:

    Source: Engel & Volkers,MLS®#: 40552296MLS Logo

    Facts & features

    Interior

    Bedrooms & bathrooms
    • Bedrooms: 3
    • Bathrooms: 2

    Property

    Details
    • Parcel number: 231360013

    Construction

    Type & style
    • Home type: SingleFamily
    • Property subtype: Single Family Residence
    Condition
    • Year built: 1990

    Community & HOA

    Location
    • Region: Waterloo

    Financial & listing details

    • Date on market: 3/14/2024
    • Lease term: Contact For Details

    Price history

    DateEventPrice
    3/24/2024Listing removedC$500,000
    Source: Engel & Volkers #40552296 Report a problem
    3/14/2024Listed for saleC$500,000
    Source: Engel & Volkers #40552296 Report a problem

    Public tax history

    Tax history is unavailable.

    Neighborhood: Beechwood West

    Nearby schools

    GreatSchools rating

    No schools nearby

    We couldn't find any schools near this home.