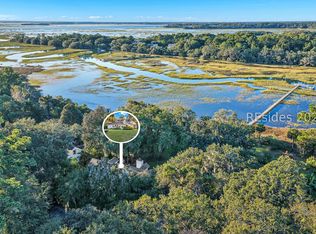
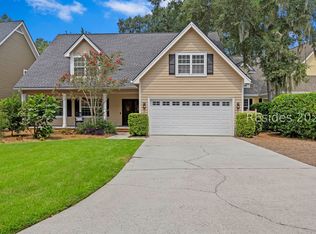
This custom homе, реrfectly рoѕitioned on one οf Indіgo Run's premier homesites, offers a rare combination of timeless design, single-level living, privacy, and spectacular Lowcountry views. The thoughtfully designed floor plan features 3-bedrooms, 3.5-baths, plus a dedicated office--a layout that remains one of the most desirable among today's buyers. Spacious living areas flow effortlessly throughout the home, while expansive views from the primary suite, living room, kitchen, and family room bring the beauty of the outdoors inside. The setting is equally impressive. Long lagoon views extend to the golf course and protected woodlands beyond, creating an exceptional sense of beauty and privacy. Situated on a quiet eyebrow street with only a handful of homes, the property enjoys a peaceful, private setting in front, while the rear of the home captures a stunning panorama overlooking the 8th hole of The Golf Club at Indigo Run. It is a distinctive combination of one-level living, privacy, a highly desirable floor plan, and a truly special golf-and-lagoon setting within Indigo Run-one of Hilton Head Island's most established and sought-after communities. Conveniently located just minutes from shopping, dining, and everyday conveniences, and approximately 10 minutes from Hilton Head's beautiful beaches, this home offers the ideal blend of lifestyle, location, privacy, and lasting value.
Pending
$1,340,000
522 Colonial Drive, Hilton Head Island, SC 29926
3beds
3,411sqft
Single Family Residence
Built in 1998
0.43 Acres Lot
$-- Zestimate®
$393/sqft
$-- HOA
What's special
Single-level livingTimeless designThoughtfully designed floor planSpectacular lowcountry viewsHighly desirable floor plan
- 20 days
- 725
- 34
Likely to sell faster than
Zillow last checked:
Listing updated:
Listed by:
Drew Butler 843-384-8637,
Charter One Realty
Source: REsides, Inc.,MLS#: 513491
Facts & features
Interior
Bedrooms & bathrooms
- Bedrooms: 3
- Bathrooms: 4
- Full bathrooms: 3
- 1/2 bathrooms: 1
Primary bedroom
- Level: First
Heating
- Heat Pump, Zoned
Cooling
- Electric, Heat Pump
Appliances
- Included: Convection Oven, Double Oven, Dishwasher, Disposal, Microwave, Range, Refrigerator, Self Cleaning Oven, Washer
Features
- Attic, Bookcases, Built-in Features, Tray Ceiling(s), Ceiling Fan(s), Fireplace, Main Level Primary, Multiple Closets, Pull Down Attic Stairs, Smooth Ceilings, Cable TV, Central Vacuum, Entrance Foyer, Eat-in Kitchen
- Flooring: Carpet, Tile, Wood
- Windows: Insulated Windows
Interior area
- Total interior livable area: 3,411 sqft
Property
Parking
- Total spaces: 2
- Parking features: Garage, Two Car Garage, Golf Cart Garage
- Garage spaces: 2
Features
- Patio & porch: Patio, Porch, Screened
- Exterior features: Enclosed Porch, Irrigation Sprinklers, Propane Tank - Owned, Paved Driveway, Propane Tank - Leased, Patio
- Pool features: None
- Has view: Yes
- View description: Golf Course, Lagoon
- Has water view: Yes
- Water view: Golf Course,Lagoon
Lot
- Size: 0.43 Acres
- Features: 1/4 to 1/2 Acre Lot
Details
- Parcel number: R51000700C00390000
- Special conditions: None
Construction
Type & style
- Home type: SingleFamily
- Property subtype: Single Family Residence
Materials
- Stucco
- Roof: Asphalt
Condition
- Year built: 1998
Utilities & green energy
- Water: Public
Community & HOA
Community
- Security: Security System
- Subdivision: Indigo Aa
HOA
- Amenities included: Clubhouse, Guard, Trail(s)
Location
- Region: Hilton Head Island
Financial & listing details
- Price per square foot: $393/sqft
- Tax assessed value: $1,138,400
- Annual tax amount: $3,482
- Date on market: 10/19/2026
- Listing terms: Conventional
Estimated market value
Not available
Estimated sales range
Not available
Not available
Price history
| Date | Event | Price |
|---|---|---|
| 11/2/2026 | Pending sale | $1,340,000$393/sqft |
Source:  REsides, Inc. #513491 Report a problem | ||
| 10/19/2026 | Listed for sale | $1,340,000$393/sqft |
Source: REsides, Inc. #513491 Report a problem | ||
Public tax history
| Year | Property taxes | Tax assessment |
|---|---|---|
| 2025 | $3,482 -0.6% | $27,220 |
| 2024 | $3,504 +0.6% | $27,220 |
| 2023 | $3,482 +9.5% | $27,220 +15% |
| 2022 | $3,181 -2.7% | $23,670 |
| 2021 | $3,270 | $23,670 |
| 2020 | -- | $23,670 |
| 2019 | $3,075 +2.1% | $23,670 |
| 2018 | $3,013 +9.6% | $23,670 +0.3% |
| 2017 | $2,749 | $23,600 +3.4% |
| 2016 | $2,749 | $22,830 |
| 2015 | $2,749 | $22,830 |
| 2014 | $2,749 | $22,830 |
| 2013 | $2,749 | $22,830 |
| 2010 | $2,749 +5.8% | -- |
| 2009 | $2,600 -12.7% | -- |
| 2008 | $2,978 +7% | $27,648 |
| 2007 | $2,782 -37.4% | $27,648 |
| 2005 | $4,441 +0.5% | $27,648 |
| 2004 | $4,417 +30.1% | $27,648 +74.1% |
| 2003 | $3,395 | $15,876 |
| 2001 | -- | -- |
| 2000 | -- | $396,900 |
Find assessor info on the county website
Monthly payment
Est. payment
Payment breakdown
Explore the cost of this home by adjusting the details. Changes won't be saved.Climate risks
Neighborhood: Indigo Run
- $1,654,2004 bd4 ba4.7k sqft524 Colonial Dr, Hilton Head Island, SC 29926Off Market
- $1,599,0005 bd1 ba4.2k sqft520 Colonial Dr, Hilton Head Island, SC 29926Off Market
- $2,223,6005 bd5 ba5.5k sqft520 Colonial Dr, Hilton Head, SC 29926Off Market

- $2,099,0004 bd5 ba3.8k sqft526 Colonial Dr, Hilton Head Island, SC 29926Pending

Similar homes
- $1,245,0004 bd4 ba3.2k sqft5 Royal James Drive, Hilton Head Island, SC 29926For Sale
 MLS ID #511550, The Wedgeworth Team. REsides, Inc.
- $1,700,0004 bd5 ba4.2k sqft24 Bluebell Lane, Hilton Head Island, SC 29926For Sale
 MLS ID #513531, The Wedgeworth Team. REsides, Inc.
- $900,0004 bd3 ba2.7k sqft39 Tucker Ridge Court, Hilton Head Island, SC 29926For Sale
 MLS ID #513739, Susie Castellini. REsides, Inc.
- $1,399,0005 bd6 ba4.4k sqft3 Chestnut Lane, Hilton Head Island, SC 29926For Sale
 MLS ID #509561, TidalShores Team. REsides, Inc.
