Welcome home to effortless main-level living in this beautifully designed new construction home featuring modern finishes and a functional layout built for today’s lifestyle. The bright, open-concept living space flows seamlessly into a stylish kitchen complete with all kitchen appliances included, durable LVP flooring, and plenty of room to gather and entertain. The spacious primary suite offers a private retreat with a walk-in closet and primary bath, while main-floor laundry keeps everyday living convenient. Coming in from the garage, you’ll appreciate the dedicated mud room. Step outside to the covered back patio—the perfect spot for morning coffee, grilling, or relaxing at the end of the day. Conveniently located with quick access to Ellsworth Air Force Base, Rushmore Crossing, shopping, dining, and everyday amenities, this home combines the benefits of new construction with a location that makes getting around easy. If you’ve been looking for modern style, low-maintenance living, and a smart floor plan, this one deserves a closer look. Schedule your private showing today! Listed by Bart Miller 605-391-2645 at REMAX Results.
For sale
$359,900
522 Other, Box Elder, SD 57719
3beds
1,325sqft
Site Built
Built in 2026
7,405 Square Feet Lot
$359,500 Zestimate®
$272/sqft
$-- HOA
What's special
Durable lvp flooringMain-level livingModern styleModern finishesSmart floor planBright open-concept living spaceMain-floor laundry
- 16 days
- 45
- 3
Zillow last checked:
Listing updated:
Listed by:
Bart Miller,
RE/MAX Results
Source: Mount Rushmore Area AOR,MLS#: 90168
Facts & features
Interior
Bedrooms & bathrooms
- Bedrooms: 3
- Bathrooms: 2
- Full bathrooms: 2
- Main level bathrooms: 2
- Main level bedrooms: 3
Primary bedroom
- Level: Main
- Area: 132
- Dimensions: 11 x 12
Bedroom 2
- Level: Main
- Area: 110
- Dimensions: 10 x 11
Bedroom 3
- Level: Main
- Area: 100
- Dimensions: 10 x 10
Dining room
- Description: Combo
- Level: Main
- Area: 130
- Dimensions: 10 x 13
Kitchen
- Description: Breakfast Bar
- Level: Main
- Dimensions: 10 x 13
Living room
- Level: Main
- Area: 195
- Dimensions: 13 x 15
Heating
- Natural Gas, Forced Air
Cooling
- Refrig. C/Air
Appliances
- Included: Dishwasher, Refrigerator, Electric Range Oven
- Laundry: Main Level
Features
- Vaulted Ceiling(s), Walk-In Closet(s), Mud Room
- Flooring: Carpet, Vinyl
- Basement: Crawl Space
- Number of fireplaces: 1
- Fireplace features: None
Interior area
- Total structure area: 1,325
- Total interior livable area: 1,325 sqft
Property
Parking
- Total spaces: 2
- Parking features: Two Car, Attached, Garage Door Opener
- Attached garage spaces: 2
Features
- Patio & porch: Covered Patio, Open Deck
Lot
- Size: 7,405 Square Feet
- Features: None
Construction
Type & style
- Home type: SingleFamily
- Architectural style: Ranch
- Property subtype: Site Built
Materials
- Frame
- Foundation: Poured Concrete Fd.
- Roof: Composition
Condition
- Year built: 2026
Community & HOA
Community
- Security: Smoke Detector(s)
HOA
- Amenities included: None
- Services included: None
Location
- Region: Box Elder
Financial & listing details
- Price per square foot: $272/sqft
- Date on market: 8/27/2026
- Listing terms: Cash,New Loan
- Road surface type: Paved
Estimated market value
$359,500
$342,000 - $377,000
$2,041/mo
Price history
| Date | Event | Price |
|---|---|---|
| 8/27/2026 | Listed for sale | $359,900$272/sqft |
Source:  Mount Rushmore Area AOR #90168 Report a problem Mount Rushmore Area AOR #90168 Report a problem | ||
Public tax history
Tax history is unavailable.
Monthly payment
Est. payment
Payment breakdown
Explore the cost of this home by adjusting the details. Changes won't be saved.Climate risks
Neighborhood: 57719
Similar homes
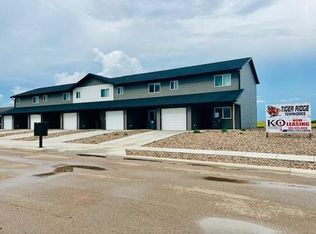
- $324,9004 bd2 ba1.9k sqft520 Swallow Dr, Box Elder, SD 57719For Sale
 MLS ID #180847, SCOTT HENRIKSON, KELLER WILLIAMS REALTY BLACK HILLS. Black Hills AOR
 - $392,0003 bd2 ba1.3k sqft424 Henry Potter Rd, Box Elder, SD 57719For Sale
 MLS ID #180918, AMY KLOCK, RE/MAX ADVANTAGE. Black Hills AOR
 - $359,9003 bd2 ba1.3k sqft522 Alpha Ave, Box Elder, SD 57719New Construction
 MLS ID #180730, BART MILLER, RE/MAX RESULTS. Black Hills AOR
 - $369,5003 bd2 ba1.2k sqft460 Yelner Dr, Box Elder, SD 57719For Sale
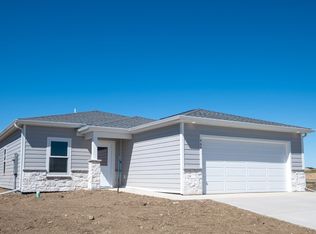 MLS ID #88962, Michelle Chenoweth. Mount Rushmore Area AOR
