This open floor plan home with vaulted ceiling makes it light and bright. LVP flooring in great room and kitchen. Full height backsplashes. Solid surface counter tops w/ island bar seating. White cabinets & pantry cabinet. Under Cabinet Outlets. Stainless steel range/oven, refrigerator & dishwasher. Large master suite on the main level, with electric wall mounted fireplace. Walk in closet. Tub/Shower Combo. Tile Backsplash. Two additional bedrooms and bath on the main level. Large bonus room and bedroom #4 upstairs. Heat & cooled w/energy efficient heat pump & WIFI thermostat. Vinyl Milgard windows. Sliding glass door from the dining rooms leads to pergola covered large patio. RV graveled park area next to the garage. Completely landscaped and well maintained fenced. 3-year old hot tub is included. Located in a quiet rural area. Near city park and close to Lake Billy Chinook. Easy access to 97. This house is turn key ready for your family to enjoy!
Active
$469,000
522 Scenic Loop, Culver, OR 97734
4beds
2baths
2,246sqft
Single Family Residence
Built in 2019
7,405 Square Feet Lot
$464,700 Zestimate®
$209/sqft
$-- HOA
What's special
Electric wall mounted fireplaceFull height backsplashesPergola covered large patioWalk in closetLight and brightVaulted ceilingVinyl milgard windows
- 7 days
- 175
- 9
Likely to sell faster than
Zillow last checked:
Listing updated:
Listed by:
Coldwell Banker Mayfield Realty 541-548-1250
Source: Oregon Datashare,MLS#: 220229232
Facts & features
Interior
Bedrooms & bathrooms
- Bedrooms: 4
- Bathrooms: 2
Heating
- Electric, Forced Air, Heat Pump
Cooling
- Central Air, Heat Pump
Appliances
- Included: Dishwasher, Disposal, Microwave, Oven, Range, Refrigerator, Water Heater
Features
- Ceiling Fan(s), Kitchen Island, Linen Closet, Open Floorplan, Primary Downstairs, Shower/Tub Combo, Smart Thermostat, Solid Surface Counters, Vaulted Ceiling(s), Walk-In Closet(s)
- Flooring: Carpet, Vinyl
- Windows: Double Pane Windows, ENERGY STAR Qualified Windows, Vinyl Frames
- Basement: None
- Has fireplace: No
- Common walls with other units/homes: No Common Walls
Interior area
- Total structure area: 2,246
- Total interior livable area: 2,246 sqft
Property
Parking
- Total spaces: 2
- Parking features: Attached, Concrete, Driveway, On Street, RV Access/Parking
- Attached garage spaces: 2
- Has uncovered spaces: Yes
Features
- Levels: Two
- Stories: 2
- Patio & porch: Patio
- Fencing: Fenced
- Has view: Yes
- View description: Neighborhood, Territorial
Lot
- Size: 7,405 Square Feet
- Features: Landscaped, Level
Details
- Parcel number: 16260
- Zoning description: R1
- Special conditions: Standard
Construction
Type & style
- Home type: SingleFamily
- Architectural style: Traditional
- Property subtype: Single Family Residence
Materials
- Frame
- Foundation: Stemwall
- Roof: Composition
Condition
- New construction: No
- Year built: 2019
Utilities & green energy
- Sewer: Public Sewer
- Water: Public
Community & HOA
Community
- Security: Carbon Monoxide Detector(s), Smoke Detector(s)
- Subdivision: East Valley View Est
HOA
- Has HOA: No
Location
- Region: Culver
Financial & listing details
- Price per square foot: $209/sqft
- Tax assessed value: $511,450
- Annual tax amount: $4,015
- Date on market: 9/26/2026
- Listing terms: Cash,Conventional,FHA,VA Loan
- Exclusions: Washer/Dryer
- Road surface type: Paved
Estimated market value
$464,700
$441,000 - $488,000
$2,836/mo
Price history
| Date | Event | Price |
|---|---|---|
| 9/26/2026 | Listed for sale | $469,000+36.4%$209/sqft |
Source:  Oregon Datashare #220229232 Report a problem Oregon Datashare #220229232 Report a problem | ||
| 8/31/2020 | Sold | $343,792-1.7%$153/sqft |
Source: Oregon Datashare #220104283 Report a problem | ||
| 7/23/2020 | Pending sale | $349,900$156/sqft |
Source: Fred Real Estate Group #220104283 Report a problem | ||
| 7/19/2020 | Price change | $349,900-5.4%$156/sqft |
Source: Fred Real Estate Group #220104283 Report a problem | ||
| 7/16/2020 | Price change | $369,900-1.3%$165/sqft |
Source: Fred Real Estate Group #220104283 Report a problem | ||
| 7/14/2020 | Price change | $374,900-2.6%$167/sqft |
Source: Fred Real Estate Group #220104283 Report a problem | ||
| 7/5/2020 | Listed for sale | $385,000+33.1%$171/sqft |
Source: Fred Real Estate Group #220104283 Report a problem | ||
| 8/2/2019 | Sold | $289,315$129/sqft |
Source: Oregon Datashare #201907267 Report a problem | ||
Public tax history
| Year | Property taxes | Tax assessment |
|---|---|---|
| 2025 | $4,016 +2.7% | $203,840 +3% |
| 2024 | $3,909 +3.2% | $197,910 +3% |
| 2023 | $3,788 +2.8% | $192,150 +3% |
| 2022 | $3,684 +3.6% | $186,560 +3% |
| 2021 | $3,556 +35.1% | $181,130 +11.2% |
| 2020 | $2,633 +398.3% | $162,940 +467.3% |
| 2018 | $528 +21.6% | $28,720 +14.1% |
| 2017 | $434 +11.9% | $25,170 +15% |
| 2016 | $388 +22.7% | $21,890 +20% |
| 2015 | $316 +19.5% | $18,240 +20% |
| 2014 | $265 +34.7% | $15,200 +20% |
| 2013 | $197 -6.3% | $12,670 -4% |
| 2012 | $210 -56.7% | $13,200 -52.7% |
| 2011 | $485 -3.1% | $27,890 +3% |
| 2010 | $500 | $27,080 |
Find assessor info on the county website
Monthly payment
Est. payment
Payment breakdown
Explore the cost of this home by adjusting the details. Changes won't be saved.Climate risks
Neighborhood: 97734
Nearby schools
Schools provided by the listing agent
- Elementary: Culver Elem
- Middle: Culver Middle
- High: Culver High
Source: Oregon Datashare. This data may not be complete. We recommend contacting the local school district to confirm school assignments for this home.
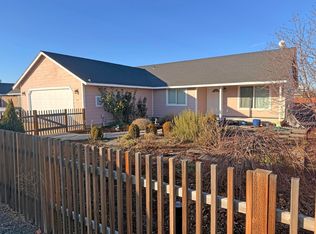


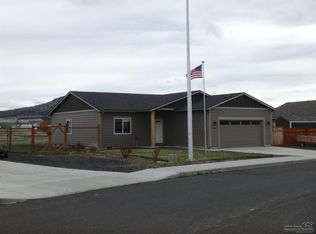
Similar homes
- $479,0003 bd3 ba1.7k sqft550 Mountain Ridge Dr, Culver, OR 97734For Sale
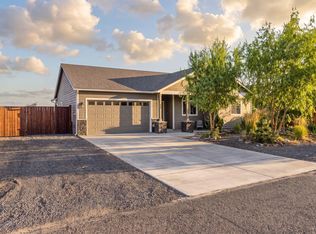
 MLS ID #220227814, Brady Velikonia, Keller Williams Realty Central Oregon. Oregon Datashare
 - $425,0003 bd2 ba1.6k sqft233 Center Ridge Dr, Culver, OR 97734For Sale
 MLS ID #220229156, Alex Virginia Bolden, Real Broker. Oregon Datashare
 - $434,5004 bd2 ba1.9k sqft411 Meadowview St, Culver, OR 97734For Sale
 MLS ID #220227239, Brenda Wicks, Central Oregon Real Estate Pro. Oregon Datashare
 - $399,0003 bd2 ba1.4k sqft229 Alfalfa Dr, Culver, OR 97734For Sale

 MLS ID #845235, DESAREE PARKS, Realty One Group Willamette Valley Stayton. WVMLS
 - $449,9504 bd2 ba1.8k sqft202 SE Peppermint Loop #20, Culver, OR 97734New ConstructionMLS ID #220222903, Megan Curtis, Windermere Realty Trust. Oregon Datashare
- $399,0003 bd2 ba1.4k sqft316 Center Ridge Dr, Culver, OR 97734For SaleMLS ID #220225154, Wendi Ann Monroe-Kidwell, Cascade Hasson SIR. Oregon Datashare
- $400,0003 bd2 ba1.4k sqft317 Center Ridge Dr, Culver, OR 97734For SaleMLS ID #220225879, Anayelid Estrada, eXp Realty, LLC. Oregon Datashare
- $429,9503 bd2 ba1.6k sqft242 SE Peppermint Loop #18, Culver, OR 97734New ConstructionMLS ID #220222904, Megan Curtis, Windermere Realty Trust. Oregon Datashare
- $419,9503 bd2 ba1.4k sqft222 SE Peppermint Loop #19, Culver, OR 97734New ConstructionMLS ID #220222905, Megan Curtis, Windermere Realty Trust. Oregon Datashare
- $419,9503 bd2 ba1.4k sqft237 SE Peppermint Loop #4, Culver, OR 97734For SaleMLS ID #220219300, Megan Curtis, Windermere Realty Trust. Oregon Datashare
- $569,0003 bd3 ba2.2k sqft4535 SW Highway 97, Madras, OR 97741For SaleMLS ID #220229352, Wendi Ann Monroe-Kidwell, Cascade Hasson SIR. Oregon Datashare
- $650,0004 bd2 ba1.9k sqft10364 SW Carol Ct, Culver, OR 97734For SaleMLS ID #220219156, Imer Gutierrez, Dreams Realty Group, LLC. Oregon Datashare
- $419,0003 bd2 ba1.7k sqft7576 SW Norman Dr, Culver, OR 97734For SaleMLS ID #220226916, Allison Downing, Dreams Realty Group, LLC. Oregon Datashare
- $399,9503 bd2 ba1.2k sqft251 SE Peppermint Loop #6, Culver, OR 97734New ConstructionMLS ID #220219302, Megan Curtis, Windermere Realty Trust. Oregon Datashare
- $399,9503 bd2 ba1.2k sqft213 SE Peppermint Loop #2, Culver, OR 97734New ConstructionMLS ID #220219297, Megan Curtis, Windermere Realty Trust. Oregon Datashare
- $499,9005 bd3 ba2.6k sqft2551 SW Ford Ln, Madras, OR 97741For SaleMLS ID #220206396, Corey Ren Graves, Keller Williams Realty Central Oregon. Oregon Datashare
- $425,0002 bd1 ba1.7k sqft7683 SW Drake Dr, Culver, OR 97734For SaleMLS ID #220205234, Constance Carmel Heintz, Premiere Property Group, LLC. Oregon Datashare
- $550,0004 bd2 ba1.8k sqft324 SE Barber Rd, Madras, OR 97741For SaleMLS ID #220229243, E Lamar Yoder, eXp Realty, LLC. Oregon Datashare
- $498,7502 bd2 ba1.7k sqft12998 SW Cinder Dr, Terrebonne, OR 97760For SaleMLS ID #220227935, Jenifer Lee Holland, Century 21 North Homes Realty. Oregon Datashare
- $560,0003 bd2 ba2k sqft10180 SW Nez Perce Dr, Culver, OR 97734For SaleMLS ID #220217731, Barbara Irene Barany, Windermere Realty Trust. Oregon Datashare
