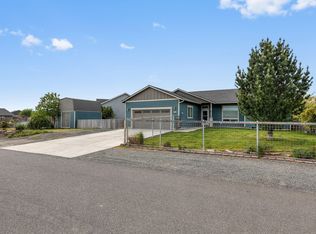
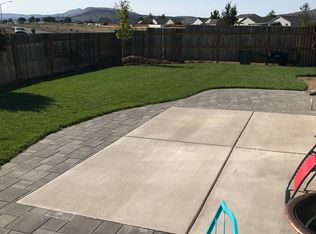
Mountain views, room to gather, and outdoor spaces to enjoy! Take in views of Mt. Jefferson and Mt. Hood overlooking neighboring farmland from this well-cared-for single-level home in Culver. The brand-new 320-square-foot great room addition offers a welcoming space to relax or entertain, complete with a new pellet stove for cozy Central Oregon evenings. The 3-bedroom, 2-bath home features an open floor plan, a kitchen with an island and large pantry, and a primary suite with a spacious closet and walk-in shower. New carpet in the bedrooms and great room adds a fresh touch. Outside, enjoy the mountain scenery from the Trex deck or unwind in the hot tub. The fenced backyard includes garden beds with a drip system, while front and rear sprinklers help keep the landscaping looking its best. A 10x24 shed with a workbench, shelving, and loft provides plenty of space for projects and storage. An attached two-car garage and additional room for RV or toy parking round out this Culver home.
Active
$390,000
611 A St, Culver, OR 97734
3beds
2baths
1,500sqft
Single Family Residence
Built in 2015
7,405 Square Feet Lot
$387,300 Zestimate®
$260/sqft
$-- HOA
What's special
Mountain viewsHot tubTrex deckNew pellet stoveWell-cared-for single-level homeAttached two-car garageOutdoor spaces to enjoy
- 4 days
- 139
- 15
Zillow last checked:
Listing updated:
Listed by:
Bend Premier Real Estate LLC 541-323-2779
Source: Oregon Datashare,MLS#: 220230568
Facts & features
Interior
Bedrooms & bathrooms
- Bedrooms: 3
- Bathrooms: 2
Heating
- Forced Air, Heat Pump, Pellet Stove
Cooling
- Central Air
Appliances
- Included: Dishwasher, Disposal, Dryer, Microwave, Range, Refrigerator, Washer
Features
- Ceiling Fan(s), Fiberglass Stall Shower, Kitchen Island, Laminate Counters, Linen Closet, Open Floorplan, Pantry, Primary Downstairs, Shower/Tub Combo, Solid Surface Counters
- Flooring: Carpet, Laminate, Vinyl
- Windows: Double Pane Windows
- Has fireplace: Yes
- Fireplace features: Great Room
- Common walls with other units/homes: No Common Walls
Interior area
- Total structure area: 1,500
- Total interior livable area: 1,500 sqft
Video & virtual tour
Property
Parking
- Total spaces: 2
- Parking features: Asphalt, Attached, Driveway, Garage Door Opener, Gravel, On Street, RV Access/Parking
- Attached garage spaces: 2
- Has uncovered spaces: Yes
Features
- Levels: One
- Stories: 1
- Patio & porch: Deck, Front Porch, Patio
- Spa features: Indoor Spa/Hot Tub, Spa/Hot Tub
- Fencing: Fenced
- Has view: Yes
- View description: Mountain(s), Neighborhood, Panoramic, Territorial
Lot
- Size: 7,405 Square Feet
- Features: Drip System, Garden, Landscaped, Sprinkler Timer(s), Sprinklers In Front, Sprinklers In Rear
Details
- Additional structures: Shed(s), Workshop
- Parcel number: 17546
- Zoning description: R1
- Special conditions: Standard
Construction
Type & style
- Home type: SingleFamily
- Architectural style: Craftsman
- Property subtype: Single Family Residence
Materials
- Frame
- Foundation: Stemwall
- Roof: Composition
Condition
- New construction: No
- Year built: 2015
Utilities & green energy
- Sewer: Public Sewer
- Water: Public
Community & HOA
Community
- Security: Carbon Monoxide Detector(s), Security System Owned, Smoke Detector(s)
- Subdivision: Culver Heights
HOA
- Has HOA: No
Location
- Region: Culver
Financial & listing details
- Price per square foot: $260/sqft
- Tax assessed value: $400,910
- Annual tax amount: $3,279
- Date on market: 10/29/2026
- Cumulative days on market: 22 days
- Listing terms: Cash,Conventional,FHA,USDA Loan
- Inclusions: Washer, Dryer, Kitchen Refrigerator, Hot Tub
- Exclusions: Personal Property, Refrigerator & Freezer in Garage
- Road surface type: Paved
Estimated market value
$387,300
$368,000 - $407,000
$2,076/mo
Price history
| Date | Event | Price |
|---|---|---|
| 10/29/2026 | Listed for sale | $390,000+116.8%$260/sqft |
Source:  Oregon Datashare #220230568 Report a problem | ||
| 12/10/2015 | Sold | $179,900$120/sqft |
Source: Public Record Report a problem | ||
Public tax history
| Year | Property taxes | Tax assessment |
|---|---|---|
| 2025 | $2,776 +2.7% | $140,890 +3% |
| 2024 | $2,702 +3.2% | $136,790 +3% |
| 2023 | $2,618 +2.8% | $132,810 +3% |
| 2022 | $2,546 +3.6% | $128,950 +3% |
| 2021 | $2,458 +4.2% | $125,200 +3% |
| 2020 | $2,359 +6.3% | $121,560 +6.1% |
| 2018 | $2,219 +2.3% | $114,590 +3% |
| 2017 | $2,170 +0.6% | $111,260 +3% |
| 2016 | $2,157 +581.8% | $108,020 +492.2% |
| 2015 | $316 +19.5% | $18,240 +20% |
| 2014 | $265 +34.7% | $15,200 +20% |
| 2013 | $197 -6.3% | $12,670 -4% |
| 2012 | $210 -47.6% | $13,200 -40.2% |
| 2011 | $400 +1.1% | $22,080 +3% |
| 2010 | $396 | $21,440 |
Find assessor info on the county website
Monthly payment
Est. payment
Payment breakdown
Explore the cost of this home by adjusting the details. Changes won't be saved.Climate risks
Neighborhood: 97734
Nearby schools
Schools provided by the listing agent
- Elementary: Culver Elem
- Middle: Culver Middle
- High: Culver High
Source: Oregon Datashare. This data may not be complete. We recommend contacting the local school district to confirm school assignments for this home.

Similar homes
- $389,0003 bd2 ba1.4k sqft316 Center Ridge Dr, Culver, OR 97734For Sale
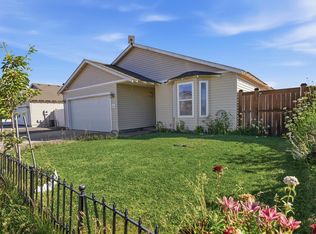
 MLS ID #220225154, Wendi Ann Monroe-Kidwell, Cascade Hasson SIR. Oregon Datashare
- $400,0003 bd2 ba1.4k sqft317 Center Ridge Dr, Culver, OR 97734For Sale
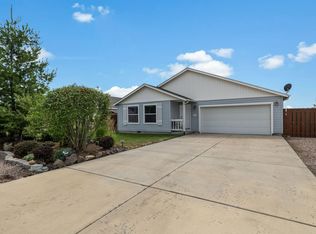 MLS ID #220225879, Anayelid Estrada, eXp Realty, LLC. Oregon Datashare
- $385,0003 bd2 ba1.4k sqft229 Alfalfa Dr, Culver, OR 97734For Sale
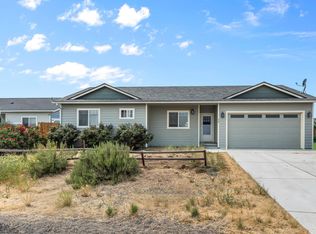 MLS ID #220225203, Lisa Flerchinger, Coldwell Banker Sun Country. Oregon Datashare
- $465,0003 bd3 ba1.7k sqft550 Mountain Ridge Dr, Culver, OR 97734For Sale
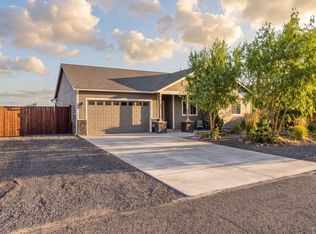 MLS ID #220227814, Brady Velikonia, Keller Williams Realty Central Oregon. Oregon Datashare
- $425,0002 bd1 ba1.7k sqft7683 SW Drake Dr, Culver, OR 97734For SaleMLS ID #220205234, Constance Carmel Heintz, Premiere Property Group, LLC. Oregon Datashare
- $395,0003 bd2 ba1.5k sqft1910 SW 36th St, Redmond, OR 97756For SaleMLS ID #220230633, Eric A Wilson, RE/MAX Key Properties. Oregon Datashare
- $550,0003 bd2 ba1.2k sqft8080 SW Air Park Dr, Culver, OR 97734For SaleMLS ID #220229251, Allyson T. M. Puentes, eXp Realty, LLC. Oregon Datashare
- $375,0003 bd2 ba1.2k sqft13536 SW Cinder Dr, Terrebonne, OR 97760For SaleMLS ID #220215251, Korren V. Bower, Cascade Hasson SIR. Oregon Datashare
- $339,9003 bd2 ba1.5k sqft513 SW Sunrise Cir, Madras, OR 97741For SaleMLS ID #220228184, Gale Collier, John L Scott Bend. Oregon Datashare
- $375,0003 bd2 ba1.7k sqft705 SW Belmont Ln, Madras, OR 97741For SaleMLS ID #220227146, Colleen Sullivan Fletcher, eXp Realty, LLC. Oregon Datashare
- $385,5003 bd2 ba1.2k sqft11756 SW Horny Hollow Trl, Terrebonne, OR 97760For SaleMLS ID #220228433, Sergio Gairo, Crooked River Realty. Oregon Datashare
- $399,9003 bd2 ba1.5k sqft500 SE Segoviano Ct, Madras, OR 97741For SaleMLS ID #220218442, Anayelid Estrada, eXp Realty, LLC. Oregon Datashare
- $399,9003 bd3 ba1.7k sqft698 NE Posey Ct, Madras, OR 97741For SaleMLS ID #220228731, Ali K. Stensgar-Alire, Signet Realty. Oregon Datashare
- $349,9503 bd2 ba1.2k sqft786 NE Lakeside Dr, Madras, OR 97741For SaleMLS ID #220230219, Jason Finley Luecker, Keller Williams Realty Central Oregon. Oregon Datashare
- $389,9002 bd2 ba1.2k sqft12986 SW Wheatgrass Loop S, Terrebonne, OR 97760For SaleMLS ID #220227174, Shannon L. Johnson, Crooked River Realty. Oregon Datashare
- $399,0003 bd2 ba1.1k sqft12916 SW Wheat Grass Rd, Terrebonne, OR 97760For SaleMLS ID #220214273, Kristin Walker, Ninebark Real Estate. Oregon Datashare
- $409,0003 bd2 ba1.7k sqft8628 SW Crater Loop Rd, Terrebonne, OR 97760For SaleMLS ID #220223819, Andrew Scott Ellis, High Desert Realty, LLC. Oregon Datashare
- $399,9003 bd3 ba1.8k sqft558 SW Cedar Hill Dr, Madras, OR 97741For SaleMLS ID #220207304, Ali K. Stensgar-Alire, Signet Realty. Oregon Datashare
- $374,9004 bd2 ba1.5k sqft136 SE G St, Madras, OR 97741For SaleMLS ID #220225898, Sean Patrick Davis, High Desert Realty, LLC. Oregon Datashare
- $395,0002 bd2 ba1.5k sqft268 NE Hillcrest St, Madras, OR 97741For SaleMLS ID #220223215, Ali K. Stensgar-Alire, Signet Realty. Oregon Datashare
