
Wake up above it all—where morning light pours in, sunsets steal the show, and the ocean is always just a moment away.
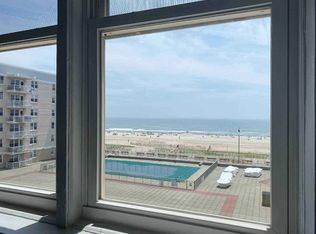
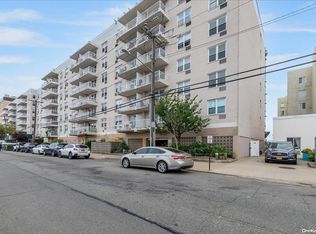
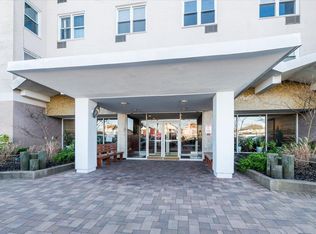
Perched on the 6th floor of one of Long Beach’s premier oceanfront buildings, this sun-drenched Junior 4 with a terrace AND PARKING delivers the perfect balance of space, flexibility, and effortless coastal living. Inside, the bright and open layout adapts to your lifestyle—whether you envision a dedicated dining area, home office, or guest space—while oversized windows frame sweeping city views and those iconic Long Beach skies from sunrise to golden hour. Newly finished hardwood floors, abundant closet space, modern updates, and ceiling fans add style and ease to everyday living.
And then there’s the lifestyle that truly sets this home apart.
Enjoy a full-service, resort-style experience featuring a heated 22-yard oceanfront pool, fully equipped fitness center, and a beautifully designed party room with a full kitchen. Store your bikes, surfboards, and beach gear with ease, and access the boardwalk and sand whenever the mood strikes. A secure, video-monitored package room—even handling returns—makes everyday living seamless.
And perhaps the ultimate luxury: dedicated parking included—because beachside living should always be this easy.
From sunrise coffee to sunset views, this is more than a home—it’s your Long Beach lifestyle, elevated.
For sale
Price cut: $30K (9/10)
$549,000
522 Shore Road #5P, Long Beach, NY 11561
1beds
1,090sqft
Stock Cooperative, Residential
Built in 1965
-- sqft lot
$-- Zestimate®
$504/sqft
$1,309/mo HOA
What's special
Modern updatesBright and open layoutNewly finished hardwood floorsCeiling fansAbundant closet space
- 72 days
- 1,042
- 42
Zillow last checked:
Listing updated:
Listed by:
Compass Greater NY LLC 516-970-5133,
Kelly Forman 516-297-3308
Source: OneKey® MLS as distributed by MLS GRID,MLS#: 1024785
Facts & features
Interior
Bedrooms & bathrooms
- Bedrooms: 1
- Bathrooms: 1
- Full bathrooms: 1
Other
- Description: Junior 4 w/terrace with city views on 6th Floor. DEDICATED PARKING and Garbage/Laundry on Floor
Other
- Description: Dedicated Parking Spot
Other
- Description: Heated oceanfront pool, direct access to the boardwalk and beach
Other
- Description: Beach chair/umbrella storage, board storage, package room under video, party room with kitchen, library, gym
Heating
- Natural Gas, Steam
Cooling
- Wall/Window Unit(s)
Appliances
- Included: Dishwasher, Freezer, Microwave, Refrigerator, Gas Water Heater
- Laundry: Common Area
Features
- Ceiling Fan(s)
- Basement: None
- Attic: None
Interior area
- Total structure area: 1,090
- Total interior livable area: 1,090 sqft
Property
Parking
- Total spaces: 1
- Parking features: Assigned, Detached, Private, Shared Driveway, Tandem
- Has garage: Yes
- Has uncovered spaces: Yes
Features
- Levels: One
- Patio & porch: Patio, Porch
- Exterior features: Balcony
- Pool features: In Ground
- Has view: Yes
- View description: City, Neighborhood, Park/Greenbelt, Skyline
- Waterfront features: Beach Access, Water Access
Lot
- Features: Near Public Transit, Near School, Near Shops
Details
- Parcel number: 1000591760000050
- Special conditions: None
Construction
Type & style
- Home type: Cooperative
- Architectural style: Other
- Property subtype: Stock Cooperative, Residential
Materials
- Brick
Condition
- Year built: 1965
Details
- Builder model: Junior 4 With Dedicated Parking
Utilities & green energy
- Sewer: Public Sewer
- Water: Public
- Utilities for property: Trash Collection Public
Community & HOA
Community
- Features: Fitness Center, Pool
- Security: Video Cameras
- Subdivision: The Parker Deauville
HOA
- Has HOA: No
- Amenities included: Building Link, Elevator(s), Park, Trash
- Services included: Maintenance Structure, Gas, Maintenance Grounds, Heat, Hot Water, Pool Service, Sewer, Snow Removal, Trash
- HOA fee: $1,309 monthly
- HOA name: AKAM
Location
- Region: Long Beach
Financial & listing details
- Price per square foot: $504/sqft
- Date on market: 7/14/2026
- Cumulative days on market: 353 days
- Listing agreement: Exclusive Right To Sell
Estimated market value
Not available
Estimated sales range
Not available
Not available
Price history
| Date | Event | Price |
|---|---|---|
| 9/10/2026 | Price change | $549,000-5.2%$504/sqft |
Source:  OneKey® MLS as distributed by MLS GRID #1024785 Report a problem OneKey® MLS as distributed by MLS GRID #1024785 Report a problem | ||
| 7/14/2026 | Listed for sale | $579,000+5.3%$531/sqft |
Source: OneKey® MLS as distributed by MLS GRID #1024785 Report a problem | ||
| 7/5/2026 | Listing removed | $550,000$505/sqft |
Source: OneKey® MLS as distributed by MLS GRID #974625 Report a problem | ||
| 3/20/2026 | Listed for sale | $550,000-4.3%$505/sqft |
Source: OneKey® MLS as distributed by MLS GRID #974625 Report a problem | ||
| 3/18/2026 | Listing removed | $575,000$528/sqft |
Source: OneKey® MLS as distributed by MLS GRID #917579 Report a problem | ||
| 9/26/2025 | Listed for sale | $575,000$528/sqft |
Source: OneKey® MLS as distributed by MLS GRID #917579 Report a problem | ||
Public tax history
Tax history is unavailable.
Monthly payment
Climate risks
Neighborhood: 11561
Nearby schools
Schools provided by the listing agent
- Elementary: East Elementary School
- Middle: Long Beach Middle School
- High: Long Beach High School
Source: OneKey® MLS as distributed by MLS GRID. This data may not be complete. We recommend contacting the local school district to confirm school assignments for this home.
Similar homes
- $465,0001 bd1 ba750 sqft522 Shore Road #3S, Long Beach, NY 11561For Sale

 MLS ID #1054410, Mary C. Valenti, Listing by: Coldwell Banker American Homes. OneKey® MLS as distributed by MLS GRID
 - $449,9991 bd1 ba850 sqft711 Shore Road #1N, Long Beach, NY 11561For Sale
 MLS ID #1041855, Kevin Sime, Listing by: BH&G R E Realty Connect. OneKey® MLS as distributed by MLS GRID
 - $630,0001 bd2 ba800 sqft2 Richmond Road #5W, Lido Beach, NY 11561For Sale
 MLS ID #1014176, Gail Toma, Listing by: Engel & Volkers North Fork. OneKey® MLS as distributed by MLS GRID
 - $649,0001 bd1 ba880 sqft450 Shore #6L, Long Beach, NY 11561For Sale
 MLS ID #1048721, Noreen Graham CBR, Listing by: Paul Gold Real Estate Inc. OneKey® MLS as distributed by MLS GRID
 - $478,9991 bd1 ba750 sqft410 E Broadway #4C, Long Beach, NY 11561For SaleMLS ID #1009084, Kelly Forman, Listing by: Compass Greater NY LLC. OneKey® MLS as distributed by MLS GRID
- $649,0002 bd2 ba1k sqft750 Lido Boulevard #71B, Lido Beach, NY 11561For SaleMLS ID #1016552, Jimmy Amram, Listing by: Douglas Elliman Real Estate. OneKey® MLS as distributed by MLS GRID
- $533,0001 bd1 ba960 sqft370 W Broadway #5W, Long Beach, NY 11561For SaleMLS ID #1017518, Kelly Forman, Listing by: Compass Greater NY LLC. OneKey® MLS as distributed by MLS GRID
- $535,0001 bd1 ba960 sqft370 W Broadway #5C, Long Beach, NY 11561For SaleMLS ID #983757, Noreen Graham CBR, Listing by: Paul Gold Real Estate Inc. OneKey® MLS as distributed by MLS GRID
- $699,0002 bd2 ba1k sqft185 W Park Avenue #406, Long Beach, NY 11561For SaleMLS ID #983712, Roberta I. Orell, Listing by: Century 21 Scully Realty. OneKey® MLS as distributed by MLS GRID
- $499,0001 bd1 ba650 sqft1 E Broadway #6A, Long Beach, NY 11561For SaleMLS ID #1043033, Lori Goldfarb, Listing by: Douglas Elliman Real Estate. OneKey® MLS as distributed by MLS GRID
- $649,0001 bd2 ba770 sqft360 Shore Road #2C, Long Beach, NY 11561For SaleMLS ID #996374, Lori Goldfarb, Listing by: Douglas Elliman Real Estate. OneKey® MLS as distributed by MLS GRID
- $439,0001 bd1 ba900 sqft855 Broadway E #5C, Long Beach, NY 11561For SaleMLS ID #1041883, Tracey A. Johnson, Listing by: Coldwell Banker American Homes. OneKey® MLS as distributed by MLS GRID
- $620,0001 bd2 ba770 sqft360 Shore Road #4B, Long Beach, NY 11561For SaleMLS ID #874713, Wendy A. Ponte CBR, Listing by: Stonegate Real Estate. OneKey® MLS as distributed by MLS GRID
- $399,000-- bd1 ba650 sqft700 Shore Road #7P, Long Beach, NY 11561For SaleMLS ID #1028230, Todd S. Litz, Listing by: Signature Premier Properties. OneKey® MLS as distributed by MLS GRID
- $429,9992 bd1 ba950 sqft333 Broadway #2B, Long Beach, NY 11561For SaleMLS ID #1023795, Angie Teresa Vazquez, Listing by: Coldwell Banker American Homes. OneKey® MLS as distributed by MLS GRID
- $679,0002 bd1 ba975 sqft370 W Broadway #1D, Long Beach, NY 11561For SaleMLS ID #1045156, Jonathan Gottesmann, Listing by: Douglas Elliman Real Estate. OneKey® MLS as distributed by MLS GRID
- $780,0002 bd1 ba1.2k sqft522 Shore Road #2AA, Long Beach, NY 11561For SaleMLS ID #965868, Camellia Giardina CBR, Listing by: Leatherman Homes. OneKey® MLS as distributed by MLS GRID
- $399,9991 bd1 ba600 sqft310 Riverside Boulevard #3i, Long Beach, NY 11561For SaleMLS ID #1014210, Jonathan Matute, Listing by: Alexander Madison Realty Inc. OneKey® MLS as distributed by MLS GRID
- $385,0001 bd1 ba600 sqft370 W Broadway #3M, Long Beach, NY 11561For SaleMLS ID #1046934, Kelly Forman, Listing by: Compass Greater NY LLC. OneKey® MLS as distributed by MLS GRID
- $425,0002 bd2 ba1.1k sqft40 Daley Place #40-227, Lynbrook, NY 11563For SaleMLS ID #1021437, Tiffany J. Balanoff ABR CRS PSA RE, Listing by: Douglas Elliman Real Estate. OneKey® MLS as distributed by MLS GRID
