SELLER IS MOTIVATED!!! LOAN IS Assumable % 5.75%!!! Built 2025! Welcome to this charming 3 bedroom, 2.5 bath end unit townhome located near the heart of Walnut Cove! The thoughtfully designed open floor plan offers a spacious main level featuring the living room, kitchen, dining area, laundry, and half bath for added convenience. The kitchen features granite countertops, a walk-in pantry, and stainless steel appliances, including the stove/oven, microwave, dishwasher, and refrigerator, all conveying with the home. Upstairs, you’ll find three bedrooms and two full baths, providing comfortable and functional living space. Conveniently located near local shops, dining, and everyday amenities, this townhome offers the perfect blend of style, functionality, and low-maintenance living. LOW HOA Fee! The washer and dryer possibly could convey with acceptable offer!
Pending
Price cut: $7.9K (10/22)
$197,000
522 Stokesburg Rd #A, Walnut Cove, NC 27052
3beds
1,425sqft
Stick/Site Built, Residential, Townhouse
Built in 2025
0.02 Acres Lot
$196,200 Zestimate®
$--/sqft
$125/mo HOA
What's special
Granite countertopsWalk-in pantryThree bedroomsSpacious main levelDining areaStainless steel appliances
- 63 days
- 285
- 16
Zillow last checked:
Listing updated:
Listed by:
Amber Evans 336-708-1930,
Refined Roots Realty Co
Source: Triad MLS,MLS#: 1233580
Facts & features
Interior
Bedrooms & bathrooms
- Bedrooms: 3
- Bathrooms: 3
- Full bathrooms: 2
- 1/2 bathrooms: 1
- Main level bathrooms: 1
Primary bedroom
- Level: Second
- Dimensions: 15.5 x 11
Bedroom 2
- Level: Second
- Dimensions: 10 x 9.33
Bedroom 3
- Level: Second
- Dimensions: 10.17 x 9.17
Kitchen
- Level: Main
- Dimensions: 10.67 x 9.5
Living room
- Level: Main
- Dimensions: 15.33 x 12
Heating
- Heat Pump, Electric
Cooling
- Central Air
Appliances
- Included: Microwave, Dishwasher, Free-Standing Range, Electric Water Heater
- Laundry: Dryer Connection, Main Level, Washer Hookup
Features
- Ceiling Fan(s), Dead Bolt(s), Pantry, Separate Shower, Solid Surface Counter
- Flooring: Carpet, Vinyl
- Has basement: No
- Has fireplace: No
Interior area
- Total structure area: 1,425
- Total interior livable area: 1,425 sqft
- Finished area above ground: 1,425
Property
Parking
- Parking features: Assigned
Features
- Levels: Two
- Stories: 2
- Patio & porch: Porch
- Pool features: None
- Fencing: None
Lot
- Size: 0.02 Acres
Details
- Parcel number: 696210356081
- Zoning: Res
- Special conditions: Owner Sale
Construction
Type & style
- Home type: Townhouse
- Property subtype: Stick/Site Built, Residential, Townhouse
Materials
- Vinyl Siding
- Foundation: Slab
Condition
- Year built: 2025
Utilities & green energy
- Sewer: Public Sewer
- Water: Public
Community & HOA
Community
- Security: Smoke Detector(s)
HOA
- Has HOA: Yes
- HOA fee: $125 monthly
Location
- Region: Walnut Cove
Financial & listing details
- Tax assessed value: $197,300
- Annual tax amount: $2,039
- Date on market: 8/27/2026
- Cumulative days on market: 63 days
- Listing agreement: Exclusive Right To Sell
- Listing terms: Assumable,Cash,Conventional,FHA,NC Housing,USDA Loan,VA Loan
Estimated market value
$196,200
$186,000 - $206,000
$1,791/mo
Price history
| Date | Event | Price |
|---|---|---|
| 10/23/2026 | Pending sale | $197,000 |
Source:  Triad MLS #1233580 Report a problem | ||
| 10/22/2026 | Price change | $197,000-3.9% |
Source: Triad MLS #1233580 Report a problem | ||
| 9/21/2026 | Price change | $204,900-1.5% |
Source: Triad MLS #1233580 Report a problem | ||
| 8/27/2026 | Listed for sale | $208,000+0.5% |
Source: Triad MLS #1233580 Report a problem | ||
| 9/16/2025 | Sold | $206,999+1%$145/sqft |
Source:  Doorify MLS #10110701 Report a problem | ||
| 7/30/2025 | Pending sale | $204,999$144/sqft |
Source: Doorify MLS #10110701 Report a problem | ||
| 7/21/2025 | Listed for sale | $204,999-5.1%$144/sqft |
Source: Doorify MLS #10110701 Report a problem | ||
| 4/29/2025 | Listing removed | $215,999 |
Source: Triad MLS #1149056 Report a problem | ||
| 12/16/2024 | Price change | $215,999-4%$152/sqft |
Source: Doorify MLS #10040926 Report a problem | ||
| 11/7/2024 | Listed for sale | $225,000-10%$158/sqft |
Source: Doorify MLS #10040926 Report a problem | ||
| 9/28/2024 | Listing removed | $249,999 |
Source: Triad MLS #1149056 Report a problem | ||
| 7/12/2024 | Listed for sale | $249,999$175/sqft |
Source: Doorify MLS #10040926 Report a problem | ||
Public tax history
Tax history is unavailable.
Monthly payment
Est. payment
Payment breakdown
Explore the cost of this home by adjusting the details. Changes won't be saved.Climate risks
Neighborhood: 27052
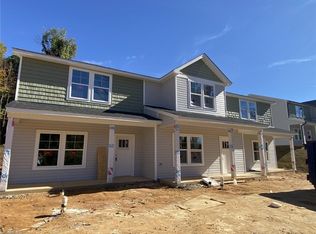


Similar homes
- $279,9993 bd3 ba1.4k sqft245 Mitchell St, Walnut Cove, NC 27052For Sale
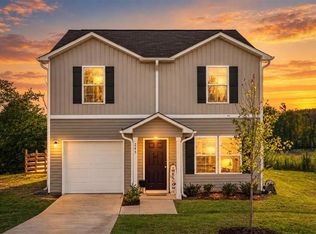
 MLS ID #1237494, Savannah Cline. Triad MLS
- $214,9002 bd2 ba1.2k sqft3844 Hanley Way, Walkertown, NC 27051For Sale
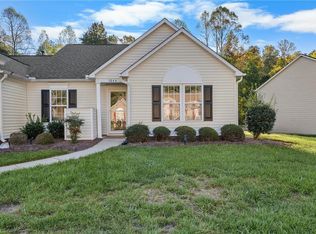 MLS ID #1239798, Amber Evans. Triad MLS
- $214,9993 bd3 ba1.4k sqft4080 E Huntingreen Ln APT C, Winston Salem, NC 27106For Sale
 MLS ID #1237753, Tina Cribb. Triad MLS
- $269,9003 bd3 ba1.6k sqft6156 Brinkley Park Dr, Belews Creek, NC 27009For Sale
 MLS ID #1239193, Amber Morris. Triad MLS
- $290,0003 bd3 ba1.3k sqft5869 Poppy Seed Dr, Belews Creek, NC 27009For SaleMLS ID #1239533, Doug Coleman. Triad MLS
- $215,0002 bd3 ba1.2k sqft3107 McConnell Dr, Kernersville, NC 27284For SaleMLS ID #1239050, Geraldine Glavis. Triad MLS
- $194,9993 bd2 ba1k sqft977 Shalimar Dr, Winston Salem, NC 27107For SaleMLS ID #1229207, Tara Drake. Triad MLS
- $215,0003 bd3 ba1.2k sqft2033 E 14th St, Winston Salem, NC 27105New ConstructionMLS ID #1233889, Mason Norwood. Triad MLS
- $185,0003 bd3 ba1.4k sqft3588 Heathrow Dr, Winston Salem, NC 27127For SaleMLS ID #1220022, Paris Williford. Triad MLS
- $215,0002 bd2 ba1k sqft406 Mourning Dove Ter, Greensboro, NC 27409For SaleMLS ID #1235596, Blake Ginther. Triad MLS
- $192,2503 bd2 ba1.2k sqft7137 W Friendly Ave APT C, Greensboro, NC 27410For SaleMLS ID #1235807, Deanna Autry. Triad MLS
- $214,9002 bd2 ba1k sqft238 Tabor View Ln, Winston Salem, NC 27106For SaleMLS ID #1233762, Julia Zamora-Ferretti. Triad MLS
- $189,0002 bd2 ba1.1k sqft805 Salem Pointe Ln, Winston Salem, NC 27101For SaleMLS ID #1218401, Natasha Hanhan. Triad MLS
- $219,9902 bd3 ba1.3k sqft1109 Academic Dr, Winston Salem, NC 27106For SaleMLS ID #1226031, Angela Harriott. Triad MLS
- $229,0003 bd2 ba1.2k sqft2613 Woodcreek Rd, Winston Salem, NC 27106For SaleMLS ID #1238268, Naomi Brown-Rasmussen. Triad MLS
- $195,0002 bd2 ba1k sqft3720 Carver School Rd, Winston Salem, NC 27105For SaleMLS ID #1226258, Maria Hernandez. Triad MLS
- $224,9002 bd3 ba1.3k sqft315 Butler Ave, Winston Salem, NC 27103For SaleMLS ID #1237326, Angela Harriott. Triad MLS
- $179,9002 bd1 ba887 sqft1858 Lantana Dr, Winston Salem, NC 27127For SaleMLS ID #1238978, Terri Bias. Triad MLS
- $214,5003 bd2 ba1.3k sqft4410 Carlys Way, Greensboro, NC 27410For SaleMLS ID #1214074, Steven Scott. Triad MLS
- $229,9003 bd3 ba1.3k sqft614 Grasswren Way, Greensboro, NC 27409For SaleMLS ID #1223052, Kimberly Mathis. Triad MLS
