Take a look at this beautiful 4-bedroom, 3-full-bath brick home nestled on 1.34 acres! Zero entry to house If you've been dreaming of incredible garage space, you will love the four-car attached garage, featuring a north end that is fully heated and cooled with 220 wiring and air compressor hoses installed behind the sheetrock. Both garages are beautifully finished with insulation and sheetrock. The north side of the garage has pull-down stairs and floored attic storage that is full height. If you don't need all that parking space, it can easily convert as a wonderful extra living area! Here are a few more highlights you'll love: A bright, open living space with a coffered ceiling, bay window and offering endless possibilities for your furniture and dining layouts.Gorgeous luxury vinyl flooring throughout the living areas. Reliable central heat and air new in 2024. Roof new in 2013 with 30 year heritage shingles. A durable all-brick exterior complemented by hardy board siding on the gables. A spacious primary bedroom complete with elegant coffered ceilings, a walk-in closet, and a private bath. - A fantastic, large trex deck on back of the house that's perfect for relaxing while watching wildlife. 25 x 16 metal tool shed with, equipped with electricity, a 9 x 7 garage door, and a walk-through door for all your lawn equipment. Private location on a paved road. A covered seating area at the front entrance provides additional outdoor space. Internet is Cox, Electric is the City of Coffeyville, Gas is Atmos, and water is the City of Dearing. Well-shaded backyard. Current owners use Starlink for internet. Private setting with no through traffic.
Under contract
$289,900
522 Swift Ln, Dearing, KS 67337
4beds
1,900sqft
Single Family Residence
Built in 1997
1.34 Acres Lot
$281,200 Zestimate®
$153/sqft
$-- HOA
What's special
Zero entry to houseFour-car attached garageWell-shaded backyard
- 61 days
- 100
- 7
Zillow last checked:
Listing updated:
Listed by:
Carla Lelacheur 620-252-8924,
American Homes Realty Inc.
Source: My State MLS,MLS#: 11941790
Facts & features
Interior
Bedrooms & bathrooms
- Bedrooms: 4
- Bathrooms: 3
- Full bathrooms: 3
Rooms
- Room types: Dining Room, First Floor Master Bedroom, Kitchen, Laundry Room, Living Room, Master Bedroom, Walk-in Closet
Kitchen
- Features: Open, Laminate Counters
Basement
- Area: 0
Heating
- Electric, Natural Gas, Forced Air, Zoned, Other
Cooling
- Central, Zoned
Appliances
- Included: Dishwasher, Disposal, Oven
Features
- Flooring: Carpet
- Has basement: No
- Number of fireplaces: 1
Interior area
- Total structure area: 1,900
- Total interior livable area: 1,900 sqft
- Finished area above ground: 1,900
Property
Parking
- Total spaces: 4
- Parking features: Driveway, Attached
- Garage spaces: 4
- Has uncovered spaces: Yes
Accessibility
- Accessibility features: Handicap
Features
- Stories: 1
- Patio & porch: Covered Porch, Deck
Lot
- Size: 1.34 Acres
Details
- Additional structures: Shed(s)
- Parcel number: 0631992900001005.040
- Lease amount: $0
Construction
Type & style
- Home type: SingleFamily
- Architectural style: Ranch
- Property subtype: Single Family Residence
Materials
- Masonry - Brick, Brick Siding, HardiPlank Type, Vinyl Siding
- Roof: Asphalt
Condition
- New construction: No
- Year built: 1997
Utilities & green energy
- Electric: Amps(0)
- Sewer: Private Septic
- Water: Municipal
- Utilities for property: Naturl Gas Available
Community & HOA
HOA
- Has HOA: No
Location
- Region: Dearing
Financial & listing details
- Price per square foot: $153/sqft
- Tax assessed value: $194,610
- Annual tax amount: $2,898
- Date on market: 8/22/2026
- Date available: 08/19/2026
- Listing agreement: Exclusive
Estimated market value
$281,200
$267,000 - $295,000
$1,625/mo
Price history
| Date | Event | Price |
|---|---|---|
| 10/6/2026 | Contingent | $289,900$153/sqft |
Source: My State MLS #11941790 Report a problem | ||
| 8/22/2026 | Listed for sale | $289,900$153/sqft |
Source: My State MLS #11941790 Report a problem | ||
| 6/1/2000 | Sold | -- |
Source: Agent Provided Report a problem | ||
Public tax history
| Year | Property taxes | Tax assessment |
|---|---|---|
| 2025 | -- | $22,381 +6% |
| 2024 | $2,823 -0.8% | $21,113 +6% |
| 2023 | $2,845 +12.3% | $19,918 +13.3% |
| 2022 | $2,533 | $17,584 +9.4% |
| 2021 | -- | $16,077 +9.2% |
| 2020 | $2,234 | $14,720 -7% |
| 2019 | -- | $15,828 -9.9% |
| 2018 | -- | $17,572 +8.5% |
| 2017 | -- | $16,192 -3.4% |
| 2016 | -- | $16,755 +6.7% |
| 2015 | -- | $15,706 +3.5% |
| 2014 | -- | $15,175 +3.5% |
| 2013 | -- | $14,662 |
| 2012 | -- | -- |
| 2011 | -- | -- |
| 2007 | -- | $14,275 +6.5% |
| 2006 | -- | $13,408 +12.3% |
| 2005 | -- | $11,941 +7.9% |
| 2004 | -- | $11,066 |
| 2003 | -- | $11,066 |
Find assessor info on the county website
Monthly payment
Est. payment
Payment breakdown
Explore the cost of this home by adjusting the details. Changes won't be saved.Climate risks
Neighborhood: 67337

Similar homes
- $275,0003 bd3 ba2.4k sqft603 Cheyenne Ave, Coffeyville, KS 67337For Sale
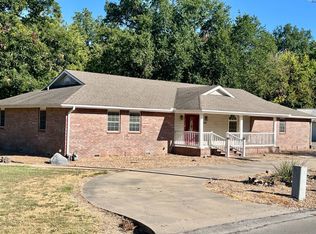 MLS ID #11964582, Patricia Miller, American Homes Realty Inc.. My State MLS
- $295,0003 bd2 ba2.2k sqft1679 County Road 3950, Coffeyville, KS 67337For Sale
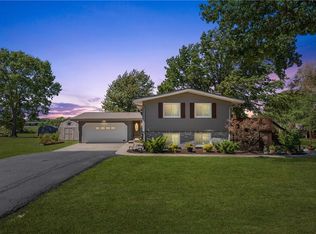 MLS ID #2641539, Megan Hockett, George Realtors. Heartland MLS as distributed by MLS GRID
- $259,9003 bd2 ba1.6k sqft411 Tyler Blvd, Coffeyville, KS 67337For Sale
 MLS ID #2647114, Megan Hockett, George Realtors. Heartland MLS as distributed by MLS GRID
- $230,0004 bd2 ba2k sqft1657 County Road 4700, Coffeyville, KS 67337For Sale
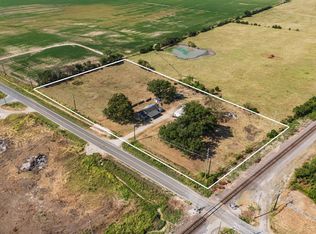 MLS ID #11964483, Kristina Fulk, L2 Realty, Inc. My State MLS
