Craftsmanship of this level is truly unmatched. Welcome home to this brand-new custom-built duplex by KS Construction! This thoughtfully designed home features an oversized two-car attached garage, rich alder wood accents, Amish-made cabinetry with custom Sherwin-Williams stain, sleek quartz countertops, custom granite windowsills, stainless steel appliances, warm wood-tone LVT flooring, and Anderson windows that invite an abundace of natural light. Enjoy the low-maintenance Trex deck off the main level, while the expansive unfinished lower level is stubbed for a future bathroom and offers space for a third & fourth bedroom and additional living area. A solid concrete wall between units provides enhanced durability and sound separation. Built with premium materials and exceptional craftsmanship, this home is designed to impress and built to last.
Offer-no show
Price cut: $10K (7/28)
$320,000
522 W Troy, Cuba City, WI 53807
2beds
1,534sqft
Half Duplex
Built in 2026
9,147 Square Feet Lot
$319,800 Zestimate®
$209/sqft
$-- HOA
What's special
Sleek quartz countertopsOversized two-car attached garageCustom granite windowsillsRich alder wood accentsStainless steel appliancesWarm wood-tone lvt flooring
- --
- on Zillow
- 152
- views
- 6
- saves
Zillow last checked:
Listing updated:
Listed by:
Paige LeConte,
RE/MAX Advantage Realty
Source: SCWMLS,MLS#: 2027878
Facts & features
Interior
Bedrooms & bathrooms
- Bedrooms: 2
- Bathrooms: 2
- Full bathrooms: 2
- Main level bathrooms: 2
Primary bedroom
- Level: Main
- Area: 224
- Dimensions: 16 x 14
Bedroom 2
- Level: Main
- Area: 192
- Dimensions: 16 x 12
Kitchen
- Features: Breakfast Bar, Pantry, Kitchen Island, Range/Oven, Refrigerator, Dishwasher, Microwave
- Level: Main
- Area: 208
- Dimensions: 16 x 13
Living room
- Level: Main
- Area: 273
- Dimensions: 13 x 21
Heating
- Forced Air
Cooling
- Central Air
Appliances
- Included: Water Softener Included
- Laundry: Main Level
Features
- Walk-In Closet(s), At Least 1 tub, Internet- Fiber available, Ceiling Fan(s), Entrance Foyer, Primary Bath
- Basement: Full,Full Size Windows/Exposed,Bath/Stubbed,Unfinished
- Has fireplace: No
- Common walls with other units/homes: 1 Common Wall
Interior area
- Total structure area: 1,534
- Total interior livable area: 1,534 sqft
- Finished area above ground: 1,534
Property
Parking
- Total spaces: 2
- Parking features: 2 car, Attached, Garage Door Opener, Insulated
- Attached garage spaces: 2
- Has uncovered spaces: Yes
Features
- Levels: One
- Stories: 1
- Patio & porch: Deck
Lot
- Size: 9,147 Square Feet
- Features: Corner Lot
Details
- Parcel number: 000000000000
- Zoning: Res
Construction
Type & style
- Home type: SingleFamily
- Architectural style: Ranch
- Property subtype: Half Duplex
- Attached to another structure: Yes
Materials
- Vinyl Siding
- Foundation: Poured concrete foundatn
Condition
- New Construction
- New construction: Yes
- Year built: 2026
Details
- Builder name: Ks Construction
Utilities & green energy
- Sewer: Public Sewer
- Water: Public
Community & HOA
Community
- Security: Carbon Monoxide Detector(s), Smoke Detector(s)
Location
- Region: Cuba City
Financial & listing details
- Price per square foot: $209/sqft
- Date on market: 7/12/2026
- Inclusions: Refrigerator, Stove, Microwave, Dishwasher, and Water Softener.
Estimated market value
$319,800
$304,000 - $336,000
$2,236/mo
Price history
| Date | Event | Price |
|---|---|---|
| 10/9/2026 | Pending sale | $320,000$209/sqft |
Source: SCWMLS #2027878 Report a problem | ||
| 7/28/2026 | Price change | $320,000-3%$209/sqft |
Source: SCWMLS #2027878 Report a problem | ||
| 7/12/2026 | Listed for sale | $330,000$215/sqft |
Source: SCWMLS #2027878 Report a problem | ||
Public tax history
Tax history is unavailable.
Monthly payment
Est. payment
Payment breakdown
Explore the cost of this home by adjusting the details. Changes won't be saved.Climate risks
Neighborhood: 53807
Nearby schools
Schools provided by the listing agent
- Elementary: Cuba City
- Middle: Cuba City
- High: Cuba City
- District: Cuba City
Source: SCWMLS. This data may not be complete. We recommend contacting the local school district to confirm school assignments for this home.
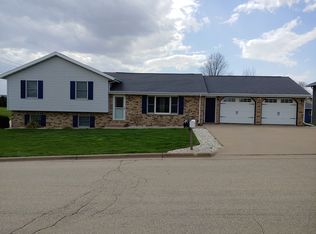
Similar homes
- $415,0003 bd2 ba1.7k sqft325 Model Rd, Cuba City, WI 53807New Construction
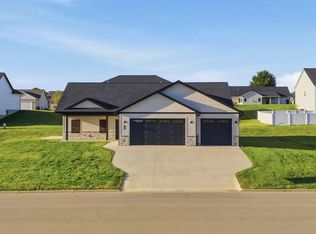 MLS ID #2032526, Paige LeConte. SCWMLS
 - $288,9953 bd3 ba1.9k sqft510 Main St, Cuba City, WI 53807For Sale

 MLS ID #155100, Jim Pahnke, Keller Williams Legacy Group. East Central Iowa AOR as distributed by MLS GRID
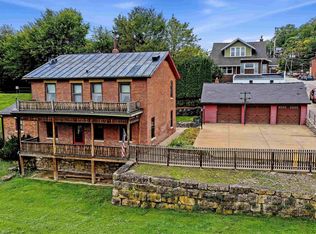
 - $229,0003 bd2 ba2k sqft221 Randolph St, Cuba City, WI 53807For Sale
 MLS ID #2026567, Sam J Staskal. SCWMLS
 - $324,9004 bd2 ba1.9k sqft120 Meeker St, Galena, IL 61036For Sale
 MLS ID #202606262, DAMON HEIM. NorthWest Illinois Alliance of REALTORS®
 - $285,0003 bd2 ba1.6k sqft2910 N Grandview Ave, Dubuque, IA 52001For SaleMLS ID #155896, Kimberly Roush, Keller Williams Legacy Group. East Central Iowa AOR as distributed by MLS GRID
- $267,5003 bd2 ba1.5k sqft2910 Shiras Ave, Dubuque, IA 52001For SaleMLS ID #155899, Cody Burger, EXIT Unlimited. East Central Iowa AOR as distributed by MLS GRID
- $312,0003 bd2 ba1.9k sqft1765 S Grandview Ave, Dubuque, IA 52003For SaleMLS ID #155597, Gwen Kosel, EXIT Realty Driftless Group. East Central Iowa AOR as distributed by MLS GRID
- $284,9004 bd2 ba1.7k sqft1070 Roosevelt St, Dubuque, IA 52001For SaleMLS ID #155401, Austin Healey, Remax Advantage. East Central Iowa AOR as distributed by MLS GRID
- $170,0002 bd2 ba1.3k sqft1694 Avoca St, Dubuque, IA 52001For SaleMLS ID #155970, Susan Dietz, Remax Advantage. East Central Iowa AOR as distributed by MLS GRID
- $295,0003 bd3 ba1.8k sqft2082 Admiral St, Dubuque, IA 52002For SaleMLS ID #155857, Jerry Elbert, EXIT Unlimited. East Central Iowa AOR as distributed by MLS GRID
- $352,0003 bd3 ba1.7k sqft3345 Peach Tree Ln, Dubuque, IA 52002For SaleMLS ID #155560, Lisa Bodnar, Remax Advantage. East Central Iowa AOR as distributed by MLS GRID
