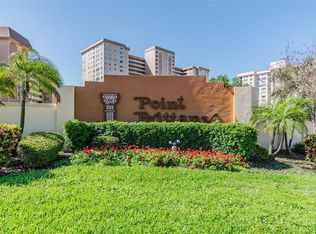
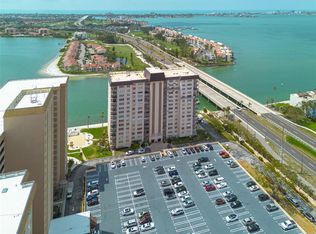
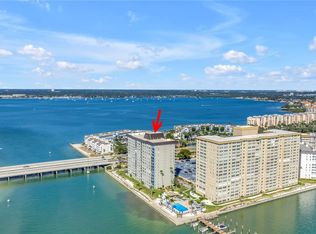
One or more photo(s) has been virtually staged. Welcome to your dream waterfront oasis in the heart of the gated 55+ community of Point Brittany. This spacious 2-bedroom, 2-bathroom END UNIT condo offers a coveted lifestyle with breathtaking water views from every room; creating a serene ambiance that defines coastal living. Enjoy the gentle sea breeze on your private balcony, a perfect spot to unwind and soak in the mesmerizing views. Indulge in the charm of coastal living, with sunsets that paint the sky in hues of orange and pink, making every day a celebration. The condo is adorned with newer impact windows, ensuring not only a stunning panorama but also safety and peace of mind. The recently installed HVAC system adds to the modern comfort of this island home. Step into a thoughtful split floor plan that provides both privacy and functionality. The living areas provide an open floor plan, perfect for entertaining guests. Just bring your own design flair to complete your new getaway which is perfectly suitable as a full time residence or vacation home. Convenience is key, and this condo comes with a covered parking spot, providing protection for your vehicle while adding an extra layer of ease to your daily routine. The gated community ensures security allowing you to relish the tranquility of your surroundings. Every floor in the building has free laundry, a true bonus. But the allure of this property extends beyond its four walls. Immerse yourself in a wealth of amenities that define the Florida lifestyle – multiple pools for a refreshing dip, an active clubhouse for social gatherings, and lush surroundings that beckon relaxation. Perfect for a daily stroll with a waterfront walking path that surrounds the pristine landscaped property. Point Brittany has Three (3) Piers, Four (4) heated pools, dining pavilion with a fire pit - for relaxing as you choose. Other activities include kayak/paddleboard (storage) with an easy launch dock, shuffleboard courts, electric car power stations, 4 Har-Tru tennis courts with pickleball. Activities abound here with the clubhouse as the hub of activity featuring a state-of-the-art fitness facility, saunas, a billiard room, a library, the elegant Ballroom, and multiple additional activity rooms. At Point Brittany, a busy schedule is planned for community wide, festive, social, and culinary events as well as regularly scheduled activity groups to tempt any interest. These include yoga, a variety of exercise classes, card and other games groups, a book discussion group, art and writing classes and much more. The tropical island community is located on a lush island on the shores of Boca Ciega Bay in southern Pinellas County about three miles from Fort DeSoto and the Gulf of Mexico beaches of St. Pete Beach or head to downtown St. Petersburg in 15 minutes with its dining, vibrant waterfront scene and the new Pier. Easy access to I-275 and Tampa International and St. Pete Clearwater airport. Assigned parking spot #161.
Sold for $320,000
Zillow last checked:
Listing updated:
Bought with:
AL Bennati, Jr, 3304663
RE/MAX METRO
Source: Stellar MLS,MLS#: U8222406 Originating MLS: Pinellas Suncoast
Originating MLS: Pinellas Suncoast
Price history
| Date | Event | Price |
|---|---|---|
| 1/10/2024 | Sold | $320,000-11.1%$272/sqft |
Source:  Stellar MLS #U8222406 Report a problem Stellar MLS #U8222406 Report a problem | ||
| 12/6/2023 | Pending sale | $359,900$306/sqft |
Source: Stellar MLS #U8222406 Report a problem | ||
| 12/4/2023 | Listed for sale | $359,900+63.6%$306/sqft |
Source: Stellar MLS #U8222406 Report a problem | ||
| 2/9/2017 | Sold | $220,000-8.3%$187/sqft |
Source: Stellar MLS #U7801968 Report a problem | ||
| 12/27/2016 | Pending sale | $240,000$204/sqft |
Source: CENTURY 21 Beggins Enterprises #U7801968 Report a problem | ||
| 12/21/2016 | Listed for sale | $240,000+182.4%$204/sqft |
Source: CENTURY 21 Beggins Enterprises #U7801968 Report a problem | ||
| 8/30/1996 | Sold | $85,000$72/sqft |
Source: Public Record Report a problem | ||
Nearby homes
- $123,0001 bd1 ba820 sqft5220 Brittany Dr S APT 106, Saint Petersburg, FL 33715Sold
- $215,0002 bd2 ba1.1k sqft5220 Brittany Dr S APT 210, Saint Petersburg, FL 33715Sold
- $305,0002 bd2 ba1.1k sqft5220 Brittany Dr S APT 308, Saint Petersburg, FL 33715Sold
- $189,0002 bd2 ba1.1k sqft5220 Brittany Dr S APT 309, Saint Petersburg, FL 33715Sold

Get a cash offer in 3 minutes
Find out how much your home could sell for in as little as 3 minutes with a no-obligation cash offer.
Estimated market value
$271,800
