Skip main navigation
Sold for $212,500
  • $212,500

    5220 BRITTANY DRIVE S #904, ST PETERSBURG, FL 33715

    2beds
    1,175sqft
    Condominium
    Built in 1972
    -- sqft lot
    $210,300 Zestimate®
    $181/sqft
    $2,221 Estimated rent

    Home value

    $210,300

    $191,000 - $231,000

    $2,221/mo

    Zestimate® history
    Loading
    Loading...

    Owner options

    List your home for rent

    $2,221/mo

    Rent Zestimate®

    Find your next renter with Zillow Rental Manager. Plus, with online applications, you can quickly screen prospective tenants – for free.

    Learn more

    $2,221/mo

    Rent Zestimate®

    Refinance and save

    $2,447/mo

    Est. payment

    Refinancing to a lower rate could help reduce your monthly payments and save thousands over the life of the loan.

    See today's rates

    $2,447/mo

    Est. payment

    Explore your selling options

    Work with a Zillow partner agent

    Leverage their expertise and Zillow's premium Showcase listings to get your home seen by more buyers.

    Get started

    List with your own agent

    Get your home in front of millions of buyers by listing it on Zillow.

    Learn how to do it

    Sell it yourself

    Take full control of how buyers see your home on Zillow by listing For Sale by Owner (FSBO).

    List your home

    What's special

    Waterfront condoPrivate balconyTennis courtsHot tubMultiple fishing piersWater view condoNice bathrooms
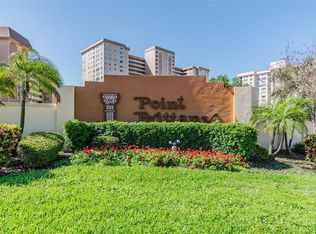
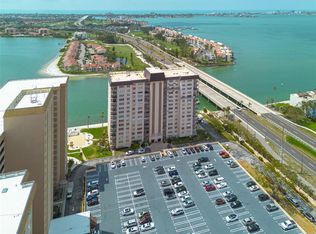
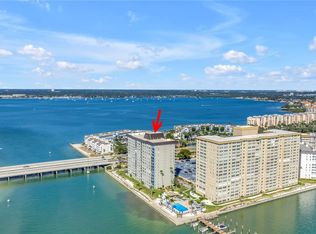
    Welcome to Paradise says this 2 bed 2 Bath Waterfront Condo in the beautiful gated Point Brittany. This condo offers a wonderful 9th floor view of the water from the Living room windows and off the private balcony and electric hurricane shutters. You can see all of the nature including dolphins frolicking, manatees and pelicans flying by. You can see the Tierra Verde Bridge and the Boca Ciega Bay leading to St Pete Beach and cruise ships in the distance. Back inside the condo features an updated kitchen and nice bathrooms. The 2 bedrooms are nice sized and have large walk in closets. The condo features a dining living room combo perfect for relaxing or entertaining. This condo comes with an extra storage unit. Point Brittany has 4 heated pools for use along with a hot tub. There are tennis courts, shuffleboard, kayak launching station, multiple fishing piers, bbq pits, lighted sidewalks along the water and a pavilion for entertaining. The clubhouse also features a fitness room, yoga studio, meeting rooms, billiard rooms along with an area for crafts and reading. There is a large balcony over looking the water a wonderful place to play or relax. This condo is quick to Fort De Soto State Park and 2 miles to the sugary sandy beaches. This is located a mile from several grocery stores and shopping. It is quick to HWY 275 and just minutes from Downtown St Pete. The condo is just 25 minutes from St Pete and the Tampa Airports. Amenities galore, a great location and a water view condo waiting for you! Welcome Home to Point Brittany Paradise!

    Zillow last checked:

    Listing updated:

    Listed by:

    Kevin Vetter 727-400-7919,

    RE/MAX ACTION FIRST OF FLORIDA 727-531-2006

    Bought with:

    Kristen Comstock, 3372621

    LPT REALTY, LLC

    Joli Pabon, 3407852

    LPT REALTY, LLC

    Source: Stellar MLS,MLS#: TB8447085MLS LogoOriginating MLS: Suncoast Tampa

    Facts & features

    Interior

    Bedrooms & bathrooms
    • Bedrooms: 2
    • Bathrooms: 2
    • Full bathrooms: 2
    Primary bedroom
    • Features: Walk-In Closet(s)
    • Level: First
    • Area: 168 Square Feet
    • Dimensions: 14x12
    Bedroom 2
    • Features: Walk-In Closet(s)
    • Level: First
    • Area: 168 Square Feet
    • Dimensions: 14x12
    Balcony porch lanai
    • Features: Built-in Closet
    • Level: First
    • Area: 18 Square Feet
    • Dimensions: 6x3
    Dining room
    • Features: No Closet
    • Level: First
    • Area: 100 Square Feet
    • Dimensions: 10x10
    Kitchen
    • Features: Built-in Closet
    • Level: First
    • Area: 80 Square Feet
    • Dimensions: 10x8
    Living room
    • Features: No Closet
    • Level: First
    • Area: 150 Square Feet
    • Dimensions: 15x10
    Heating
    • Central, Electric
    Cooling
    • Central Air
    Appliances
    • Included: Oven, Disposal, Electric Water Heater, Microwave, Range Hood, Refrigerator
    • Laundry: Common Area, Same Floor As Condo Unit
    Features
    • Ceiling Fan(s), Living Room/Dining Room Combo, Open Floorplan, Primary Bedroom Main Floor, Solid Surface Counters, Thermostat, Walk-In Closet(s)
    • Flooring: Recycled/Composite Flooring, Tile, Hardwood
    • Doors: Outdoor Grill
    • Windows: Window Treatments
    • Has fireplace: No
    Interior area
    • Total structure area: 1,195
    • Total interior livable area: 1,175 sqft

    Property

    Features
    • Levels: One
    • Stories: 1
    • Exterior features: Irrigation System, Lighting, Outdoor Grill, Private Mailbox, Sidewalk, Storage, Tennis Court(s)
    • Pool features: Gunite, Heated, In Ground, Lap, Lighting
    • Has spa: Yes
    • Spa features: Heated, In Ground
    • Has view: Yes
    • View description: Bay/Harbor - Full, Intracoastal Waterway
    • Has water view: Yes
    • Water view: Bay/Harbor - Full,Intracoastal Waterway
    • Waterfront features: Intracoastal Waterway, Saltwater Canal Access, Intracoastal Waterway Access, Bridges - Fixed, Bridges - No Fixed Bridges, Fishing Pier, Sailboat Water
    • Body of water: BOCA CIEGA BAY
    Details
    • Parcel number: 093216056310000904
    • Special conditions: None

    Construction

    Type & style
    • Home type: Condo
    • Property subtype: Condominium
    Materials
    • Concrete, Stucco
    • Foundation: Slab
    • Roof: Built-Up
    Condition
    • New construction: No
    • Year built: 1972
    Details
    • Warranty included: Yes

    Utilities & green energy

    • Sewer: Public Sewer
    • Water: Public
    • Utilities for property: BB/HS Internet Available, Cable Connected, Electricity Connected, Phone Available, Sewer Connected, Sprinkler Recycled, Street Lights, Water Connected

    Community & HOA

    Community
    • Features: Community Boat Ramp, Intracoastal Waterway, Buyer Approval Required, Clubhouse, Community Mailbox, Deed Restrictions, Fitness Center, Gated Community - No Guard, Handicap Modified, No Truck/RV/Motorcycle Parking, Pool, Sidewalks, Tennis Court(s)
    • Security: Gated Community, Smoke Detector(s)
    • Pet fee: $0 monthly
    • Senior community: Yes
    • Subdivision: BAYWAY ISLES POINT BRITTANY FIVE
    HOA
    • Has HOA: Yes
    • Services included: Cable TV, Common Area Taxes, Community Pool, Reserve Fund, Fidelity Bond, Insurance, Internet, Maintenance Structure, Maintenance Grounds, Maintenance Repairs, Manager, Pest Control, Pool Maintenance, Recreational Facilities, Security, Sewer, Trash, Water
    • HOA fee: $920 monthly
    • HOA name: Point Brittany
    Location
    • Region: Saint Petersburg

    Financial & listing details

    • Price per square foot: $181/sqft
    • Tax assessed value: $269,598
    • Annual tax amount: $1,371
    • Date on market: 11/17/2025
    • Cumulative days on market: 96 days
    • Listing terms: Cash,Conventional,FHA
    • Ownership: Condominium
    • Total actual rent: 0
    • Electric utility on property: Yes
    • Road surface type: Concrete

    Price history

    DateEventPrice
    3/20/2026Sold$212,500-9.5%$181/sqft
    Source: Stellar MLS #TB8447085 Report a problem
    2/22/2026Pending sale$234,900$200/sqft
    Source: Stellar MLS #TB8447085 Report a problem
    2/16/2026Price change$234,900-4.1%$200/sqft
    Source: Stellar MLS #TB8447085 Report a problem
    1/30/2026Price change$244,900-7.6%$208/sqft
    Source: Stellar MLS #TB8447085 Report a problem
    1/6/2026Price change$264,900-3.6%$225/sqft
    Source: Stellar MLS #TB8447085 Report a problem
    11/17/2025Listed for sale$274,900+252.4%$234/sqft
    Source: Stellar MLS #TB8447085 Report a problem
    8/30/1996Sold$78,000$66/sqft
    Source: Public Record Report a problem

    Public tax history

    YearProperty taxesTax assessment
    2025$1,467 +7%$121,225 +2.9%
    2024$1,371 +3.3%$117,809 +3%
    2023$1,328 -2.5%$114,378 +3%
    2022$1,362 -0.1%$111,047 +3%
    2021$1,363 +0.6%$107,813 +1.4%
    2020$1,355 +2.9%$106,324 +2.3%
    2019$1,316 $103,934 +1.9%
    2018$1,316 +2.3%$101,996 +2.1%
    2017$1,286 +3.8%$99,898 +2.1%
    2016$1,240 -1.4%$97,843 +0.7%
    2015$1,258 +0.9%$97,163 +0.8%
    2014$1,246 +1.4%$96,392 +1.5%
    2013$1,229 +2.6%$94,967 +1.7%
    2012$1,198 $93,380 +3%
    2011-- $90,660 +1.5%
    2010-- $89,320 +2.7%
    2009-- $86,972 +0.1%
    2008$985 $86,885 +3%
    2007-- $84,354 -51.7%
    2005-- $174,700 +20.4%
    2004$1,266 +2.3%$145,100 +23.7%
    2003$1,238 +4.7%$117,300 +31.8%
    2002$1,182 $89,000 +18.8%
    2001$1,182 +3.3%$74,900 +4.8%
    2000$1,145 $71,500
    Find assessor info on the county website

    Neighborhood: Bayway Isles

    Nearby schools

    GreatSchools rating
    Get a cash offer in 3 minutes
    Find out how much your home could sell for in as little as 3 minutes with a no-obligation cash offer.
    Estimated market value
    $210,300
    Get a cash offer in 3 minutes
    Find out how much your home could sell for in as little as 3 minutes with a no-obligation cash offer.
    Estimated market value
    $210,300