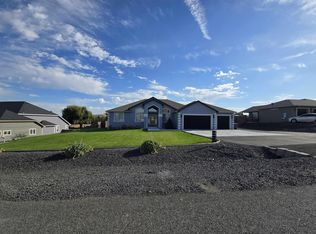
Experience refined living in this impressive 6-bedroom, 4-bathroom rambler with a fully finished walkout basement, perfectly situated in the desirable Candy Mountain Estates.
Designed for both everyday comfort and entertaining, the spacious main living area features an elegant gas fireplace and expansive windows that showcase breathtaking panoramic views.
The gourmet kitchen is a chef's dream, complete with:
* Granite countertops
* Stainless steel appliances
* Tile flooring
* Large breakfast bar
* Oversized walk-in pantry
Retreat to the private primary suite, offering direct access to the covered deck, a generous walk-in closet, and a luxurious spa-inspired ensuite featuring:
* Dual granite vanity
* Deep soaking tub
* Oversized tiled walk-in shower
* Beautiful custom tile finishes throughout
The fully finished lower level is built for entertaining, featuring an expansive family room with a wet bar and sliding glass doors leading to the covered patio. A second private primary suite with its own walk-in closet and ensuite bath provides the perfect accommodations for guests, extended family, or multigenerational living.
Additional highlights include:
* 5 spacious bedrooms, 1 Study room, 1 Music room
* 4 full bathrooms
* Covered upper deck and lower patio
* Spectacular city and territorial views
* Thoughtful floor plan ideal for large families
Conveniently located just minutes from shopping, dining, and entertainment, including Costco, Walmart, Target, Chase Bank, Queensgate Theater, Dairy Queen, Burger King, and many other everyday amenities.
Families will appreciate the excellent school district serving:
* Desert Sky Elementary (8/10)
* Leona Libby Middle School (7/10)
* Richland High School (8/10)
This exceptional home combines luxury, space, comfort, and an unbeatable location offering everything needed for modern living with unforgettable views.
Renter will pay for Utility costs. No pet.
House for rent
Accepts Zillow applications
$3,700/moFees may apply
5220 Hershey Ln, West Richland, WA 99353
7beds
4,300sqft
Price may not include required fees and charges. Price shown reflects the lease term provided. Learn more|
Single family residence
Available Sat Sep 5 2026
No pets
Air conditioner, central air
Hookups laundry
Attached garage parking
Central, fireplace, heat pump
What's special
Elegant gas fireplaceFully finished walkout basementGourmet kitchenPrivate primary suiteOversized tiled walk-in showerDual granite vanityGenerous walk-in closet
- 12 days |
- -- |
- -- |
Zillow last checked:
Listing updated:
Travel times
Facts & features
Interior
Bedrooms & bathrooms
- Bedrooms: 7
- Bathrooms: 4
- Full bathrooms: 4
Heating
- Central, Fireplace, Heat Pump
Cooling
- Air Conditioner, Central Air
Appliances
- Included: Dishwasher, Microwave Oven, Oven, Refrigerator
- Laundry: Hookups
Features
- Walk In Closet
- Flooring: Carpet, Tile
- Has fireplace: Yes
Interior area
- Total interior livable area: 4,300 sqft
Property
Parking
- Parking features: Attached, Garage
- Has attached garage: Yes
- Details: Contact manager
Features
- Patio & porch: Patio
- Exterior features: Walk In Closet
Details
- Additional structures: Garage(s)
- Parcel number: 118984040000008
Construction
Type & style
- Home type: SingleFamily
- Property subtype: Single Family Residence
Community & HOA
Location
- Region: West Richland
Financial & listing details
- Lease term: 1 Year
Nearby apartments for rent

Price history
| Date | Event | Price |
|---|---|---|
| 8/13/2026 | Listed for rent | $3,700+15.6%$1/sqft |
Source: Zillow Rentals Report a problem | ||
| 12/27/2022 | Listing removed | -- |
Source: Zillow Rentals Report a problem | ||
| 12/6/2022 | Listed for rent | $3,200$1/sqft |
Source: Zillow Rentals Report a problem | ||
| 6/10/2015 | Sold | $435,500-3.2%$101/sqft |
Source:  PACMLS #201932 Report a problem PACMLS #201932 Report a problem | ||
| 9/28/2012 | Sold | $449,900+1149.7%$105/sqft |
Source: PACMLS #179786 Report a problem | ||
| 2/7/2011 | Sold | $36,000$8/sqft |
Source: Public Record Report a problem | ||
Neighborhood: 99353
Nearby schools
GreatSchools rating
- 8/10Desert Sky ElementaryGrades: K-5Distance: 1.6 mi
- 7/10Leona Libby Middle SchoolGrades: 6-8Distance: 1.3 mi
- 8/10Richland High SchoolGrades: 9-12Distance: 3.5 mi