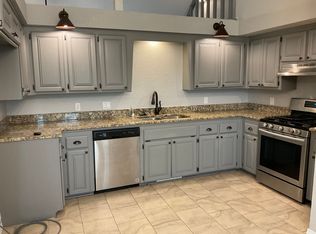
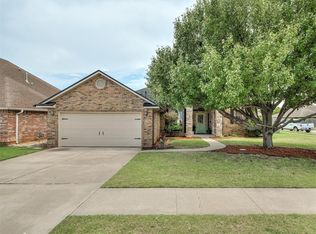
Discover a lifestyle of comfortable living in this Quality Remodeled Home with thoughtful Upgrades!!! 3 bed 2 bath 2 car garage, Inviting Living with a floor to ceiling Rock fireplace, cedar mantle, ventless gas log fireplace with blower system. Kitchen remodeled-cabinet doors, floating shelves, quartz counter tops, tile backsplash, waterline and valve to refrigerator, stainless steel deep single sink, faucet and soap dispenser, soft close on cabinet and drawer hardware, vent hood, GE gas slide in range with griddle, convection with smart capabilities, tile flooring. Fresh paint and removed the popcorn ceiling. Large Primary Bedroom with 2" blinds, tile flooring and crown molding. Private Luxury Bath including a separate Shower, soaking tub and double vanities. Replaced front Pella storm door, metal front door and garage side door. All windows replace 2020. Storm Shelter in the garage floor. Roof replaced with class 4 shingles in 2025, along with the rain gutters. See attachments for a lists of seller updates. Near The Heart Hospital, Tinker, Restaurants, Shopping on SE 29th., Warren Theater, Easy access to I-240 and I-40
For sale
$275,000
5220 SE 84th St, Oklahoma City, OK 73135
3beds
1,689sqft
Single Family Residence
Built in 1987
6,899 Square Feet Lot
$269,500 Zestimate®
$163/sqft
$-- HOA
What's special
Floating shelvesFresh paintQuartz counter topsTile flooringKitchen remodeled-cabinet doorsCrown moldingTile backsplash
- 14 days |
- 379 |
- 51 |
Zillow last checked:
Listing updated:
Listed by:
Jeanie Wilson 405-761-4951,
Metro First Realty Group,
Paula Pittman 405-203-4686,
Metro First Realty Group
Source: MLSOK/OKCMAR as distributed by MLS GRID,MLS#: 1237501
Facts & features
Interior
Bedrooms & bathrooms
- Bedrooms: 3
- Bathrooms: 2
- Full bathrooms: 2
Heating
- Has Heating (Unspecified Type)
Cooling
- Has cooling: Yes
Appliances
- Included: Free-Standing Gas Oven, Free-Standing Gas Range
Features
- Flooring: Tile
- Number of fireplaces: 1
- Fireplace features: Gas Log
Interior area
- Total structure area: 1,689
- Total interior livable area: 1,689 sqft
Property
Parking
- Total spaces: 2
- Parking features: Garage
- Garage spaces: 2
Features
- Levels: One
- Stories: 1
- Patio & porch: Patio
- Fencing: Wood
Lot
- Size: 6,899 Square Feet
- Features: Interior Lot
Details
- Parcel number: 5220SE84th73135
- Special conditions: None
Construction
Type & style
- Home type: SingleFamily
- Architectural style: Other
- Property subtype: Single Family Residence
Materials
- Brick
- Foundation: Slab
- Roof: Composition
Condition
- Year built: 1987
Community & HOA
Location
- Region: Oklahoma City
Financial & listing details
- Price per square foot: $163/sqft
- Tax assessed value: $116,439
- Annual tax amount: $1,454
- Date on market: 7/6/2026
- Listing terms: Cash,Conventional,Sell FHA or VA
Estimated market value
$269,500
$256,000 - $283,000
$1,713/mo
Price history
| Date | Event | Price |
|---|---|---|
| 7/6/2026 | Listed for sale | $275,000+175%$163/sqft |
Source:  MLSOK/OKCMAR as distributed by MLS GRID #1237501 Report a problem MLSOK/OKCMAR as distributed by MLS GRID #1237501 Report a problem | ||
| 3/30/2003 | Sold | $100,000$59/sqft |
Source: MLSOK/OKCMAR as distributed by MLS GRID #149043 Report a problem | ||
Public tax history
| Year | Property taxes | Tax assessment |
|---|---|---|
| 2025 | $1,455 -23.1% | $12,808 -22.2% |
| 2024 | $1,891 +3.8% | $16,465 +3% |
| 2023 | $1,823 +1% | $15,985 +3% |
| 2022 | $1,805 +3.5% | $15,520 +3% |
| 2021 | $1,744 +2.4% | $15,068 +3% |
| 2020 | $1,702 +32.1% | $14,630 -0.7% |
| 2019 | $1,288 +3.2% | $14,729 +3% |
| 2018 | $1,248 -25.2% | $14,300 +1.8% |
| 2017 | $1,667 | $14,048 +3% |
| 2016 | $1,667 +1.8% | $13,639 +2.5% |
| 2015 | $1,638 +7.8% | $13,303 -1.4% |
| 2014 | $1,519 | $13,491 +3% |
| 2013 | -- | $13,097 -0.9% |
| 2012 | -- | $13,217 -0.6% |
| 2011 | -- | $13,295 +1.7% |
| 2010 | -- | $13,069 +1.3% |
| 2009 | -- | $12,896 +5% |
| 2008 | -- | $12,282 -0.2% |
| 2007 | -- | $12,312 +5% |
| 2006 | -- | $11,727 +2.5% |
| 2005 | -- | $11,440 -88.5% |
| 2004 | $1,092 | $99,057 +809.1% |
| 2003 | -- | $10,896 +23.3% |
| 2002 | -- | $8,840 -3.5% |
| 2001 | -- | $9,161 -5.7% |
| 2000 | -- | $9,713 +0% |
| 1999 | -- | $9,710 |
Find assessor info on the county website
Monthly payment
Est. payment
Payment breakdown
Explore the cost of this home by adjusting the details. Changes won't be saved.Climate risks
Neighborhood: 73135
Nearby schools
GreatSchools rating
- 6/10Sooner Elementary SchoolGrades: PK-6Distance: 0.4 mi
- 5/10Central Junior High SchoolGrades: 7-8Distance: 4.3 mi
- 7/10Moore High SchoolGrades: 9-12Distance: 3.8 mi
Schools provided by the listing agent
- Elementary: Sooner ES
- Middle: Central JHS
- High: Moore HS
Source: MLSOK/OKCMAR as distributed by MLS GRID. This data may not be complete. We recommend contacting the local school district to confirm school assignments for this home.
- $237,2004 bd2 ba1.8k sqft5216 SE 84th St, Oklahoma City, OK 73135Off Market
- $215,0003 bd2 ba1.5k sqft5224 SE 84th St, Del City, OK 73135Off Market
- $227,0003 bd2 ba1.7k sqft5212 SE 84th St, Del City, OK 73135Off Market
- $216,2003 bd2 ba1.5k sqft5221 SE 85th St, Oklahoma City, OK 73135Off Market
- $201,7003 bd2 ba1.5k sqft5228 SE 84th St, Del City, OK 73135Off Market
- $212,0003 bd2 ba1.5k sqft5217 SE 85th St, Oklahoma City, OK 73135Sold
- $214,5003 bd2 ba1.5k sqft5225 SE 85th St, Del City, OK 73135Off Market
- $221,2003 bd2 ba1.6k sqft5213 SE 85th St, Del City, OK 73135Off Market
A local agent can set up tours, give advice and negotiate with sellers.
Similar homes
- $215,0003 bd2 ba1.6k sqft5301 SE 82nd St, Oklahoma City, OK 73135For Sale
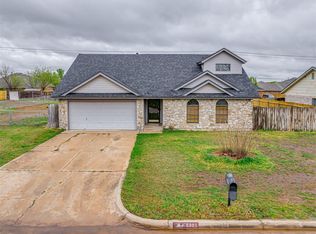 MLS ID #1235768, Dante Taylor, Black Label Realty. MLSOK/OKCMAR as distributed by MLS GRID
 - $269,9003 bd2 ba1.4k sqft8520 Cassian Dr, Oklahoma City, OK 73135For Sale
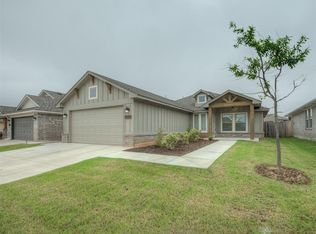 MLS ID #1233788, Steven Morren, Sterling Real Estate. MLSOK/OKCMAR as distributed by MLS GRID
 - $245,0004 bd3 ba1.7k sqft4709 SE 47th St, Oklahoma City, OK 73135For Sale
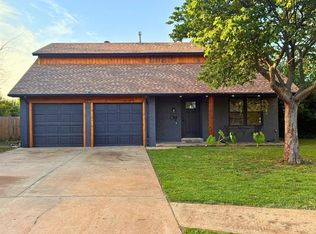 MLS ID #1233249, Carri Ray, Trinity Properties. MLSOK/OKCMAR as distributed by MLS GRID
 - $275,0003 bd2 ba1.6k sqft8908 SW 54th St, Oklahoma City, OK 73179For Sale
 MLS ID #1238975, Angela Guzman, Stetson Bentley Realty LLC. MLSOK/OKCMAR as distributed by MLS GRID
 - $270,0003 bd2 ba1.7k sqft3128 SW 100th Pl, Oklahoma City, OK 73159For SaleMLS ID #1235631, Jason Garder, Copper Creek Real Estate. MLSOK/OKCMAR as distributed by MLS GRID
- $255,0003 bd2 ba1.7k sqft10104 Primrose Ln, Oklahoma City, OK 73159For SaleMLS ID #1232927, Emily Morton, Keller Williams Realty Elite. MLSOK/OKCMAR as distributed by MLS GRID
- $289,0004 bd2 ba2.4k sqft901 NE 6th St, Moore, OK 73160For SaleMLS ID #1230851, Paige Marshall, Copper Creek Real Estate. MLSOK/OKCMAR as distributed by MLS GRID
- $229,9004 bd2 ba2k sqft3407 Woodvale Dr, Midwest City, OK 73110For SaleMLS ID #1223664, Vernon Miller, The Miller Dream Team. MLSOK/OKCMAR as distributed by MLS GRID
- $260,0003 bd2 ba1.6k sqft3216 Greenwood Dr, Norman, OK 73072For SaleMLS ID #1237598, Regan Thompson, Copper Creek Real Estate. MLSOK/OKCMAR as distributed by MLS GRID
- $277,5003 bd3 ba1.8k sqft912 Saint Cecil, Moore, OK 73160For SaleMLS ID #1230871, Tony Cruz, Black Label Realty. MLSOK/OKCMAR as distributed by MLS GRID
- $265,0003 bd2 ba1.5k sqft4400 Idylbreeze Dr, Oklahoma City, OK 73179For SaleMLS ID #1238911, Jennifer Kelsey, Real Broker LLC. MLSOK/OKCMAR as distributed by MLS GRID
- $267,5003 bd2 ba1.4k sqft809 SE 49th St, Oklahoma City, OK 73129For SaleMLS ID #1236010, Neyshmi Mack, Spearhead Realty Group LLC. MLSOK/OKCMAR as distributed by MLS GRID
- $317,0003 bd2 ba1.9k sqft1324 Brice Dr, Moore, OK 73160For SaleMLS ID #1235673, Michele Endress, Keller Williams Summit. MLSOK/OKCMAR as distributed by MLS GRID
- $262,0003 bd2 ba1.5k sqft9116 SW 47th St, Oklahoma City, OK 73179For SaleMLS ID #1238262, Chelsey Ulrich, Weichert Realtors, Centennial. MLSOK/OKCMAR as distributed by MLS GRID
- $270,0003 bd2 ba1.5k sqft12487 Lakota Dr, Choctaw, OK 73020For SaleMLS ID #1234700, Michael Wallace, RE/MAX at Home. MLSOK/OKCMAR as distributed by MLS GRID
- $269,9003 bd2 ba1.8k sqft9220 SW 48th Ter, Oklahoma City, OK 73179For SaleMLS ID #1234130, Christie Davis, Keller Williams Realty Elite. MLSOK/OKCMAR as distributed by MLS GRID
- $298,0003 bd2 ba1.9k sqft13300 Shady Lane Ct, Oklahoma City, OK 73131For SaleMLS ID #1235570, Cory West, Cherrywood. MLSOK/OKCMAR as distributed by MLS GRID
- $260,0003 bd2 ba1.4k sqft2236 NW 113th Pl, Oklahoma City, OK 73120For SaleMLS ID #1236548, Michael Carter, Authentic Real Estate Svcs Grp. MLSOK/OKCMAR as distributed by MLS GRID
- $299,9003 bd2 ba1.5k sqft3011 Wister Rd, Norman, OK 73069For SaleMLS ID #1234822, Steven Morren, Sterling Real Estate. MLSOK/OKCMAR as distributed by MLS GRID
- $230,0004 bd3 ba1.7k sqft912 N Avery Dr, Moore, OK 73160For SaleMLS ID #1235303, Jennifer Kelsey, Real Broker LLC. MLSOK/OKCMAR as distributed by MLS GRID
