Beautifully designed split 3-bedroom, 2-bath home situated on a desirable corner lot with attractive curb appeal and plenty of outdoor space. The open, functional floor plan features a spacious main living area with a vaulted ceiling that creates an inviting, airy feel, perfect for everyday living and entertaining. Additional highlights include an oversized 3-car garage, full brick construction, EV-ready wiring, and a sprinkler system for easy lawn maintenance. RESNET-certified and HERS Rated for energy efficiency, this home is designed for year-round comfort and energy savings. A wonderful combination of quality construction, thoughtful design, and modern conveniences!
Pending
$379,600
5221 W 52nd St S, Sand Springs, OK 74063
3beds
1,700sqft
Single Family Residence
Built in 2026
0.25 Acres Lot
$-- Zestimate®
$223/sqft
$25/mo HOA
What's special
Full brick constructionInviting airy feelDesirable corner lotOpen functional floor planPlenty of outdoor spaceAttractive curb appealVaulted ceiling
- 10 days
- 96
- 0
Zillow last checked:
Listing updated:
Listed by:
Robert Kleven 918-304-7573,
Concept Realty
Source: MLS Technology, Inc.,MLS#: 2639525 Originating MLS: MLS Technology
Facts & features
Interior
Bedrooms & bathrooms
- Bedrooms: 3
- Bathrooms: 2
- Full bathrooms: 2
Heating
- Central, Gas
Cooling
- Central Air
Appliances
- Included: Dishwasher, Disposal, Gas Water Heater, Microwave, Oven, Range, Plumbed For Ice Maker
- Laundry: Washer Hookup, Electric Dryer Hookup
Features
- Attic, High Speed Internet, Quartz Counters, Stone Counters, Vaulted Ceiling(s), Ceiling Fan(s), Gas Range Connection, Programmable Thermostat
- Flooring: Carpet, Tile, Wood
- Doors: Insulated Doors
- Windows: Vinyl, Insulated Windows
- Basement: None
- Number of fireplaces: 1
- Fireplace features: Gas Log
Interior area
- Total structure area: 1,700
- Total interior livable area: 1,700 sqft
Property
Parking
- Total spaces: 3
- Parking features: Attached, Garage
- Attached garage spaces: 3
Features
- Levels: One
- Stories: 1
- Patio & porch: Covered, Patio, Porch
- Exterior features: Concrete Driveway, Irrigation Sprinklers, Landscaping
- Pool features: None
- Fencing: None
Lot
- Size: 0.25 Acres
- Features: Corner Lot
Details
- Additional structures: None
- Parcel number: 62762913405870
Construction
Type & style
- Home type: SingleFamily
- Architectural style: Craftsman
- Property subtype: Single Family Residence
Materials
- Brick, Wood Frame
- Foundation: Slab
- Roof: Asphalt,Fiberglass
Condition
- Year built: 2026
Utilities & green energy
- Sewer: Public Sewer
- Water: Public
- Utilities for property: Electricity Available, Natural Gas Available, Sewer Available, Water Available
Green energy
- Energy efficient items: Doors, Insulation, Windows
Community & HOA
Community
- Features: Sidewalks
- Security: No Safety Shelter, Smoke Detector(s)
- Subdivision: Stone Creek Estates Iv
HOA
- Has HOA: Yes
- Amenities included: None
- HOA fee: $300 annually
Location
- Region: Sand Springs
Financial & listing details
- Price per square foot: $223/sqft
- Annual tax amount: $153
- Date on market: 11/1/2026
- Listing terms: Conventional,FHA,VA Loan
Estimated market value
Not available
Estimated sales range
Not available
Not available
Price history
| Date | Event | Price |
|---|---|---|
| 11/1/2026 | Pending sale | $379,600$223/sqft |
Source:  MLS Technology, Inc. #2639525 Report a problem | ||
| 11/1/2026 | Listed for sale | $379,600$223/sqft |
Source: MLS Technology, Inc. #2639525 Report a problem | ||
Public tax history
Tax history is unavailable.
Monthly payment
Est. payment
Payment breakdown
Explore the cost of this home by adjusting the details. Changes won't be saved.Climate risks
Neighborhood: 74063
Nearby schools
Schools provided by the listing agent
- Elementary: Angus Valley
- Middle: Sand Springs
- High: Charles Page
- District: Sand Springs - Sch Dist (2)
Source: MLS Technology, Inc.. This data may not be complete. We recommend contacting the local school district to confirm school assignments for this home.


Similar homes
- from $385,1433 bd2 ba1.8k sqftDorsey FH - Stone Creek IV Plan, Stone Creek Estates IV, Sand Springs, OK 74063New Construction
 Concept Builders
- $--3 bd2 ba1.9k sqft5334 Redbud Dr, Sand Springs, OK 74063Auction
 Auction.com 2
- $371,0003 bd2 ba1.8k sqft5118 S Everett Dr, Sand Springs, OK 74063New Construction
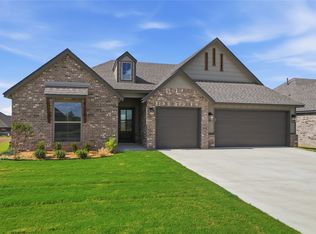 MLS Technology, Inc.
- from $384,9383 bd2 ba1.8k sqftLee II - Stone Creek IV Plan, Stone Creek Estates IV, Sand Springs, OK 74063New Construction
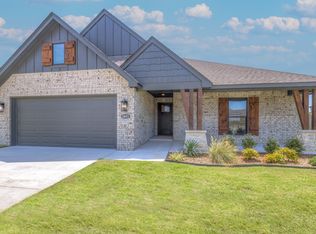 Concept Builders
