Tucked away on 6 acres, this spacious 4 bd, 3 bth home offers a perfect blend of comfort, flexibility, & peaceful living. Designed with an open floor plan, the main living areas flow seamlessly together, creating an inviting space for both everyday living and entertaining. A dedicated office space provides the ideal setup for working from home. The lower level features a convenient dinette area as well. Large windows throughout the home bring in natural light & allow you to enjoy the surrounding privacy from nearly every room. The home includes floored attic space, providing abundant storage for seasonal items, decorations, and extra belongings without sacrificing living space. Step outside & enjoy the oversized deck, great for grilling, gathering with friends, or relaxing while overlooking the natural beauty of the property. Spend evenings around the fire pit or take a walk to the creek bordering the property, adding to the tranquil setting. Cement Stucco(not synthetic)
Under contract
$549,900
5222 N NC Highway 16, Millers Creek, NC 28651
4beds
3,685sqft
Single Family Residence
Built in 2002
5.8 Acres Lot
$-- Zestimate®
$149/sqft
$-- HOA
What's special
Natural lightOversized deckDedicated office spaceOpen floor planConvenient dinette areaCreek bordering the propertyFloored attic space
- 42 days |
- 609 |
- 26 |
Zillow last checked:
Listing updated:
Listed by:
Jodi Jarvis (336)667-7355,
Howard Hanna Allen Tate Blair Properties
Source: High Country AOR,MLS#: 263126 Originating MLS: High Country Association of Realtors Inc.
Originating MLS: High Country Association of Realtors Inc.Facts & features
Interior
Bedrooms & bathrooms
- Bedrooms: 4
- Bathrooms: 3
- Full bathrooms: 3
Heating
- Electric, Heat Pump
Cooling
- 1 Unit
Appliances
- Included: Dishwasher, Electric Range, Electric Water Heater
- Laundry: Main Level
Features
- Basement: Full,Partially Finished,Walk-Out Access
- Has fireplace: No
- Fireplace features: None
Interior area
- Total structure area: 3,983
- Total interior livable area: 3,685 sqft
- Finished area above ground: 1,992
- Finished area below ground: 1,693
Property
Parking
- Total spaces: 2
- Parking features: Concrete, Driveway, Garage, Two Car Garage
- Garage spaces: 2
- Has uncovered spaces: Yes
Features
- Levels: One
- Stories: 1
Lot
- Size: 5.8 Acres
Details
- Parcel number: 1507716
Construction
Type & style
- Home type: SingleFamily
- Architectural style: Contemporary
- Property subtype: Single Family Residence
Materials
- Other, See Remarks, Stucco
- Roof: Asphalt,Shingle
Condition
- Year built: 2002
Utilities & green energy
- Sewer: Septic Tank
- Water: Public
- Utilities for property: High Speed Internet Available, Septic Available
Community & HOA
Community
- Security: Radon Mitigation System
- Subdivision: None
HOA
- Has HOA: No
Location
- Region: Millers Creek
Financial & listing details
- Price per square foot: $149/sqft
- Tax assessed value: $438,460
- Annual tax amount: $2,122
- Date on market: 7/7/2026
- Listing terms: Cash,Conventional,New Loan
- Road surface type: Gravel
Estimated market value
Not available
Estimated sales range
Not available
Not available
Price history
| Date | Event | Price |
|---|---|---|
| 7/30/2026 | Pending sale | $549,900 |
Source:  Triad MLS #1226865 Report a problem Triad MLS #1226865 Report a problem | ||
| 7/30/2026 | Contingent | $549,900$149/sqft |
Source:  High Country AOR #263126 Report a problem High Country AOR #263126 Report a problem | ||
| 7/7/2026 | Listed for sale | $549,900+10% |
Source: Triad MLS #1226865 Report a problem | ||
| 6/13/2026 | Listing removed | $499,900 |
Source: Triad MLS #1219285 Report a problem | ||
| 5/18/2026 | Pending sale | $499,900 |
Source: Triad MLS #1219285 Report a problem | ||
| 5/12/2026 | Listed for sale | $499,900+1349% |
Source: Triad MLS #1219285 Report a problem | ||
| 5/14/2001 | Sold | $34,500$9/sqft |
Source: Agent Provided Report a problem | ||
Public tax history
| Year | Property taxes | Tax assessment |
|---|---|---|
| 2025 | $2,122 +7.5% | $438,460 +68.7% |
| 2024 | $1,975 | $259,830 |
| 2023 | $1,975 | $259,830 |
| 2022 | $1,975 | $259,830 |
| 2021 | $1,975 +2.7% | $259,830 |
| 2020 | $1,923 +5.4% | $259,830 |
| 2019 | $1,825 | $259,830 +5.4% |
| 2018 | $1,825 | $246,590 |
| 2017 | $1,825 +1.5% | $246,590 |
| 2016 | $1,797 | $246,590 |
| 2015 | $1,797 -4.1% | $246,590 |
| 2014 | $1,874 -5.7% | $246,590 -10.7% |
| 2012 | $1,988 | $276,110 |
| 2010 | -- | -- |
| 2009 | -- | -- |
| 2008 | -- | -- |
| 2007 | -- | -- |
Find assessor info on the county website
Monthly payment
Est. payment
Payment breakdown
Explore the cost of this home by adjusting the details. Changes won't be saved.Climate risks
Neighborhood: 28651
Getting around
2 / 100
Car-DependentNearby schools
GreatSchools rating
- 7/10Millers Creek ElementaryGrades: PK-5Distance: 0.9 mi
- 3/10West Wilkes MiddleGrades: 6-8Distance: 3.5 mi
- 5/10West Wilkes HighGrades: 9-12Distance: 2.5 mi
Schools provided by the listing agent
- Elementary: Millers Creek
- High: West Wilkes
Source: High Country AOR. This data may not be complete. We recommend contacting the local school district to confirm school assignments for this home.
- $8,8900.27 acres144 Walker Ln, Millers creek, NC 28651Off Market
- $140,510-- bd-- ba-- sqft144 Walker Ln, Millers Creek, NC 28651Off Market
- $334,9003 bd2 ba1.5k sqft258 Walker Ln, Millers Creek, NC 28651Off Market
- $365,8003 bd3 ba2.7k sqft210 Walker Ln, Millers Creek, NC 28651Off Market

- $253,7003 bd2 ba1.1k sqft278 Walker Ln, Millers Creek, NC 28651Off Market
- $451,6003 bd2 ba2k sqft5224 N State Highway 16, Millers Creek, NC 28651Off Market
- $188,6003 bd1 ba936 sqft148 Walker Ln, Millers Creek, NC 28651Off Market
- $--10.08 acresTba N Nc Hwy #16, Millers Creek, NC 28651Off Market
A local agent can set up tours, give advice and negotiate with sellers.
A local lender can help you make sure your offer is ready when you are.
Similar homes
- $299,0004 bd2 ba2k sqft8112 N State Highway 16, Millers Creek, NC 28651For Sale
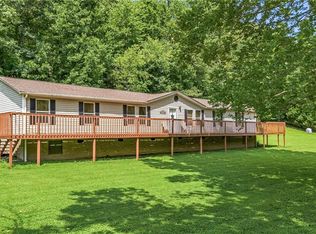
 MLS ID #1231102, Lori Call. Triad MLS
 - $549,0005 bd3 ba4.2k sqft350 Laurelwood Dr, Wilkesboro, NC 28697For Sale
 MLS ID #1223643, Amy Blair. Triad MLS
 - $449,9003 bd2 ba2.7k sqft2228 Sparta Rd, North Wilkesboro, NC 28659For Sale
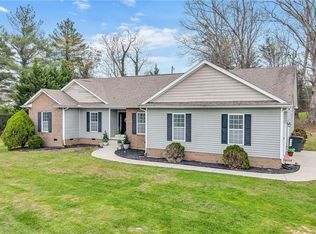 MLS ID #1226437, John Ward. Triad MLS
 - $599,0003 bd3 ba2k sqft2472 Hamby Mountain Rd, Wilkesboro, NC 28697For Sale
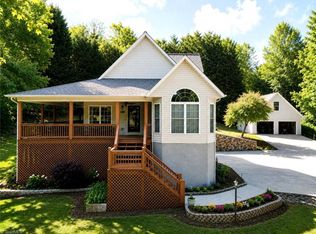 MLS ID #1219778, Matthew Davis. Triad MLS
 - $550,0003 bd3 ba1.9k sqft324 Hidden Spring Road, West Jefferson, NC 28694For SaleMLS ID #262665, Monica Young. High Country AOR
- $520,0006 bd4 ba4k sqft1006 F St, North Wilkesboro, NC 28659For SaleMLS ID #1224524, Lauren Call. Triad MLS
- $569,9003 bd3 ba2k sqft275 Grover Howell Road, West Jefferson, NC 28694For SaleMLS ID #263529, Wallace Greer. High Country AOR
- $475,0004 bd3 ba2.9k sqft408 Colonial Dr, North Wilkesboro, NC 28659For SaleMLS ID #1227695, Nicholas Huscroft. Triad MLS
- $469,5003 bd4 ba3.7k sqft1600 Timber Ridge Road, Millers Creek, NC 28651For SaleMLS ID #261379, Wallace Greer. High Country AOR
- $543,9002 bd3 ba1.9k sqft1987 Buck Mountain Road, Purlear, NC 28665For SaleMLS ID #262673, Theresa DeMarco Gatewood. High Country AOR
- $479,0004 bd3 ba2.4k sqft255 Treadway Ridge Road, Moravian Falls, NC 28654For SaleMLS ID #262730, Candace Anderson. High Country AOR
- $599,0003 bd4 ba3.6k sqft591 Fox Rd, Wilkesboro, NC 28697For SaleMLS ID #1204404, Linda Moore. Triad MLS
- $639,9003 bd3 ba2.7k sqft817 Hidden Hollow Ln, Moravian Falls, NC 28654For SaleMLS ID #1212594, Jodi Jarvis. Triad MLS
- $599,9002 bd3 ba2.2k sqft605 Valley View Drive, Purlear, NC 28665For SaleMLS ID #262561, Theresa DeMarco Gatewood. High Country AOR
- $619,0004 bd3 ba3.1k sqft1515 Holly Cir, Wilkesboro, NC 28697For SaleMLS ID #1214537, Andrea Roten. Triad MLS
- $529,0004 bd4 ba4k sqft2173 Hawthorne Ln, Wilkesboro, NC 28697For SaleMLS ID #1214067, Sherry Miller. Triad MLS
- $649,0003 bd4 ba2.5k sqft1647 Staghorn Rd, Purlear, NC 28665For SaleMLS ID #1230506, B.F. Milam. Triad MLS
- $450,0003 bd3 ba2k sqft954-1 Parsonsville Rd, Purlear, NC 28665For SaleMLS ID #1219777, Parker Ward. Triad MLS
- $548,0002 bd3 ba3.1k sqft658 Green Point Ln, Boomer, NC 28606For SaleMLS ID #1209710, Mike Martinez. Triad MLS
- $335,0003 bd4 ba3.2k sqft907 Sparta Rd, North Wilkesboro, NC 28659For SaleMLS ID #1230877, Heidi Christie. Triad MLS
