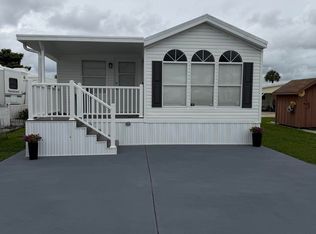
This 2-bedroom, 2-bathroom single-family residence has open floor plan and efficient layout & offers 938 square feet of comfortable living space on one level. Fully deeded land is an added plus. There is the potential of 2 master bedrooms, each with a bath. Fully furnished and move-in ready. The canal waterfront location provides a distinctive setting with a view of pastures across the canal. Pavers surround the home for easy maintenance. Water treatment system included. Exterior 5x7 shed and lower level storage with pull out trays are added features. Golf Cart Included (needs batteries) HOA includes water, fiber optic cable, lawn care, trash. Beautiful heated pool, spa and activites abound. Shed 5 x7 w/ electric buyer application fee is $75 for single or $100 for coupleAppointments thru Showingtime for Log & Show. Lockbox on property.
For sale
$163,750
5224 SE 67th Avenue SE, Okeechobee, FL 34974
2beds
938sqft
Single Family Residence
Built in 2005
2,067 Square Feet Lot
$157,300 Zestimate®
$175/sqft
$208/mo HOA
What's special
Canal waterfront locationOpen floor planBeautiful heated poolEfficient layout
- 22 days
- 176
- 2
Likely to sell faster than
Zillow last checked:
Listing updated:
Listed by:
Judith A. Pokorny 863-464-3567,
Key to Florida Realty
Source: BeachesMLS,MLS#: B26080449 Originating MLS: BeachesMLS
Originating MLS: BeachesMLSFacts & features
Interior
Bedrooms & bathrooms
- Bedrooms: 2
- Bathrooms: 2
- Full bathrooms: 2
- Main level bathrooms: 2
- Main level bedrooms: 2
Primary bedroom
- Level: Main
Bedroom 2
- Level: Main
Dining room
- Level: Main
Kitchen
- Level: Main
Living room
- Level: Main
Heating
- Central
Cooling
- Central Air, Ceiling Fan(s)
Appliances
- Included: Dryer, Dishwasher, Electric Range, Electric Water Heater, Free-Standing Freezer, Disposal, Ice Maker, Microwave, Water Purifier Owned, Range, Refrigerator, Water Softener Owned, Water Softener, Water Heater, Water Purifier, Washer
- Laundry: Inside, Laundry Closet
Features
- Breakfast Bar, Built-in Features, Closet Cabinetry, Dining Area, Separate/Formal Dining Room, High Ceilings, Custom Mirrors, Multiple Primary Suites, Multiple En Suite Bathrooms, Split Bedrooms, Storage, Separate Shower, Tub Shower
- Flooring: Carpet, Laminate, Other, Tile
- Windows: Blinds, Double Pane Windows, Drapes
- Has fireplace: No
- Furnished: Yes
Interior area
- Total structure area: 2,194
- Total interior livable area: 938 sqft
Video & virtual tour
Property
Parking
- Total spaces: 3
- Parking features: Attached Carport, Attached, Concrete, Covered, Carport, Driveway, Golf Cart Garage, Paver Block
- Has attached garage: Yes
- Carport spaces: 3
- Has uncovered spaces: Yes
- Details: CarportSpaces:3.00
Accessibility
- Accessibility features: None
Features
- Levels: One
- Stories: 1
- Entry location: Front
- Patio & porch: Patio, Porch
- Exterior features: Awning(s), Outdoor Living Area, Storage
- Fencing: None
- Has view: Yes
- View description: Canal
- Has water view: Yes
- Water view: Canal
- Waterfront features: Canal Access, Canal Front, None, Seawall
- Frontage type: Waterfront
- Frontage length: 80.00,80.00
Lot
- Size: 2,067 Square Feet
- Features: Landscaped, < 1/4 Acre, Zero Lot Line
Details
- Additional structures: Shed(s)
- Parcel number: 10538360060001800170
- Zoning: residental
- Special conditions: Standard,Listed As-Is
Construction
Type & style
- Home type: SingleFamily
- Architectural style: Contemporary
- Property subtype: Single Family Residence
Materials
- Vinyl Siding
- Foundation: Pillar/Post/Pier, Slab
- Roof: Shingle
Condition
- Resale
- New construction: No
- Year built: 2005
Utilities & green energy
- Electric: Circuit Breakers, 220 Volts in Kitchen, 220 Volts in Laundry, Underground
- Sewer: Private Sewer
- Water: Well
- Utilities for property: Cable Available, Electricity Connected, Sewer Available, Underground Utilities, Water Connected
Community & HOA
Community
- Features: Home Owners Association, Gated, Street Lights
- Security: Security Gate, Gated Community, Smoke Detector(s)
- Senior community: Yes
- Subdivision: ANCIENT OAKS RV RESORT NO III
HOA
- Has HOA: Yes
- Amenities included: Basketball Court, Billiard Room, Clubhouse, Dog Park, Fitness Center, Gated, Picnic Area, Pickleball
- Services included: Common Areas, Cable TV, Pool(s), Sewer, Security, Trash, Water
- HOA fee: $624 quarterly
- HOA name: Ancient Oaks
- HOA phone: 863-467-6677
Location
- Region: Okeechobee
Financial & listing details
- Price per square foot: $175/sqft
- Tax assessed value: $99,039
- Annual tax amount: $1,700
- Date on market: 9/25/2026
- Cumulative days on market: 22 days
- Listing terms: Cash,FHA,VA Loan
- Electric utility on property: Yes
- Road surface type: Asphalt
Estimated market value
$157,300
$149,000 - $165,000
$1,682/mo
Price history
| Date | Event | Price |
|---|---|---|
| 9/25/2026 | Listed for sale | $163,750-9%$175/sqft |
Source:  BeachesMLS #B26080449 Report a problem BeachesMLS #B26080449 Report a problem | ||
| 3/13/2026 | Listing removed | $180,000$192/sqft |
Source: BeachesMLS #R11072861 Report a problem | ||
| 3/11/2026 | Price change | $180,000-16.3%$192/sqft |
Source: BeachesMLS #R11072861 Report a problem | ||
| 12/2/2025 | Listed for sale | $215,000-2.3%$229/sqft |
Source: BeachesMLS #RX-11072861 Report a problem | ||
| 3/19/2025 | Listed for sale | $220,000+120%$235/sqft |
Source: BeachesMLS #RX-11072861 Report a problem | ||
| 4/1/2009 | Sold | $100,000$107/sqft |
Source: Public Record Report a problem | ||
Public tax history
| Year | Property taxes | Tax assessment |
|---|---|---|
| 2025 | $1,700 +1.9% | $100,064 +9.8% |
| 2024 | $1,669 +8.7% | $91,102 -9.3% |
| 2023 | $1,535 +15.4% | $100,414 +22.4% |
| 2022 | $1,330 +7.3% | $82,019 +13.7% |
| 2021 | $1,240 +9.6% | $72,161 +16% |
| 2020 | $1,131 | $62,224 +6.3% |
| 2019 | $1,131 -2.7% | $58,513 -6.8% |
| 2018 | $1,162 | $62,792 -4.8% |
| 2017 | -- | $65,979 +6% |
| 2016 | $1,169 | $62,256 +6.9% |
| 2015 | $1,169 +1.9% | $58,236 +2.7% |
| 2014 | $1,148 | $56,719 +4.6% |
| 2013 | -- | $54,219 +8.8% |
| 2012 | -- | $49,816 +7.6% |
| 2011 | -- | $46,283 -21.6% |
| 2010 | -- | $59,036 -8.9% |
| 2009 | -- | $64,836 -11.6% |
| 2008 | -- | $73,376 +36.9% |
| 2007 | -- | $53,596 +63.9% |
| 2006 | -- | $32,709 +44.4% |
| 2005 | -- | $22,650 +19.4% |
| 2004 | -- | $18,962 |
| 2003 | -- | $18,962 +4.7% |
| 2002 | -- | $18,112 +15% |
| 2001 | -- | $15,750 |
| 2000 | -- | $15,750 |
Find assessor info on the county website
Monthly payment
Est. payment
Payment breakdown
Explore the cost of this home by adjusting the details. Changes won't be saved.Climate risks
Neighborhood: 34974
Nearby schools
Schools provided by the listing agent
- Elementary: Everglades (Okeechobee)
- Middle: Osceola
- High: Okeechobee
Source: BeachesMLS. This data may not be complete. We recommend contacting the local school district to confirm school assignments for this home.
Similar homes
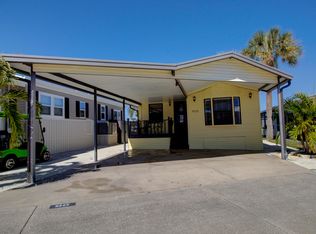
- $159,9002 bd2 ba930 sqft6430 SE 51st Street, Okeechobee, FL 34974For Sale
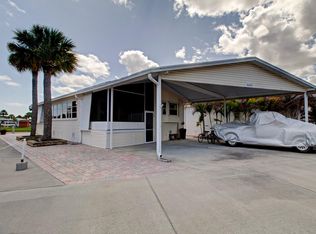
 MLS ID #B26015154, Joseph W Stas, Mira Realty, LLC. BeachesMLS
 - $164,9002 bd2 ba1.1k sqft6547 SE 53RD Street, Okeechobee, FL 34974For Sale
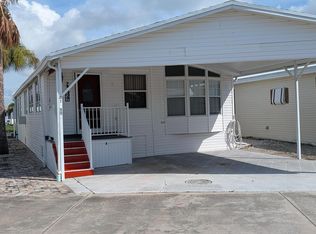 MLS ID #B26086704, Judith A. Pokorny, Key to Florida Realty. BeachesMLS
 - $159,9002 bd2 ba899 sqft6633 SE 52nd Street, Okeechobee, FL 34974For Sale
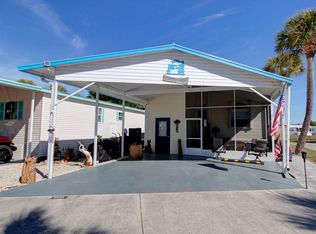 MLS ID #R11151288, Joseph W Stas, Mira Realty, LLC. BeachesMLS
 - $159,0002 bd2 ba776 sqft5355 SE 65th Terrace, Okeechobee, FL 34974For Sale
 MLS ID #B26013344, Jody Carter, Lake O Real Estate, LLC. BeachesMLS
 - $144,9002 bd2 ba850 sqft1601 US-441 #107, Okeechobee, FL 34974For SaleMLS ID #B26089430, Debra Lynn L Luterman, Integrity Realty Group of Florida LLC. BeachesMLS
- $159,0002 bd2 ba890 sqft5367 SE 66th Avenue, Okeechobee, FL 34974For SaleMLS ID #F10530194, Jody Carter, Lake O Real Estate, LLC. BeachesMLS
- $160,0002 bd2 ba1.1k sqft301 SE 5th Avenue, Okeechobee, FL 34974For SaleMLS ID #B26013040, Jamie Michele Suggs, Florida Homes Realty & Mortgag. BeachesMLS
- $135,0002 bd2 ba1k sqft640 US-441 Highway, Okeechobee, FL 34974For SaleMLS ID #B26088843, Davinder Chabria, Partnership Realty Inc.. BeachesMLS
- $149,2001 bd1 ba846 sqft6615 SE 53rd Lane, Okeechobee, FL 34974For SaleMLS ID #B26086690, Judith A. Pokorny, Key to Florida Realty. BeachesMLS
- $145,0001 bd1 ba483 sqft3113 SE 29th Lane, Okeechobee, FL 34974For SaleMLS ID #B26087877, Davinder Chabria, Partnership Realty Inc.. BeachesMLS
- $149,0003 bd2 ba740 sqft4209 SE 23RD Court, Okeechobee, FL 34974For SaleMLS ID #B26086608, Cynthia Brandel, Mixon Real Estate Group. BeachesMLS
- $147,0002 bd2 ba799 sqft12461 SE 140TH Avenue #99, Okeechobee, FL 34974For SaleMLS ID #B26088936, Melody Hodges, Mixon Real Estate Group. BeachesMLS
- $186,0002 bd2 ba1k sqft3124 US Highway 441 SE #J1, Okeechobee, FL 34974For SaleMLS ID #B26088017, Davinder Chabria, Partnership Realty Inc.. BeachesMLS
- $166,4002 bd2 ba784 sqft1072 21ST Street, Okeechobee, FL 34974For SaleMLS ID #B26089452, Lori Fairchild, EXP Realty LLC. BeachesMLS
- $160,0002 bd2 ba966 sqft1601 US HIGHWAY 441 SE #34, Okeechobee, FL 34974For SaleMLS ID #B26057046, Rick von Schnier, LYNQ Real Estate. BeachesMLS
- $165,0002 bd2 ba1.3k sqft12350 SE 138th Boulevard, Okeechobee, FL 34974For SaleMLS ID #B26087697, Jennifer Leen, RE/MAX Gold. BeachesMLS
- $140,0002 bd2 ba644 sqft5985 SE 94TH Trail, Okeechobee, FL 34974For SaleMLS ID #B26073297, Mengie Francois, Real Broker, LLC. BeachesMLS
