Skip main navigation
Under contract
  • $1,225,000

    5225 Brighton Shore Dr, Apollo Beach, FL 33572

    4beds
    3,467sqft
    : 
    Loading
    Get pre-qualified
    Single Family Residence
    Built in 2003
    8,532 Square Feet Lot
    $1,162,700 Zestimate®
    $353/sqft
    $16/mo HOA

    What's special

    Cozy fireplaceCustom built-insMarble countertopsLarge garden tubExpansive family roomNatural gas cooktopOpen-concept design
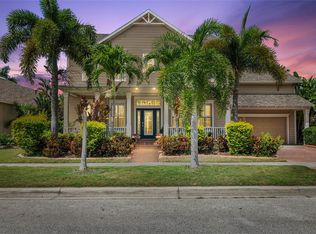
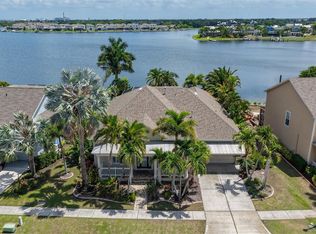
    Under contract-accepting backup offers. Stunning Waterfront Pool Home with Breathtaking Views in MiraBay. Welcome to this beautifully updated David Weekley Manatee model, offering spectacular water views and the ultimate in Florida waterfront living. From the moment you enter, you’re greeted with panoramic views of the water, setting the tone for this exceptional property. This home features a fully screened, heated resort-style pool with waterfalls and an infinity edge, creating a true backyard oasis. Boating enthusiasts will appreciate the private dock equipped with a 16,000 lb boat lift and jet ski lift, providing easy access to open water. Inside, the home is filled with natural light and showcases gorgeous premium flooring throughout, no carpet. The open-concept design centers around a bright, coastal-inspired kitchen, complete with marble countertops, a natural gas cooktop, newer double ovens, and abundant workspace. The kitchen flows seamlessly into the expansive family room, highlighted by soaring 22-foot ceilings, custom built-ins, and a cozy fireplace. Recent upgrades include a newer roof, updated A/C units (2020 & 2018), a tankless gas water heater, and a new pool pump, offering both comfort and peace of mind. The first-floor owner’s suite is a private retreat featuring water views, dual vanities, a large garden tub, and an oversized walk-in closet. Upstairs, you’ll find a spacious guest suite with its own bath and walk-in closet, along with two additional bedrooms connected by a Jack-and-Jill bath and a bright loft area overlooking the water. Additional features include a home office and formal dining room at the front of the home, both offering charming views of the front porch. Located in the highly sought-after MiraBay community, residents enjoy resort-style amenities including a clubhouse, heated pool with lap lanes and waterslide, café, fitness center, sauna, waterfront dining, tennis, pickleball, basketball courts, playgrounds, and scenic nature trails. This is a rare opportunity to own a turnkey waterfront home with exceptional views, upgrades, and lifestyle. Schedule your private showing today, this one won’t last.
    76 days
    |
    432
    |
    18
    |

    Likely to sell faster than

    Zillow last checked:

    Listing updated:

    Listed by:

    Gene Batronie 813-380-9310,

    27NORTH REALTY 813-645-4663,

    Melissa Petsch 813-944-9979,

    27NORTH REALTY

    Source: Stellar MLS,MLS#: TB8504884MLS LogoOriginating MLS: Suncoast Tampa

      Facts & features

      Interior

      Bedrooms & bathrooms
      • Bedrooms: 4
      • Bathrooms: 4
      • Full bathrooms: 3
      • 1/2 bathrooms: 1
      Primary bedroom
      • Features: Walk-In Closet(s)
      • Level: First
      Bedroom 2
      • Features: Walk-In Closet(s)
      • Level: Second
      Bedroom 3
      • Features: Walk-In Closet(s)
      • Level: Second
      Bedroom 4
      • Features: Walk-In Closet(s)
      • Level: Second
      Dining room
      • Level: First
      Great room
      • Level: First
      Kitchen
      • Features: Stone Counters
      • Level: First
      Office
      • Level: First
      Heating
      • Central
      Cooling
      • Central Air
      Appliances
      • Included: Oven, Convection Oven, Cooktop, Dishwasher, Disposal, Exhaust Fan, Gas Water Heater, Tankless Water Heater
      • Laundry: Inside, Laundry Room
      Features
      • Built-in Features, Ceiling Fan(s), Chair Rail, Crown Molding, Eating Space In Kitchen, High Ceilings, Kitchen/Family Room Combo, Open Floorplan, Primary Bedroom Main Floor, Solid Wood Cabinets, Stone Counters, Tray Ceiling(s), Walk-In Closet(s)
      • Flooring: Luxury Vinyl, Tile
      • Windows: Window Treatments
      • Has fireplace: Yes
      • Fireplace features: Gas
      Interior area
      • Total structure area: 4,551
      • Total interior livable area: 3,467 sqft
      Video & virtual tour

      Property

      Parking
      • Total spaces: 2
      • Parking features: Driveway, Garage Door Opener, Oversized
      • Attached garage spaces: 2
      • Has uncovered spaces: Yes
      • Details: Garage Dimensions: 20x27
      Features
      • Levels: Multi/Split
      • Patio & porch: Covered, Front Porch, Patio, Porch, Screened
      • Exterior features: Sidewalk, Sprinkler Metered
      • Has private pool: Yes
      • Pool features: Gunite, Heated, In Ground, Infinity, Screen Enclosure
      • Has view: Yes
      • View description: Water, Lagoon
      • Has water view: Yes
      • Water view: Water,Lagoon
      • Waterfront features: Waterfront, Lagoon, Gulf/Ocean to Bay Access, Lagoon Access, Boat Ramp - Private, Lift, No Wake Zone, Riprap
      Lot
      • Size: 8,532 Square Feet
      • Dimensions: 76.62 x 10⁷
      • Features: FloodZone, In County, Landscaped, Sidewalk
      Details
      • Parcel number: U32311962G00000500010.0
      • Zoning: PD
      • Special conditions: None

      Construction

      Type & style
      • Home type: SingleFamily
      • Property subtype: Single Family Residence
      Materials
      • Block, Stucco, Wood Frame
      • Foundation: Slab
      • Roof: Shingle
      Condition
      • New construction: No
      • Year built: 2003

      Utilities & green energy

      • Sewer: Public Sewer
      • Water: Public
      • Utilities for property: BB/HS Internet Available, Cable Available, Cable Connected, Electricity Connected, Natural Gas Connected, Public, Sewer Connected, Sprinkler Meter, Underground Utilities, Water Connected

      Community & HOA

      Community
      • Features: Dock, Private Boat Ramp, Water Access, Waterfront, Association Recreation - Owned, Clubhouse, Deed Restrictions, Fitness Center, Gated Community - No Guard, Golf Carts OK, Park, Playground, Pool, Restaurant, Sidewalks, Tennis Court(s)
      • Pet fee: $0 monthly
      • Subdivision: MIRABAY PH 3A-1
      HOA
      • Has HOA: Yes
      • Amenities included: Basketball Court, Clubhouse, Elevator(s), Fence Restrictions, Fitness Center, Gated, Park, Pickleball Court(s), Playground, Pool, Recreation Facilities, Tennis Court(s)
      • HOA fee: $16 monthly
      • HOA name: Lesly Candelier
      • HOA phone: 727-203-7025
      Location
      • Region: Apollo Beach

      Financial & listing details

      • Price per square foot: $353/sqft
      • Tax assessed value: $982,125
      • Annual tax amount: $23,652
      • Date on market: 5/4/2026
      • Cumulative days on market: 65 days
      • Listing terms: Cash,Conventional,VA Loan
      • Ownership: Fee Simple
      • Total actual rent: 0
      • Electric utility on property: Yes
      • Road surface type: Paved

        Estimated market value

        $1,162,700

        $1.10M - $1.22M

        $4,981/mo

        Price history

        DateEventPrice
        7/8/2026Contingent$1,225,000$353/sqft
        Source: Stellar MLS #TB8504884 Report a problem
        6/29/2026Listing removed$6,500$2/sqft
        Source: Stellar MLS #TB8520120 Report a problem
        6/28/2026Pending sale$1,225,000$353/sqft
        Source: Stellar MLS #TB8504884 Report a problem
        6/18/2026Listed for rent$6,500+18.2%$2/sqft
        Source: Stellar MLS #TB8520120 Report a problem
        5/4/2026Listed for sale$1,225,000-5%$353/sqft
        Source: Stellar MLS #TB8504884 Report a problem
        8/23/2025Listing removed$1,290,000$372/sqft
        Source: Stellar MLS #TB8389704 Report a problem
        6/27/2025Price change$1,290,000-6.9%$372/sqft
        Source: Stellar MLS #TB8389704 Report a problem
        5/25/2025Listed for sale$1,385,000+9.5%$399/sqft
        Source: Stellar MLS #TB8389704 Report a problem
        10/24/2022Listing removed--
        Source: Zillow Rental Network_1 Report a problem
        10/18/2022Listed for rent$5,500$2/sqft
        Source: Zillow Rental Network_1 #T3408766 Report a problem
        6/29/2022Sold$1,265,000-9.3%$365/sqft
        Source: Public Record Report a problem
        6/7/2022Pending sale$1,395,000$402/sqft
        Source: Stellar MLS #T3372554 Report a problem
        6/2/2022Price change$1,395,000+7.7%$402/sqft
        Source: Stellar MLS #T3372554 Report a problem
        5/13/2022Pending sale$1,295,000$374/sqft
        Source: Stellar MLS #T3372554 Report a problem
        5/11/2022Listed for sale$1,295,000+20.5%$374/sqft
        Source: Stellar MLS #T3372554 Report a problem
        11/18/2021Listing removed--
        Source: Stellar MLS #T3339893 Report a problem
        11/7/2021Listed for sale$1,075,000+87.6%$310/sqft
        Source: Stellar MLS #T3339893 Report a problem
        8/29/2019Sold$573,000+1.4%$165/sqft
        Source: Public Record Report a problem
        7/22/2019Price change$565,000-5.7%$163/sqft
        Source: SALT REALTY, LLC #U8041324 Report a problem
        7/9/2019Price change$599,000-0.2%$173/sqft
        Source: SALT REALTY, LLC #U8041324 Report a problem
        6/26/2019Price change$600,000-4.8%$173/sqft
        Source: SALT REALTY, LLC #U8041324 Report a problem
        6/19/2019Price change$630,000+0.2%$182/sqft
        Source: SALT REALTY, LLC #U8041324 Report a problem
        6/13/2019Price change$629,000-0.2%$181/sqft
        Source: SALT REALTY, LLC #U8041324 Report a problem
        4/9/2019Listed for sale$630,000+14.5%$182/sqft
        Source: SALT REALTY, LLC #U8041324 Report a problem
        5/24/2012Listing removed$550,000$159/sqft
        Source: CENTURY 21 Beggins Enterprises #T2505570 Report a problem
        2/11/2012Listed for sale$550,000+4%$159/sqft
        Source: CENTURY 21 BEGGINS ENTERPRISES #T2505570 Report a problem
        12/31/2003Sold$528,600$152/sqft
        Source: Public Record Report a problem

        Public tax history

        YearProperty taxesTax assessment
        2025$23,652 +5.6%$982,125 -0.1%
        2024$22,401 +1.5%$982,828 +2.1%
        2023$22,059 +318.9%$962,464 +127.8%
        2022$5,266 -54.4%$422,558 +3%
        2021$11,546 +1%$410,250 +1.4%
        2020$11,433 +16.2%$404,586 +19.5%
        2019$9,842 -4%$338,540 +1.9%
        2018$10,252 +5.2%$332,228 -21.1%
        2017$9,743 +3.8%$421,165 +32.2%
        2016$9,383 $318,702 +0.7%
        2015$9,383 -2.7%$316,487 +0.8%
        2014$9,641 $313,975 +1.5%
        2013$9,641 -1.3%$309,335 +1.7%
        2012$9,769 +1.6%$304,164 -1%
        2011$9,618 +2.2%$307,352 -2.9%
        2010$9,410 -12.7%$316,480 -16.3%
        2009$10,776 -15.5%$377,975 -22.4%
        2008$12,750 +2.3%$486,904 +3%
        2007$12,467 -4.8%$472,722 +2.5%
        2006$13,093 +1.4%$461,192 +3%
        2005$12,912 $447,759 +7.7%
        2004-- $415,700
        Find assessor info on the county website

        Monthly payment

        Est. payment

        Payment breakdown

        Explore the cost of this home by adjusting the details. Changes won't be saved.
        All calculations are estimates and provided by Zillow, Inc. for informational purposes only. Actual amounts may vary.
        HOA fees may include property taxes on listings classified as Co-Ops. Contact the listing agent and/or owner for fee details.
        Mortgage interest rates are dependent on a number of factors, including credit score, down payment, and repayment length. Interest rate data provided by Zillow Group Marketplace, Inc. as of 1/1/1970 from various mortgage lenders with which we have lead or other similar arrangements; the Estimated Payment is an average of those rates.
        See how much you could borrow to make a competitive offer.

        Climate risks

        Neighborhood: 33572

        Getting around

        7 / 100
        Car-Dependent
        35 / 100
        Somewhat Bikeable

        Nearby schools

        GreatSchools rating
        Schools provided by the listing agent
        • Elementary: Apollo Beach-HB
        • Middle: Eisenhower-HB
        • High: Lennard-HB

        Source: Stellar MLS. This data may not be complete. We recommend contacting the local school district to confirm school assignments for this home.

        A local agent can set up tours, give advice and negotiate with sellers.

        A local lender can help you make sure your offer is ready when you are.

        Browse local experts

        Similar homes