Skip main navigation
Sold for $960,000
  • $960,000

    5227 Brighton Shore Dr, Apollo Beach, FL 33572

    4beds
    3,741sqft
    Single Family Residence
    Built in 2004
    8,197 Square Feet Lot
    $922,700 Zestimate®
    $257/sqft
    $4,177 Estimated rent

    Home value

    $922,700

    Estimated sales range

    Not available

    $4,177/mo

    Zestimate® history
    Loading
    Loading...

    Owner options

    List your home for rent

    $4,177/mo

    Rent Zestimate®

    Find your next renter with Zillow Rental Manager. Plus, with online applications, you can quickly screen prospective tenants – for free.

    Learn more

    $4,177/mo

    Rent Zestimate®

    Refinance and save

    $6,555/mo

    Est. payment

    Refinancing to a lower rate could help reduce your monthly payments and save thousands over the life of the loan.

    See today's rates

    $6,555/mo

    Est. payment

    Explore your selling options

    Work with a Zillow partner agent

    Leverage their expertise and Zillow's premium Showcase listings to get your home seen by more buyers.

    Get started

    List with your own agent

    Get your home in front of millions of buyers by listing it on Zillow.

    Learn how to do it

    Sell it yourself

    Take full control of how buyers see your home on Zillow by listing For Sale by Owner (FSBO).

    List your home

    What's special

    Private boat dockBoat liftScreened lanaiLoft areaKitchen islandBreakfast barQuartz countertops
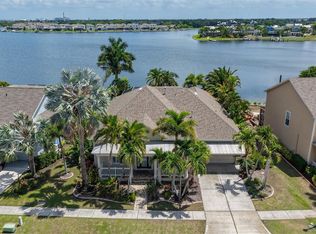
    Priced to SELL! Discover your dream home in the beautiful gated community of MiraBay, offering unparalleled lagoon living with breathtaking open water views and Florida sunsets. This exquisite nearly 4,000 sqft. residence boasts a BRAND NEW ROOF and 2 NEW A/C UNITS ensuring comfort and peace of mind for years to come. Step inside to find an expansive open floor plan filled with natural light, featuring an office and a formal dining room. With an open floorplan, the two-story family room has soaring ceilings and water views! The heart of the home is the chef's kitchen, equipped with a built-in microwave, oven, GAS cooktop, dishwasher, disposal, 42" wood cabinets, a closet pantry, newly installed quartz countertops, a kitchen island, and a breakfast bar. The spacious first-floor primary bedroom suite overlooks the water, offering an en suite bath with dual vanities, granite counters, a soaking tub, a separate shower, and a large walk-in closet. French doors open to a screened lanai and a vast backyard, providing plenty of room for a pool and the opportunity to create your own private oasis. Upstairs, a loft area is perfect for lounging, exercising, or playing. 2 bedrooms connected by a Jack & Jill bathroom are perfect for children, and across the hall the 4th bedroom elicits a luxury feel with french doors, freshly painted interior, and private en suite bathroom. The new Pergo waterproof flooring adds a touch of elegance throughout the home. Outdoor enthusiasts will love the nearly 50' private boat dock AND 10,000 lb boat lift to gain access to the waters of Tampa Bay. The brick-paved driveway leads to a 2-car garage, surrounded by tropical landscaping with a recently serviced sprinkler system and new Sod installed 2023. Residents of MiraBay enjoy a 10,000 sq. ft. clubhouse featuring the Galley Café, a state-of-the-art fitness center, and a vibrant community life with friendly clubs and groups. The community amenities include an Olympic-size heated pool, a 136-ft waterslide, a zero-entry wading pool, tennis, basketball, and pickleball courts. Enjoy the lagoon with available canoes, kayaks, paddleboards, and sunfish, or take a leisurely walk along the sidewalk-lined streets. Conveniently located close to beaches, shopping, restaurants, medical facilities, Historic Ybor City, major theme parks, and highways, this home offers the perfect blend of luxury, comfort, and adventure. Don't miss the chance to make this waterfront haven your own!

    Zillow last checked:

    Listing updated:

    Listed by:

    Noah Rich 407-547-7424,

    TOMLIN, ST CYR & ASSOCIATES LLC 813-636-0700,

    Andrew Ricker 813-545-2657,

    TOMLIN, ST CYR & ASSOCIATES LLC

    Bought with:

    Christine Gallo, 3548046

    ENGEL & VOLKERS TAMPA DOWNTOWN

    Source: Stellar MLS,MLS#: T3526104MLS LogoOriginating MLS: Pinellas Suncoast

    Facts & features

    Interior

    Bedrooms & bathrooms
    • Bedrooms: 4
    • Bathrooms: 4
    • Full bathrooms: 3
    • 1/2 bathrooms: 1
    Rooms
    • Room types: Bonus Room, Breakfast Room Separate, Den/Library/Office, Dining Room, Utility Room, Loft
    Primary bedroom
    • Features: Walk-In Closet(s)
    • Level: First
    • Dimensions: 19x14
    Bedroom 2
    • Features: Jack & Jill Bathroom, Built-in Closet
    • Level: Second
    • Dimensions: 12x14
    Bedroom 3
    • Features: Jack & Jill Bathroom, Built-in Closet
    • Level: Second
    • Dimensions: 12x14
    Bonus room
    • Features: En Suite Bathroom, Coat Closet
    • Level: Second
    Family room
    • Level: First
    • Dimensions: 17x19
    Kitchen
    • Level: First
    • Dimensions: 17x14
    Living room
    • Level: First
    • Dimensions: 14x12
    Heating
    • Heat Pump, Natural Gas
    Cooling
    • Central Air
    Appliances
    • Included: Cooktop, Dishwasher, Disposal, Electric Water Heater, Exhaust Fan, Range, Refrigerator
    • Laundry: Electric Dryer Hookup, Inside, Laundry Room, Washer Hookup
    Features
    • Built-in Features, Ceiling Fan(s), Chair Rail, Crown Molding, Eating Space In Kitchen, High Ceilings, Kitchen/Family Room Combo, Open Floorplan, Primary Bedroom Main Floor, Solid Surface Counters, Solid Wood Cabinets, Thermostat, Tray Ceiling(s), Walk-In Closet(s)
    • Flooring: Carpet, Luxury Vinyl, Tile
    • Doors: French Doors
    • Windows: Blinds, Drapes, Shutters, Window Treatments
    • Has fireplace: Yes
    • Fireplace features: Gas
    Interior area
    • Total structure area: 4,807
    • Total interior livable area: 3,741 sqft

    Property

    Parking
    • Total spaces: 2
    • Parking features: Driveway, Garage Door Opener
    • Attached garage spaces: 2
    • Has uncovered spaces: Yes
    Features
    • Levels: Two
    • Stories: 2
    • Patio & porch: Covered, Front Porch, Porch, Rear Porch, Screened
    • Exterior features: Irrigation System, Private Mailbox, Sidewalk
    • Fencing: Vinyl
    • Has view: Yes
    • View description: Water, Lagoon
    • Has water view: Yes
    • Water view: Water,Lagoon
    • Waterfront features: Waterfront, Lagoon, Bay/Harbor Access, Saltwater Canal Access, Lagoon Access, Davits, Lift, Minimum Wake Zone, No Wake Zone, Riprap
    Lot
    • Size: 8,197 Square Feet
    • Dimensions: 76 x 107
    • Features: Flood Insurance Required, FloodZone, Sidewalk
    • Residential vegetation: Mature Landscaping, Trees/Landscaped
    Details
    • Additional structures: Other
    • Parcel number: U32311962G00000500011.0
    • Zoning: PD
    • Special conditions: None

    Construction

    Type & style
    • Home type: SingleFamily
    • Architectural style: Key West
    • Property subtype: Single Family Residence
    Materials
    • Block, Wood Siding
    • Foundation: Slab
    • Roof: Shingle
    Condition
    • Completed
    • New construction: No
    • Year built: 2004

    Utilities & green energy

    • Sewer: Public Sewer
    • Water: Public
    • Utilities for property: BB/HS Internet Available, Electricity Connected, Natural Gas Connected, Public, Sewer Connected, Street Lights, Underground Utilities, Water Connected

    Community & HOA

    Community
    • Features: Community Boat Ramp, Dock, Fishing, Water Access, Waterfront, Association Recreation - Lease, Clubhouse, Deed Restrictions, Fitness Center, Gated Community - No Guard, Golf Carts OK, Park, Playground, Pool, Sidewalks, Special Community Restrictions, Wheelchair Access
    • Security: Gated Community
    • Pet fee: $0 monthly
    • Subdivision: MIRABAY PH 3A-1
    HOA
    • Has HOA: Yes
    • Amenities included: Basketball Court, Clubhouse, Elevator(s), Fence Restrictions, Fitness Center, Gated, Lobby Key Required, Park, Pickleball Court(s), Playground, Pool, Sauna, Security, Tennis Court(s), Vehicle Restrictions, Wheelchair Access
    • Services included: Common Area Taxes, Community Pool, Maintenance Structure, Maintenance Grounds, Maintenance Repairs, Pool Maintenance, Recreational Facilities, Security
    • HOA fee: $12 monthly
    • HOA name: Rizzetta & Company/Melissa Williams
    • HOA phone: 813-533-2950
    Location
    • Region: Apollo Beach

    Financial & listing details

    • Price per square foot: $257/sqft
    • Tax assessed value: $776,802
    • Annual tax amount: $11,408
    • Date on market: 5/24/2024
    • Cumulative days on market: 388 days
    • Listing terms: Cash,Conventional,VA Loan
    • Ownership: Fee Simple
    • Total actual rent: 0
    • Electric utility on property: Yes
    • Road surface type: Concrete

    Price history

    DateEventPrice
    1/16/2025Sold$960,000-3.5%$257/sqft
    Source: Stellar MLS #T3526104 Report a problem
    12/11/2024Pending sale$995,000$266/sqft
    Source: Stellar MLS #T3526104 Report a problem
    11/23/2024Listed for sale$995,000-0.4%$266/sqft
    Source: Stellar MLS #T3526104 Report a problem
    10/4/2024Listing removed$999,000$267/sqft
    Source: Stellar MLS #T3526104 Report a problem
    9/7/2024Price change$999,000-2.1%$267/sqft
    Source: Stellar MLS #T3526104 Report a problem
    8/25/2024Price change$1,020,000-0.5%$273/sqft
    Source: Stellar MLS #T3526104 Report a problem
    7/19/2024Price change$1,025,000-0.5%$274/sqft
    Source: Stellar MLS #T3526104 Report a problem
    7/8/2024Price change$1,030,000-1.9%$275/sqft
    Source: Stellar MLS #T3526104 Report a problem
    6/4/2024Price change$1,050,000-3.2%$281/sqft
    Source: Stellar MLS #T3526104 Report a problem
    5/24/2024Listed for sale$1,085,000$290/sqft
    Source: Stellar MLS #T3526104 Report a problem
    5/4/2024Listing removed--
    Source: Stellar MLS #T3472333 Report a problem
    4/10/2024Price change$1,085,000-0.5%$290/sqft
    Source: Stellar MLS #T3472333 Report a problem
    2/12/2024Price change$1,090,000-4.8%$291/sqft
    Source: Stellar MLS #T3472333 Report a problem
    12/30/2023Price change$1,145,000-0.4%$306/sqft
    Source: Stellar MLS #T3472333 Report a problem
    9/13/2023Listed for sale$1,150,000-3.8%$307/sqft
    Source: Stellar MLS #T3472333 Report a problem
    7/10/2023Listing removed--
    Source: Stellar MLS #T3421187 Report a problem
    6/1/2023Price change$1,195,000-0.4%$319/sqft
    Source: Stellar MLS #T3421187 Report a problem
    2/1/2023Price change$1,200,000-14%$321/sqft
    Source: Stellar MLS #T3421187 Report a problem
    1/31/2023Price change$1,395,000-2.1%$373/sqft
    Source: Stellar MLS #T3421187 Report a problem
    1/17/2023Listed for sale$1,425,000+111.1%$381/sqft
    Source: Stellar MLS #T3421187 Report a problem
    8/23/2006Sold$675,000+32.4%$180/sqft
    Source: Public Record Report a problem
    6/11/2004Sold$509,900$136/sqft
    Source: Public Record Report a problem

    Public tax history

    YearProperty taxesTax assessment
    2025$18,543 +10.6%$776,802 +29%
    2024$16,770 +7.7%$602,221 +10%
    2023$15,574 +7.1%$547,474 +10%
    2022$14,540 +11.4%$497,704 +10%
    2021$13,051 +2.5%$452,458 +4.1%
    2020$12,730 +36.4%$434,778 +39.9%
    2019$9,335 $310,693 +1.9%
    2018$9,335 -4.1%$304,900 -24.4%
    2017$9,736 +5.4%$403,307 +37.9%
    2016$9,241 +4%$292,487 +0.7%
    2015$8,883 -2.8%$290,454 +0.8%
    2014$9,135 $288,149 +1.5%
    2013$9,135 -1.4%$283,891 +1.7%
    2012$9,263 +2.4%$279,146 0%
    2011$9,048 +2.3%$279,192 -3.2%
    2010$8,845 -13.7%$288,393 -18%
    2009$10,244 -17.6%$351,664 -25.4%
    2008$12,431 -15.9%$471,155 -19.9%
    2007$14,781 +11.8%$588,088 +26%
    2006$13,219 +1.4%$466,918 +3%
    2005$13,039 $453,318 +3.1%
    2004-- $439,766
    Find assessor info on the county website

    Neighborhood: 33572

    Nearby schools

    GreatSchools rating
    Schools provided by the listing agent
    • Elementary: Apollo Beach-HB
    • Middle: Eisenhower-HB
    • High: Lennard-HB

    Source: Stellar MLS. This data may not be complete. We recommend contacting the local school district to confirm school assignments for this home.

    Get a cash offer in 3 minutes
    Find out how much your home could sell for in as little as 3 minutes with a no-obligation cash offer.
    Estimated market value
    $922,700
    Get a cash offer in 3 minutes
    Find out how much your home could sell for in as little as 3 minutes with a no-obligation cash offer.
    Estimated market value
    $922,700