Welcome home to 5225 Forest Downs Lane, a recently renovated split-level residence offering space, flexibility, and modern comforts in a quiet, established setting. This thoughtfully designed home features four bedrooms and two full bathrooms, with two bedrooms and a full bath upstairs and two additional bedrooms and a full bath downstairs, making it ideal for multi-generational living, guests, or a home office setup. The downstairs primary bedroom includes a walk-in closet and convenient access to the full bathroom with a tub/shower combination. The main living level is warm and inviting, centered around a cozy fireplace that anchors the living room and creates the perfect gathering space. Just off the living area, the dedicated dining room flows seamlessly into the eat-in kitchen, offering both everyday functionality and space for entertaining. The kitchen has been refreshed with brand new stainless steel appliances, including a gas stove, perfect for home chefs. Additional updates include a brand new washer and dryer located downstairs, adding convenience and value. Step outside to enjoy a fully fenced backyard, ideal for pets, play, or outdoor entertaining. With its versatile layout, recent renovations, and thoughtful upgrades throughout, this home offers the perfect blend of comfort and practicality. Whether you're looking for space to spread out or room to grow, 5225 Forest Downs Lane delivers a flexible floor plan that fits today's lifestyle.
Pending
Price cut: $10.9K (7/27)
$224,000
5225 Forest Downs Ln S, Atlanta, GA 30349
4beds
1,500sqft
Single Family Residence, Residential
Built in 1988
9,104 Square Feet Lot
$223,200 Zestimate®
$149/sqft
$-- HOA
What's special
- 115 days
- 56
- 4
Zillow last checked:
Listing updated:
Listed by:
DeAndrea Rowland,
South Atlanta Realty 678-709-1467
Source: FMLS GA,MLS#: 7783899
Facts & features
Interior
Bedrooms & bathrooms
- Bedrooms: 4
- Bathrooms: 2
- Full bathrooms: 2
Rooms
- Room types: Laundry
Primary bedroom
- Features: Split Bedroom Plan
- Level: Split Bedroom Plan
Bedroom
- Features: Split Bedroom Plan
Primary bathroom
- Features: Soaking Tub
Dining room
- Features: Open Concept
Kitchen
- Features: None
Heating
- Natural Gas
Cooling
- Central Air
Appliances
- Included: Dishwasher, Dryer, Electric Water Heater, Microwave, Refrigerator, Washer
- Laundry: In Hall, Laundry Room
Features
- High Speed Internet, Walk-In Closet(s)
- Flooring: Laminate
- Windows: Double Pane Windows, Insulated Windows
- Basement: None
- Number of fireplaces: 1
- Fireplace features: Family Room
- Common walls with other units/homes: No Common Walls
Interior area
- Total structure area: 1,500
- Total interior livable area: 1,500 sqft
- Finished area above ground: 1,500
- Finished area below ground: 0
Property
Parking
- Parking features: Parking Pad
- Has uncovered spaces: Yes
Accessibility
- Accessibility features: None
Features
- Levels: Multi/Split
- Patio & porch: Patio
- Exterior features: Private Yard, No Dock
- Pool features: None
- Spa features: None
- Fencing: Back Yard
- Has view: Yes
- View description: City
- Waterfront features: None
- Body of water: None
Lot
- Size: 9,104 Square Feet
- Features: Back Yard
Details
- Additional structures: None
- Parcel number: 09F270401240159
- Other equipment: None
- Horse amenities: None
Construction
Type & style
- Home type: SingleFamily
- Architectural style: Traditional
- Property subtype: Single Family Residence, Residential
Materials
- Cedar, Wood Siding
- Foundation: Slab
- Roof: Composition
Condition
- Resale
- New construction: No
- Year built: 1988
Utilities & green energy
- Electric: 110 Volts
- Sewer: Public Sewer
- Water: Public
- Utilities for property: Electricity Available, Natural Gas Available, Water Available
Green energy
- Energy efficient items: Windows
- Energy generation: None
Community & HOA
Community
- Features: None
- Security: Smoke Detector(s)
- Subdivision: None
HOA
- Has HOA: No
Location
- Region: Atlanta
Financial & listing details
- Price per square foot: $149/sqft
- Annual tax amount: $2,991
- Date on market: 6/6/2026
- Cumulative days on market: 218 days
- Ownership: Fee Simple
- Electric utility on property: Yes
- Road surface type: Paved
Estimated market value
$223,200
$212,000 - $234,000
$2,066/mo
Price history
| Date | Event | Price |
|---|---|---|
| 8/28/2026 | Pending sale | $224,000$149/sqft |
Source:  GAMLS #10780483 Report a problem GAMLS #10780483 Report a problem | ||
| 7/27/2026 | Price change | $224,000-4.6%$149/sqft |
Source: GAMLS #10780483 Report a problem | ||
| 6/6/2026 | Listed for sale | $234,900-4.1%$157/sqft |
Source: GAMLS #10780483 Report a problem | ||
| 6/5/2026 | Listing removed | $244,900$163/sqft |
Source: GAMLS #10680836 Report a problem | ||
| 6/2/2026 | Price change | $244,900-3.9%$163/sqft |
Source: GAMLS #10680836 Report a problem | ||
| 4/14/2026 | Price change | $254,900-1.9%$170/sqft |
Source: GAMLS #10680836 Report a problem | ||
| 3/25/2026 | Price change | $259,900-3.7%$173/sqft |
Source: GAMLS #10680836 Report a problem | ||
| 1/29/2026 | Listed for sale | $269,900$180/sqft |
Source: GAMLS #10680836 Report a problem | ||
Public tax history
Tax history is unavailable.
Monthly payment
Est. payment
Payment breakdown
Explore the cost of this home by adjusting the details. Changes won't be saved.Climate risks
Neighborhood: 30349
Nearby schools
Schools provided by the listing agent
- Elementary: Liberty Point
- Middle: Camp Creek
- High: Langston Hughes
Source: FMLS GA. This data may not be complete. We recommend contacting the local school district to confirm school assignments for this home.
Similar homes
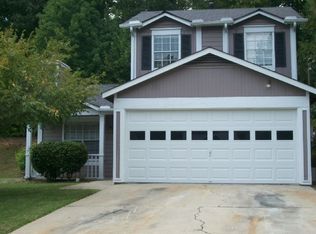
- $239,9003 bd2 ba1.4k sqft5675 Morning Creek Cir, College Park, GA 30349Active
 MLS ID #10831025, Robert E Jones, Offerpad Brokerage. GAMLS
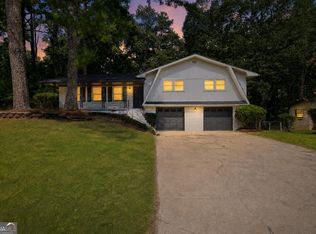
 - $259,5004 bd2 ba1.7k sqft6855 Kimberly Mill Rd, Atlanta, GA 30349Active
 MLS ID #10836692, Michael Cherwenka, HomeSmart. GAMLS
 - $239,0003 bd2 ba1.4k sqft837 Shoals Ct, Atlanta, GA 30349Active
 MLS ID #10820707, Robert E Jones, Offerpad Brokerage. GAMLS
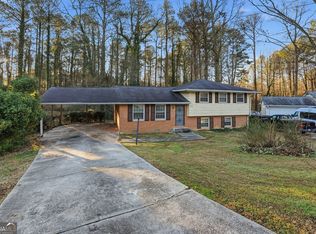
 - $179,9004 bd3 ba1.6k sqft5700 Deerfield Trl, Atlanta, GA 30349Active
 MLS ID #10694786, Christina Parker, Trelora Realty, Inc.. GAMLS
 - $204,9003 bd2 ba1.8k sqft3390 Valley Bend Rd, Atlanta, GA 30349ActiveMLS ID #10734037, Mary Askew, Trelora Realty, Inc.. GAMLS
- $179,9005 bd3 ba1.9k sqft5770 Deerfield Trl, Atlanta, GA 30349ActiveMLS ID #10763245, Mary Askew, Trelora Realty, Inc.. GAMLS
- $289,9004 bd3 ba2k sqft4060 W Stubbs Rd, College Park, GA 30349ActiveMLS ID #10715258, Donna L Edmond, Brandywine Homes USA, LLC. GAMLS
- $230,0004 bd2 ba1.2k sqft2840 Somerton Dr, Morrow, GA 30260ActiveMLS ID #10834683, Stephanie Mack, eXp Realty. GAMLS
- $260,0003 bd2 ba1.7k sqft3220 Diamond Blf, Union City, GA 30291ActiveMLS ID #10845942, Tonya J Jones, HomeSmart. GAMLS
- $219,9004 bd2 ba1.5k sqft2538 Burton Cir, Morrow, GA 30260ActiveMLS ID #10799956, Robert E Salmons Jr., Entera Realty. GAMLS
- $265,0003 bd2 ba1.4k sqft220 Splitwood Ln, Fairburn, GA 30213ActiveMLS ID #10818381, Sherry Li, C-Star Realty GA. GAMLS
- $245,0003 bd2 ba1.2k sqft1341 Bethaven Rd, Riverdale, GA 30296ActiveMLS ID #10827899, Ticara M Wade, Watkins Real Estate Associates. GAMLS
- $219,0003 bd2 ba1.1k sqft8426 Alden Dr, Riverdale, GA 30274Active Under ContractMLS ID #10818397, Angela Aull, HomeSmart. GAMLS
- $200,0003 bd2 ba1.9k sqft1592 Envoy Pl, Riverdale, GA 30296ActiveMLS ID #10813467, Teresa Homan, Mainstay Brokerage. GAMLS
- $249,9003 bd2 ba1.9k sqft7317 Deerwood Dr, Riverdale, GA 30296ActiveMLS ID #10788008, Robert E Salmons Jr., Entera Realty. GAMLS
- $240,0003 bd3 ba1.7k sqft8121 Woodcliff Trl, Riverdale, GA 30274ActiveMLS ID #10844768, Mark Spain, Mark Spain Real Estate. GAMLS
- $174,9004 bd2 ba1.5k sqft7335 Connell Rd, Fairburn, GA 30213ActiveMLS ID #10795906, Blake Keathley, EveryState. GAMLS
- $229,9003 bd2 ba1.1k sqft5893 Ronnie Dr, Rex, GA 30273ActiveMLS ID #10831056, Robert E Salmons Jr., Entera Realty. GAMLS
- $199,9003 bd2 ba1.6k sqft556 Roy Huie Rd, Riverdale, GA 30274ActiveMLS ID #10717600, Mary Askew, Trelora Realty, Inc.. GAMLS
