Welcome to this beautifully updated ADA compliant home in the Malden area! Offering approximately 1,000 sq ft of comfortable living space, this 2 bedroom, 2 full bath home features an open concept living and kitchen area perfect for everyday living and entertaining. The spacious primary suite includes a newly updated walk-in tile shower, while the guest bathroom has also been tastefully renovated. The kitchen offers updated cabinetry, countertops, and stainless steel appliances. Outside, enjoy the large fenced flat yard, detached garage, and covered front porch ideal for relaxing evenings. Conveniently located with many great features throughout — schedule your showing today!
Pending
$109,900
5225 Midland Dr, Charleston, WV 25306
2beds
1,000sqft
:
Get pre-qualified$738/mo
Single Family Residence
Built in 1978
-- sqft lot
$109,000 Zestimate®
$110/sqft
$-- HOA
What's special
Detached garageLarge fenced flat yardUpdated cabinetrySpacious primary suiteStainless steel appliances
- 63 days |
- 35 |
- 3 |
Likely to sell faster than
Zillow last checked:
Listing updated:
Listed by:
Marie McDavid,
Better Homes and Gardens Real Estate Central 304-201-7653
Source: KVBR,MLS#: 283701 Originating MLS: Kanawha Valley Board of REALTORS
Originating MLS: Kanawha Valley Board of REALTORSFacts & features
Interior
Bedrooms & bathrooms
- Bedrooms: 2
- Bathrooms: 2
- Full bathrooms: 2
Primary bedroom
- Description: Primary Bedroom
- Level: Main
- Dimensions: 17x15
Bedroom 2
- Description: Bedroom 2
- Level: Main
- Dimensions: 10X9
Dining room
- Description: Dining Room
- Level: Other
- Dimensions: 0x0
Kitchen
- Description: Kitchen
- Level: Main
- Dimensions: 29X10
Living room
- Description: Living Room
- Level: Main
- Dimensions: 15X13
Utility room
- Description: Utility Room
- Level: Main
- Dimensions: 4X3
Heating
- Forced Air, Gas
Cooling
- Central Air
Appliances
- Included: Dishwasher, Disposal, Gas Range, Refrigerator
Features
- Breakfast Area, Cable TV
- Flooring: Laminate, Tile, Vinyl
- Windows: Insulated Windows
- Basement: None,Sump Pump
- Has fireplace: No
Interior area
- Total interior livable area: 1,000 sqft
Property
Parking
- Total spaces: 1
- Parking features: Attached, Carport, Garage, One Car Garage
- Attached garage spaces: 1
- Has carport: Yes
Features
- Stories: 1
- Patio & porch: Patio
- Exterior features: Patio
- Pool features: Pool
Lot
- Dimensions: 50 x 50 x 153 x 155
Details
- Parcel number: 23019B021300000000
Construction
Type & style
- Home type: SingleFamily
- Architectural style: Ranch,One Story
- Property subtype: Single Family Residence
Materials
- Brick, Drywall
- Roof: Composition,Shingle
Condition
- Year built: 1978
Utilities & green energy
- Sewer: Public Sewer
- Water: Public
Community & HOA
Community
- Security: Smoke Detector(s)
HOA
- Has HOA: No
Location
- Region: Charleston
Financial & listing details
- Price per square foot: $110/sqft
- Tax assessed value: $66,200
- Annual tax amount: $249
- Date on market: 5/26/2026
- Cumulative days on market: 65 days
Estimated market value
$109,000
$104,000 - $114,000
$1,049/mo
Price history
| Date | Event | Price |
|---|---|---|
| 6/10/2026 | Pending sale | $109,900$110/sqft |
Source:  KVBR #283701 Report a problem KVBR #283701 Report a problem | ||
| 5/28/2026 | Listed for sale | $109,900+37.5%$110/sqft |
Source: KVBR #283701 Report a problem | ||
| 7/23/2018 | Sold | $79,900$80/sqft |
Source: Public Record Report a problem | ||
| 3/29/2017 | Listing removed | $79,900$80/sqft |
Source: Re/Max Real Estate Unlimited #209642 Report a problem | ||
| 2/7/2017 | Price change | $79,900-2.6%$80/sqft |
Source: Re/Max Real Estate Unlimited #209642 Report a problem | ||
| 9/28/2016 | Listed for sale | $82,000$82/sqft |
Source: Re/Max Real Estate Unlimited #209642 Report a problem | ||
| 7/19/2016 | Listing removed | $82,000$82/sqft |
Source: Property Elite #207255 Report a problem | ||
| 7/18/2016 | Listed for sale | $82,000-3.4%$82/sqft |
Source: Property Elite #207255 Report a problem | ||
| 11/28/2010 | Listing removed | $84,900$85/sqft |
Source: Great Expectations Realty #127813 Report a problem | ||
| 7/31/2010 | Listed for sale | $84,900-4.6%$85/sqft |
Source: Great Expectations Realty #127813 Report a problem | ||
| 9/20/2008 | Listing removed | $89,000$89/sqft |
Source: Century 21 #117415 Report a problem | ||
| 7/1/2008 | Listed for sale | $89,000$89/sqft |
Source: Century 21 #117415 Report a problem | ||
Public tax history
| Year | Property taxes | Tax assessment |
|---|---|---|
| 2025 | $248 -4.4% | $39,720 -2.2% |
| 2024 | $260 +11.7% | $40,620 +5.6% |
| 2023 | $233 | $38,460 +4.4% |
| 2022 | -- | $36,840 |
| 2021 | -- | $36,840 -1.3% |
| 2020 | -- | $37,320 -0.6% |
| 2019 | $473 +11.1% | $37,560 -1.3% |
| 2018 | $426 -0.4% | $38,040 -0.2% |
| 2017 | $428 -1.2% | $38,100 -1.1% |
| 2016 | $433 | $38,520 |
| 2015 | $433 +6.2% | $38,520 +4.2% |
| 2014 | $408 +6% | $36,960 +1.3% |
| 2013 | $385 | $36,480 +5.2% |
| 2012 | $385 -53% | $34,680 -3.5% |
| 2011 | $819 +9.4% | $35,940 +9.9% |
| 2010 | $749 -2.8% | $32,700 |
| 2009 | $770 -1.2% | $32,700 |
| 2008 | $779 +93.2% | $32,700 -4% |
| 2007 | $404 +138.7% | $34,080 |
| 2006 | $169 +0.1% | $34,080 |
| 2005 | $169 | $34,080 +1.2% |
| 2004 | -- | $33,660 |
| 2003 | -- | $33,660 |
| 2002 | -- | $33,660 +21.4% |
| 2001 | -- | $27,720 |
Find assessor info on the county website
Monthly payment
Est. payment
Payment breakdown
Explore the cost of this home by adjusting the details. Changes won't be saved.Climate risks
Neighborhood: Rand
Nearby schools
GreatSchools rating
- 2/10Malden Elementary SchoolGrades: PK-5Distance: 1.3 mi
- 5/10Du Pont Middle SchoolGrades: 6-8Distance: 0.9 mi
- 1/10Riverside High SchoolGrades: 9-12Distance: 5.9 mi
Schools provided by the listing agent
- Elementary: Belle
- Middle: Dupont
- High: Riverside
Source: KVBR. This data may not be complete. We recommend contacting the local school district to confirm school assignments for this home.
- $13,300-- bd-- ba-- sqft5229 Midland Dr, Charleston, WV 25306Off Market
- $71,5001 bd1 ba671 sqft5221 1/2 Midland Dr, Charleston, WV 25306Off Market
- $86,3003 bd2 ba1.8k sqft5217 1/2 Midland Dr, Charleston, WV 25306Off Market
- $23,000-- bd-- ba-- sqft5235 Midland Dr, Charleston, WV 25306Off Market
- $15,0002 bd1 ba672 sqft5210 1/2 Church Dr, Charleston, WV 25306Off Market
- $9,400-- bd-- ba-- sqft5214 Church Dr, Charleston, WV 25306Off Market
- $38,3002 bd1 ba714 sqft5214 Church Dr, Charleston, WV 25306Off Market
- $93,3002 bd1 ba1.7k sqft5212 Church Dr, Charleston, WV 25306Off Market
A local agent can set up tours, give advice and negotiate with sellers.
Similar homes
- $90,0003 bd2 ba1.4k sqft909 S Park Rd SE, Charleston, WV 25304For Sale
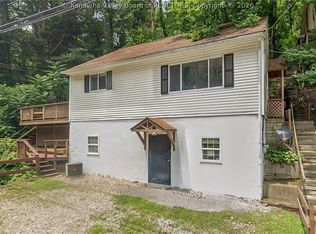 MLS ID #284292, Janet Amores. KVBR
 - $110,0003 bd2 ba1k sqft1303 Fletcher Ave, Dunbar, WV 25064For Sale
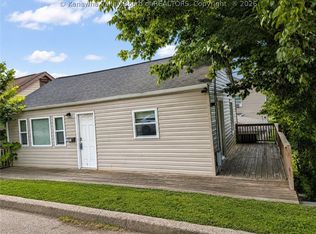 MLS ID #284728, Cami Lynn Alford. KVBR
 - $139,9003 bd2 ba1.1k sqft30 Left Fork Rd, Marmet, WV 25315For Sale
 MLS ID #284689, Christa Vance. KVBR
 - $59,9002 bd1 ba784 sqft1855 Oakhurst Dr, South Charleston, WV 25309Auction
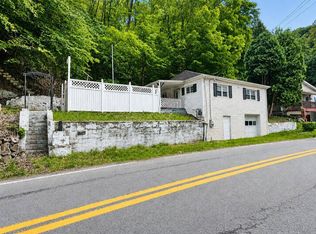 MLS ID #11908914, Joe Pyle, Joe R. Pyle Complete Auction and Realty Service. My State MLS
 - $97,5003 bd2 ba1.3k sqft2332 Mile Fork Rd, Charleston, WV 25312AuctionMLS ID #11841291, Keith Hare, Joe R. Pyle Complete Auction and Realty Service. My State MLS
- $145,0002 bd1 ba951 sqft4910 Washington Ave SE, Charleston, WV 25304For SaleMLS ID #283531, Beth Stamper. KVBR
- $87,5002 bd1 ba1.1k sqft4207 Venable Ave, Charleston, WV 25304For SaleMLS ID #283090, Cassandra Casto-Napier. KVBR
- $118,9002 bd2 ba1.1k sqft638 Hughart Dr, Sissonville, WV 25320For SaleMLS ID #283294, Marta Gillespie. KVBR
- $124,9002 bd1 ba683 sqft638 Daverton Rd, South Charleston, WV 25303For Sale By Owner
- $--4 bd2 ba1.4k sqft4664 Victoria Rd, Charleston, WV 25313AuctionXome
- $106,5002 bd1 ba932 sqft10560 Coal River Rd, Saint Albans, WV 25177For SaleMLS ID #284107, Christopher Brannon Burdette. KVBR
- $115,0002 bd1 ba1.1k sqft215 Dunbar Ave, Dunbar, WV 25064For SaleMLS ID #283610, Joshua Given. KVBR
- $139,9003 bd2 ba1.1k sqft2743 Daniels Ave, South Charleston, WV 25303For SaleMLS ID #284521, Josh McGrath. KVBR
- $99,9003 bd3 ba1.4k sqft517 Main St, Charleston, WV 25302For Sale
 MLS ID #183929, Ty Davis, Century 21 Homes And Land. HUNTMLS
 - $--3 bd1 ba1k sqft841 McCorkle Rd, Sod, WV 25564AuctionAuction.com 1
- $125,0001 bd1 ba575 sqft1800 Roundhill Rd APT 304, Charleston, WV 25314For SaleMLS ID #284686, Joseph Romeo. KVBR
- $93,9732 bd2 ba850 sqft1020 Temple St, Charleston, WV 25387For SaleMLS ID #283893, Joshua Given. KVBR
- $55,0002 bd1 ba784 sqft915 Campbells Creek Dr, Charleston, WV 25306For SaleMLS ID #284248, Jan Ramey. KVBR
- $--3 bd1 ba1.2k sqft309 18th St, Dunbar, WV 25064AuctionAuction.com 2
- $94,9003 bd1 ba1.1k sqft1109 Rosalie Dr, Charleston, WV 25302For SaleMLS ID #5176005, Susan L Burfield, River Valley Properties. MLS Now
