Luxurious Living in Expansive 1,611 Sq Ft Combined Unit at The Promenade
Welcome to this exceptionally spacious 1,611 square foot residence in the prestigious South Tower of The Promenade. This thoughtfully combined unit offers two bedrooms plus both a versatile den AND a dedicated office space (converted from a second kitchen), complemented by two bathrooms for comfortable living
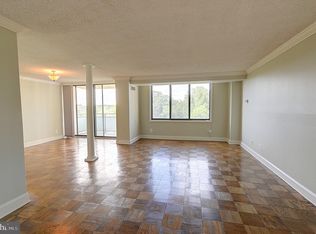
The open-concept floor plan features a table space kitchen with granite countertops, cherry wood cabinetry, and stainless steel appliances. Enjoy the generously proportioned living and dining areas that flow seamlessly together, perfect for both everyday living and entertaining guests.
Distinctive architectural details elevate this exceptional home, including elegant crown molding throughout and custom built-in bookcases and storage in both the den and office areas. Two private balconies extend your living space outdoors, providing relaxing retreats.
Additional features include beautiful wood flooring, abundant and well designed closet space, and two assigned indoor parking spaces—a true premium in urban living.
The monthly coop fee is comprehensive, covering not only utilities (electricity, gas, water, sewer) but also real estate taxes, along with cable TV, air conditioning, heat, insurance, parking, and building amenities.
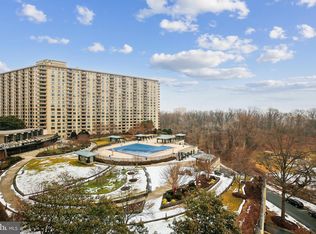
The Promenade offers resort-style amenities including indoor and outdoor pools, 7 tennis courts, pickleball, a racquet club house, and a state-of-the-art exercise & fitness center complete with an indoor pool, sauna, lockers, and hot tub. The building offers outstanding conveniences with 24-hour security gate house, front desk service, remodeled arcade with various stores, and Chef Tony's restaurant featuring poolside dining. Additional on-site services include a convenience store, dry cleaners, package room, beauty salon, party & game room, and travel agency.
Experience sophisticated living in this beautifully appointed combined residence offering the perfect blend of space, style, and premier location. Schedule your private viewing today!
Sold for $420,000
$420,000
5225 Pooks Hill Rd APT 107S, Bethesda, MD 20814
2beds
1,611sqft
Condominium
Built in 1973
-- sqft lot
$424,800 Zestimate®
$261/sqft
$3,057 Estimated rent
Home value
$424,800
$387,000 - $463,000
$3,057/mo
Zestimate® history
Owner options
List your home for rent
$3,057/mo
Rent Zestimate®
Find your next renter with Zillow Rental Manager. Plus, with online applications, you can quickly screen prospective tenants – for free.
$3,057/mo
Rent Zestimate®
Refinance and save
$2,226/mo
Est. payment
Refinancing to a lower rate could help reduce your monthly payments and save thousands over the life of the loan.
$2,226/mo
Est. payment
Explore your selling options
Work with a Zillow partner agent
Leverage their expertise and Zillow's premium Showcase listings to get your home seen by more buyers.
Get startedList with your own agent
Get your home in front of millions of buyers by listing it on Zillow.
Learn how to do itSell it yourself
Take full control of how buyers see your home on Zillow by listing For Sale by Owner (FSBO).
List your homeWhat's special
Custom built-in bookcasesIndoor and outdoor poolsElegant crown moldingStainless steel appliancesBeautiful wood flooringTwo private balconiesHot tub
Zillow last checked:
Listing updated:
Listed by:
Corey Feldman 301-564-3058,
RLAH @properties,
Co-Listing Agent: Bruce S Robinson 301-523-6101,
RLAH @properties
Bought with:
Krylov Mikhailenko, 592997
Kemper Morgan Realty, LLC
Source: Bright MLS,MLS#: MDMC2176622
Facts & features
Interior
Bedrooms & bathrooms
- Bedrooms: 2
- Bathrooms: 2
- Full bathrooms: 2
- Main level bathrooms: 2
- Main level bedrooms: 2
Den
- Level: Main
Office
- Level: Main
Heating
- Central, Forced Air, Natural Gas
Cooling
- Central Air, Electric
Appliances
- Included: Gas Water Heater
Features
- Built-in Features, Crown Molding, Elevator, Entry Level Bedroom, Flat, Eat-in Kitchen, Store/Office, Upgraded Countertops, Walk-In Closet(s)
- Flooring: Wood
- Has basement: No
- Has fireplace: No
Interior area
- Total structure area: 1,611
- Total interior livable area: 1,611 sqft
- Finished area above ground: 1,611
- Finished area below ground: 0
Property
Parking
- Total spaces: 2
- Parking features: Underground, Garage, Parking Lot
- Garage spaces: 2
Accessibility
- Accessibility features: Accessible Elevator Installed, Accessible Entrance
Features
- Levels: One
- Stories: 1
- Pool features: Community
Details
- Additional structures: Above Grade, Below Grade
- Parcel number: 160703602605
- Zoning: RESIDENTIAL
- Special conditions: Standard
Construction
Type & style
- Home type: Cooperative
- Property subtype: Condominium
- Attached to another structure: Yes
Materials
- Brick, Masonry
Condition
- New construction: No
- Year built: 1973
Utilities & green energy
- Sewer: Public Sewer
- Water: Public
Community & neighborhood
Location
- Region: Bethesda
- Subdivision: Promenade Towers
HOA & financial
Other fees
- Condo and coop fee: $2,158 monthly
Other
Other facts
- Listing agreement: Exclusive Right To Sell
- Ownership: Cooperative
Price history
| Date | Event | Price |
|---|---|---|
| 7/11/2025 | Sold | $420,000-6.7%$261/sqft |
Source:  Bright MLS #MDMC2176622 Report a problem Bright MLS #MDMC2176622 Report a problem | ||
| 6/11/2025 | Contingent | $450,000$279/sqft |
Source: Bright MLS #MDMC2176622 Report a problem | ||
| 4/26/2025 | Listed for sale | $450,000$279/sqft |
Source: Bright MLS #MDMC2176622 Report a problem | ||
Public tax history
| Year | Property taxes | Tax assessment |
|---|---|---|
| 2025 | $4,894 +2% | $420,000 +0.8% |
| 2024 | $4,797 +0.7% | $416,667 +0.8% |
| 2023 | $4,762 +5.3% | $413,333 +0.8% |
| 2022 | $4,524 +0.9% | $410,000 +0.8% |
| 2021 | $4,484 +0.8% | $406,667 +0.8% |
| 2020 | $4,450 +7.1% | $403,333 +0.8% |
| 2019 | $4,154 -0.2% | $400,000 +6.2% |
| 2018 | $4,161 +3.1% | $376,667 +6.6% |
| 2017 | $4,035 +54.9% | $353,333 +7.1% |
| 2016 | $2,605 | $330,000 |
| 2015 | $2,605 | $330,000 |
| 2014 | $2,605 | $330,000 -13.2% |
| 2013 | -- | $380,000 |
| 2012 | -- | $380,000 |
| 2011 | -- | $380,000 -11.6% |
| 2010 | -- | $430,000 +2.4% |
| 2009 | -- | $420,000 +133.3% |
| 2008 | -- | $180,000 |
Find assessor info on the county website
Neighborhood: Alta Vista


Nearby schools
GreatSchools rating
- 9/10Ashburton Elementary SchoolGrades: K-5Distance: 1.1 mi
- 9/10North Bethesda Middle SchoolGrades: 6-8Distance: 1.2 mi
- 9/10Walter Johnson High SchoolGrades: 9-12Distance: 1.4 mi
Schools provided by the listing agent
- Elementary: Ashburton
- Middle: North Bethesda
- High: Walter Johnson
- District: Montgomery County Public Schools
Source: Bright MLS. This data may not be complete. We recommend contacting the local school district to confirm school assignments for this home.


Get pre-qualified for a loan
At Zillow Home Loans, we can pre-qualify you in as little as 5 minutes with no impact to your credit score.An equal housing lender. NMLS #10287.
- Maryland
- Montgomery County
- Bethesda
- 20814
- Alta Vista
- 5225 Pooks Hill Rd Apartment 107S
Nearby cities
Nearby neighborhoods
Nearby zip codes
Other Bethesda Topics
