Skip main navigation
For sale
  • $165,000

    5225 Pooks Hill Rd APT 1526N, Bethesda, MD 20814

    2beds
    1,117sqft
    : 
    $2,678/mo
    Get pre-qualified
    Condominium
    Built in 1973
    -- sqft lot
    $-- Zestimate®
    $148/sqft
    $1,688/mo HOA

    What's special

    Community gardenPark-like settingPrime viewOne garage spaceGated long drivewayRecently renovated grand lobbySpacious unit
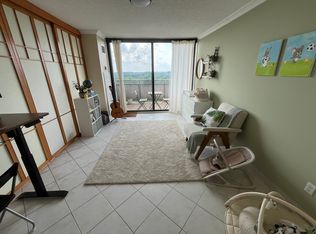
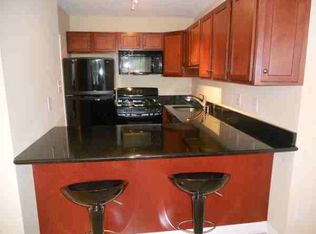
    Bring your design vision and HGTV-inspired dreams to this spacious unit, offering a prime view, a gracious layout, and endless potential for personal customization. The unobstructed 15th floor view allows the oversized windows to let in ALL the light. Freshly painted and priced to provide exceptional value, this home allows buyers to save on the purchase price to then use those savings for their own updates if they choose. Nestled in one of the area’s most popular and secure buildings, this home offers true peace of mind—renowned for its 24/7 security, resort-style amenities, and an extraordinary track record of never having a special assessment. This community delivers a true resort lifestyle, featuring a gated long driveway, a recently renovated grand lobby, and a park-like setting. Residents enjoy an incredible array of amenities, including both indoor and outdoor pools with a hot tub, tennis and pickleball courts, a community garden, a fitness center, and a 24-hour manned front desk. Daily conveniences are right on-site with a beauty salon, market, dry cleaner, and travel agent, alongside vibrant social activities like book clubs, exercise and meditation classes, movie nights, lectures, professional performances, and Trivia and Open-Mic nights. For commuting, the Ride-on Bus to the Grosvenor-Strathmore Metro picks up right at the front circular driveway, and you are just moments between Route 355, Old Georgetown Road, I-270, I-495, Rock Creek Park, and the North Bethesda trail system. Enjoy effortless living with an all-inclusive monthly co-op fee that covers all major expenses—including all utilities, property taxes, building maintenance, amenities, master insurance, basic cable, reserves, and one garage space. --Contract Requirements: All offers must include both the GCAAR contract and The Promenade Addendum/Contract. --Co-op Financial Requirements: Minimum 10% down payment Minimum credit score of 700 Liquid assets/funds equal to at least 10 months of combined co-op fee and mortgage payments Verification of income and source of funds required --Lease Restriction: Units may not be rented or leased out during the first 12 months of ownership. --Taxes & Fees: Buyers do not pay Montgomery County Recordation and Transfer taxes. There is a $500 move-in fee. --Building Policies: The Promenade is a strictly non-smoking community (inside and out). Renovations and interior improvements are common but require prior approval from management. --Financing & Closing: Recommended co-op lenders and title companies are available upon request.
    2 days
    75
    4

    Zillow last checked:

    Listing updated:

    Listed by:

    Nanci Miller 301-537-7271,

    Compass (301) 304-8444

    Source: Bright MLS,MLS#: MDMC2254058MLS Logo

      Facts & features

      Interior

      Bedrooms & bathrooms
      • Bedrooms: 2
      • Bathrooms: 1
      • Full bathrooms: 1
      • Main level bathrooms: 1
      • Main level bedrooms: 2
      Heating
      • Central, Natural Gas
      Cooling
      • Central Air, Electric
      Appliances
      • Included: Microwave, Dishwasher, Disposal, Refrigerator, Range Hood, Gas Water Heater
      • Laundry: Common Area
      Features
      • Bathroom - Stall Shower, Breakfast Area, Dining Area, Open Floorplan, Floor Plan - Traditional, Kitchen - Table Space, Walk-In Closet(s)
      • Flooring: Hardwood, Wood
      • Windows: Window Treatments
      • Has basement: No
      • Has fireplace: No
      Interior area
      • Total structure area: 1,117
      • Total interior livable area: 1,117 sqft
      • Finished area above ground: 1,117
      Video & virtual tour

      Property

      Parking
      • Total spaces: 1
      • Parking features: Other, Garage
      • Garage spaces: 1
      Accessibility
      • Accessibility features: None
      Features
      • Levels: Seven
      • Stories: 7
      • Pool features: Community
      • Spa features: Community
      • Has view: Yes
      • View description: Panoramic, Trees/Woods
      Lot
      • Features: Suburban
      Details
      • Additional structures: Above Grade
      • Parcel number: 160703611600
      • Zoning: R-H
      • Special conditions: Standard

      Construction

      Type & style
      • Home type: Cooperative
      • Architectural style: Traditional
      • Property subtype: Condominium
      • Attached to another structure: Yes
      Materials
      • Brick
      Condition
      • New construction: No
      • Year built: 1973

      Utilities & green energy

      • Sewer: Public Sewer
      • Water: Public

      Community & HOA

      Community
      • Features: Pool
      • Security: 24 Hour Security, Desk in Lobby, Security Gate
      • Condo and coop fee: $1,688 monthly
      • Subdivision: Promenade Towers
      HOA
      • Has HOA: No
      • Amenities included: Bank / Banking On-site, Beauty Salon, Cable TV, Common Grounds, Concierge, Convenience Store, Elevator(s), Fitness Center, Game Room, Gated, Spa/Hot Tub, Laundry, Library, Meeting Room, Party Room, Picnic Area, Indoor Pool, Pool, Reserved/Assigned Parking, Security, Tennis Court(s)
      • Services included: Air Conditioning, Cable TV, Common Area Maintenance, Electricity, Maintenance Structure, Gas, Health Club, Heat, Management, Parking Fee, Pest Control, Pool(s), Reserve Funds, Road Maintenance, Security, Sewer, Snow Removal, Taxes, Trash, Water
      • HOA name: The Promenade Towers
      Location
      • Region: Bethesda

      Financial & listing details

      • Price per square foot: $148/sqft
      • Tax assessed value: $221,667
      • Annual tax amount: $2,533
      • Date on market: 9/9/2026
      • Listing agreement: Exclusive Agency
      • Listing terms: Cash,Conventional
      • Ownership: Cooperative

        Estimated market value

        Not available

        Estimated sales range

        Not available

        Not available

        Price history

        DateEventPrice
        9/9/2026Listed for sale$165,000-25.7%$148/sqft
        Source: Bright MLS #MDMC2254058 Report a problem
        10/29/2014Sold$222,000$199/sqft
        Source: Agent Provided Report a problem

        Public tax history

        YearProperty taxesTax assessment
        2025$1,900 -22.6%$220,000 +3.1%
        2024$2,456 +3.1%$213,333 +3.2%
        2023$2,381 +7.9%$206,667 +3.3%
        2022$2,207 +3.5%$200,000 +3.4%
        2021$2,132 +3.5%$193,333 +3.6%
        2020$2,059 +3.8%$186,667 +3.7%
        2019$1,985 -0.2%$180,000
        2018$1,988 -4.6%$180,000
        2017$2,085 +37.4%$180,000 -5.3%
        2016$1,517 $190,000
        2015$1,517 $190,000
        2014$1,517 $190,000 -17.4%
        2013-- $230,000
        2012-- $230,000
        2011-- $230,000 -25.8%
        2010-- $310,000 +3.9%
        2009-- $298,332 +4.1%
        2008-- $286,666
        Find assessor info on the county website

        Monthly payment

        Est. payment

        Payment breakdown

        Explore the cost of this home by adjusting the details. Changes won't be saved.
        All calculations are estimates and provided by Zillow, Inc. for informational purposes only. Actual amounts may vary.
        HOA fees may include property taxes on listings classified as Co-Ops. Contact the listing agent and/or owner for fee details.
        See how much you could borrow to make a competitive offer.

        Climate risks

        Neighborhood: Alta Vista

        Getting around

        38 / 100
        Car-Dependent
        41 / 100
        Some Transit
        53 / 100
        Bikeable

        Nearby schools

        GreatSchools rating
        Schools provided by the listing agent
        • Elementary: Ashburton
        • Middle: North Bethesda
        • High: Walter Johnson
        • District: Montgomery County Public Schools

        Source: Bright MLS. This data may not be complete. We recommend contacting the local school district to confirm school assignments for this home.

        A local agent can set up tours, give advice and negotiate with sellers.

        Browse local experts