Skip main navigation
Sold for $122,500
  • $122,500

    5225 Pooks Hill Rd APT 417N, Bethesda, MD 20814

    1beds
    630sqft
    Condominium
    Built in 1973
    -- sqft lot
    $129,300 Zestimate®
    $194/sqft
    $1,836 Estimated rent

    Home value

    $129,300

    $123,000 - $136,000

    $1,836/mo

    Zestimate® history
    Loading
    Loading...

    Owner options

    List your home for rent

    $1,836/mo

    Rent Zestimate®

    Find your next renter with Zillow Rental Manager. Plus, with online applications, you can quickly screen prospective tenants – for free.

    Learn more

    $1,836/mo

    Rent Zestimate®

    Refinance and save

    $518/mo

    Est. payment

    Refinancing to a lower rate could help reduce your monthly payments and save thousands over the life of the loan.

    See today's rates

    $518/mo

    Est. payment

    Explore your selling options

    Work with a Zillow partner agent

    Leverage their expertise and Zillow's premium Showcase listings to get your home seen by more buyers.

    Get started

    List with your own agent

    Get your home in front of millions of buyers by listing it on Zillow.

    Learn how to do it

    Sell it yourself

    Take full control of how buyers see your home on Zillow by listing For Sale by Owner (FSBO).

    List your home

    What's special

    Common gardenFreshly painted unitOne car garage space
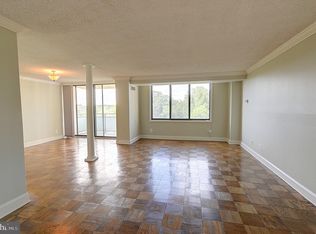
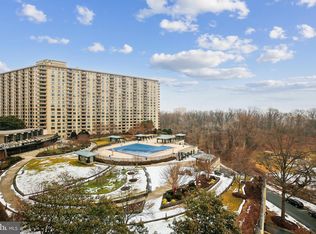
    *NEW AND IMPROVED PRICE* ON THE QUITE SIDE OF THE BUILDING!* Welcome to your new home at 5225 Pooks Hill Road, Unit 417N in vibrant Bethesda, MD! This cozy 630 square-foot, FRESHLY PAINTED unit is the perfect blend of comfort and convenience, featuring 1 spacious bedroom and a full bathroom. Step out onto your private balcony, with fabulous views, for a breath of fresh. Enjoy the convenience of having a dishwasher and disposal right in your unit. One car garage space also conveys with the unit. The building is packed with incredible amenities that make everyday living a breeze. Whether you’re in the mood for a workout at the gym, a yoga session in the studio, or a swim in the pool, there’s something for everyone. Enjoy a friendly game at the basketball or tennis courts or unwind in the resident’s lounge and game room. If you're feeling social, invite friends over for a movie night in the screening room or a barbecue on the common roof deck. With concierge service, security systems, and utilities included, your comfort is a priority. On-site parking options—including underground parking and guest parking—make coming and going hassle-free. Plus, there's a bike room, private storage, and common storage available. This is more than just a place to live; it's a community with a health club, common garden, on-site restaurant, and even a billiards room. Unfortunately, no pets are allowed, but the friendly atmosphere and unmatched amenities more than make up for it. Come see what makes this home and community so special! 2026 MONTHLY FEE BREAKDOWN: Cable Fee $30.86; General Assessment $456.46; Insurance Deductible 459.06; Reserves Fee 793.96; Tax Fee $ 157.77 = 951.73/MO

    Zillow last checked:

    Listing updated:

    Listed by:

    Altaf Mohamed 301-928-5929,

    Compass

    Bought with:

    Paul Pultar, 654157

    RE/MAX Realty Group

    Source: Bright MLS,MLS#: MDMC2191884MLS Logo

    Facts & features

    Interior

    Bedrooms & bathrooms
    • Bedrooms: 1
    • Bathrooms: 1
    • Full bathrooms: 1
    • Main level bathrooms: 1
    • Main level bedrooms: 1
    Basement
    • Area: 0
    Heating
    • Central, Natural Gas
    Cooling
    • Central Air, Electric
    Appliances
    • Included: Dishwasher, Exhaust Fan, Oven/Range - Gas, Refrigerator, Gas Water Heater
    • Laundry: Lower Level
    Features
    • Combination Dining/Living, Entry Level Bedroom, Floor Plan - Traditional, Kitchen - Efficiency, Primary Bath(s), Walk-In Closet(s)
    • Flooring: Carpet
    • Has basement: No
    • Has fireplace: No
    Interior area
    • Total structure area: 630
    • Total interior livable area: 630 sqft
    • Finished area above ground: 630
    • Finished area below ground: 0

    Property

    Parking
    • Total spaces: 1
    • Parking features: Underground, Assigned, Parking Space Conveys, Secured, Attached
    • Attached garage spaces: 1
    • Details: Assigned Parking, Assigned Space #: 3266
    Accessibility
    • Accessibility features: None
    Features
    • Levels: One
    • Stories: 1
    • Exterior features: Tennis Court(s), Balcony
    • Pool features: Community
    Details
    • Additional structures: Above Grade, Below Grade
    • Parcel number: 160703609754
    • Zoning: RESIDENTIAL
    • Special conditions: Standard

    Construction

    Type & style
    • Home type: Cooperative
    • Architectural style: Transitional
    • Property subtype: Condominium
    • Attached to another structure: Yes
    Materials
    • Brick
    Condition
    • Good
    • New construction: No
    • Year built: 1973

    Utilities & green energy

    • Sewer: Public Sewer
    • Water: Public

    Community & HOA

    Community
    • Features: Pool
    • Security: 24 Hour Security, Desk in Lobby, Security Gate
    • Condo and coop fee: $952 monthly
    • Subdivision: Promenade Towers
    HOA
    • Has HOA: No
    • Amenities included: Beauty Salon, Common Grounds, Community Center, Convenience Store, Elevator(s), Fitness Center, Gated, Party Room, Pool, Security, Tennis Court(s)
    • Services included: Air Conditioning, Electricity, Maintenance Structure, Gas, Insurance, Snow Removal, Management, Pool(s), Security, Trash, Taxes, Water
    • HOA name: Promenade Towers Coop
    Location
    • Region: Bethesda

    Financial & listing details

    • Price per square foot: $194/sqft
    • Tax assessed value: $155,000
    • Annual tax amount: $1,812
    • Date on market: 10/22/2025
    • Listing agreement: Exclusive Right To Sell
    • Ownership: Cooperative

    Price history

    DateEventPrice
    6/30/2026Sold$122,500-9.3%$194/sqft
    Source: Bright MLS #MDMC2191884 Report a problem
    5/23/2026Contingent$135,000$214/sqft
    Source: Bright MLS #MDMC2191884 Report a problem
    3/26/2026Price change$135,000-6.9%$214/sqft
    Source: Bright MLS #MDMC2191884 Report a problem
    12/1/2025Price change$145,000-3.3%$230/sqft
    Source: Bright MLS #MDMC2191884 Report a problem
    10/22/2025Listed for sale$150,000$238/sqft
    Source: Bright MLS #MDMC2191884 Report a problem
    7/2/2019Listing removed$1,495$2/sqft
    Source: Menkis Real Estate Report a problem
    6/4/2019Listed for rent$1,495+10.7%$2/sqft
    Source: Menkis Real Estate Report a problem
    2/11/2015Listing removed$1,350$2/sqft
    Source: Marydale Realty Management Inc. Report a problem
    11/21/2014Listed for rent$1,350$2/sqft
    Source: Marydale Realty Management Inc. Report a problem

    Public tax history

    YearProperty taxesTax assessment
    2025$1,843 +4.4%$155,000 +1.1%
    2024$1,765 +1%$153,333 +1.1%
    2023$1,748 +5.6%$151,667 +1.1%
    2022$1,655 +2.4%$150,000 +2.3%
    2021$1,617 +2.3%$146,667 +2.3%
    2020$1,581 +2.4%$143,333 +2.4%
    2019$1,544 -0.2%$140,000
    2018$1,547 -5.4%$140,000
    2017$1,635 -0.3%$140,000
    2016$1,640 $140,000
    2015$1,640 $140,000
    2014$1,640 $140,000 -6.7%
    2013-- $150,000
    2012-- $150,000
    2011-- $150,000 -21.1%
    2010-- $190,000 +2.7%
    2009-- $185,000 +2.8%
    2008-- $180,000
    Find assessor info on the county website

    Neighborhood: Alta Vista

    Nearby schools

    GreatSchools rating
    Schools provided by the listing agent
    • District: Montgomery County Public Schools

    Source: Bright MLS. This data may not be complete. We recommend contacting the local school district to confirm school assignments for this home.

    Get pre-qualified for a loan
    At Zillow Home Loans, we can pre-qualify you in as little as 5 minutes with no impact to your credit score.

    An equal housing lender. NMLS #10287.