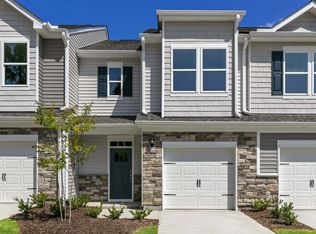
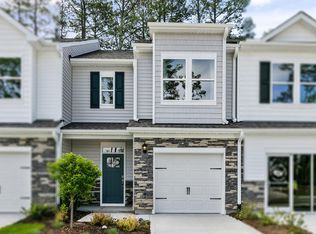
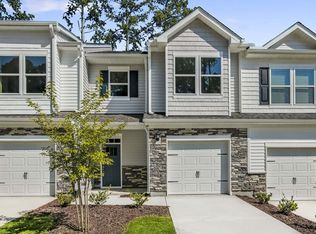
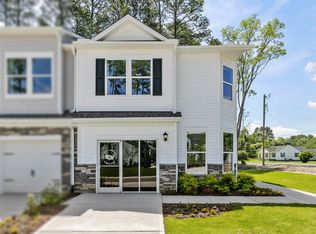
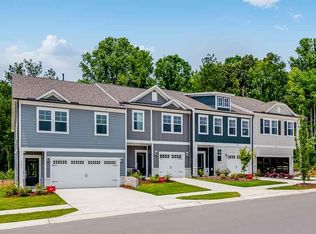
Discover 5226 Chapel Townes Way at Chapel Townes. This Denver townhome features 3 bedrooms, 2.5 bathrooms, approximately 1,678 square feet, and a 1-car garage. The main level offers a seamless layout, with the kitchen opening into the dining and living areas to create a connected and welcoming space. Quartz countertops, shaker-style cabinetry with crown molding, stainless steel appliances, a ceramic tile backsplash, and a large island add both style and functionality. Upstairs, the primary suite provides a comfortable retreat with a walk-in closet, dual vanities, and a walk-in shower. Two additional bedrooms offer versatile space for a variety of needs, while the laundry area is centrally located for added convenience. With the greenway trail just nearby, this home makes it easy to enjoy outdoor space and moments of fresh air close to home. * Photos are not of actual home or interior features and are representative of floor plan only. *
Pending
Price cut: $5K (9/2)
$299,990
5226 Chapel Townes Way, Raleigh, NC 27604
3beds
1,678sqft
Townhouse
Built in 2026
2,178 Square Feet Lot
$299,200 Zestimate®
$179/sqft
$99/mo HOA
What's special
Walk-in showerLarge islandCeramic tile backsplashQuartz countertopsDual vanitiesStainless steel appliances
- 189 days
- 7
- 0
Zillow last checked:
Listing updated:
Listed by:
Kenneth Ward 919-713-8414,
D.R. Horton, Inc.
Source: Doorify MLS,MLS#: 10161494
Facts & features
Interior
Bedrooms & bathrooms
- Bedrooms: 3
- Bathrooms: 3
- Full bathrooms: 2
- 1/2 bathrooms: 1
Primary bedroom
- Level: Second
Heating
- Heat Pump, Natural Gas
Cooling
- Central Air, Electric
Appliances
- Included: Disposal, Dishwasher, Electric Water Heater, Free-Standing Gas Range, Gas Cooktop, Gas Oven, Gas Range, Microwave, Self Cleaning Oven, Stainless Steel Appliance(s)
- Laundry: Electric Dryer Hookup, Laundry Room, Washer Hookup
Features
- Kitchen Island, Open Floorplan, Pantry, Smart Thermostat, Walk-In Closet(s), Walk-In Shower, Quartz Counters
- Flooring: Carpet, Luxury Vinyl
- Doors: Sliding Doors
Interior area
- Total structure area: 1,678
- Total interior livable area: 1,678 sqft
- Finished area above ground: 1,678
- Finished area below ground: 0
Property
Parking
- Total spaces: 2
- Parking features: Attached, Concrete, Driveway, Garage Faces Front, Garage, Garage Door Opener
- Garage spaces: 1
- Uncovered spaces: 1
Features
- Levels: Two
- Stories: 2
- Patio & porch: Patio
Lot
- Size: 2,178 Square Feet
- Features: Back Yard, Front Yard, Landscaped, Rectangular Lot
Details
- Parcel number: 1746302970
- Special conditions: Standard
Construction
Type & style
- Home type: Townhouse
- Architectural style: Traditional
- Property subtype: Townhouse
Materials
- Stone Veneer, Vinyl Siding
- Foundation: Slab
- Roof: Architectural Shingle
Condition
- New Construction
- New construction: Yes
- Year built: 2026
- Major remodel year: 2026
Details
- Builder model: Denver
- Builder name: D.R. Horton
Utilities & green energy
- Sewer: Public Sewer
- Water: Public
- Utilities for property: Electricity Connected, Natural Gas Connected, Sewer Connected, Water Connected
Green energy
- Energy efficient items: Lighting, Thermostat
Community & HOA
Community
- Features: Sidewalks
- Security: Smoke Detector(s)
- Subdivision: Chapel Townes
HOA
- Has HOA: Yes
- Services included: Maintenance Grounds
- HOA fee: $99 monthly
- HOA name: Charleston Management
- HOA phone: 919-848-1548
Location
- Region: Raleigh
Financial & listing details
- Price per square foot: $179/sqft
- Date on market: 4/21/2026
- Listing agreement: Exclusive Agency
- Listing terms: 1031 Exchange,Cash,Conventional,FHA,VA Loan
- Ownership type: Townhouse
Estimated market value
$299,200
$284,000 - $314,000
$2,200/mo
Price history
| Date | Event | Price |
|---|---|---|
| 9/9/2026 | Pending sale | $299,990$179/sqft |
Source:  Doorify MLS #10161494 Report a problem | ||
| 9/2/2026 | Price change | $299,990-1.6%$179/sqft |
Source: Doorify MLS #10161494 Report a problem | ||
| 8/7/2026 | Price change | $304,990-1.3%$182/sqft |
Source: Doorify MLS #10161494 Report a problem | ||
| 7/9/2026 | Price change | $308,870-1%$184/sqft |
Source: Doorify MLS #10161494 Report a problem | ||
| 6/5/2026 | Price change | $311,990-1.9%$186/sqft |
Source: Doorify MLS #10161494 Report a problem | ||
| 5/27/2026 | Price change | $317,990-0.9%$190/sqft |
Source: Doorify MLS #10161494 Report a problem | ||
| 4/21/2026 | Listed for sale | $320,990$191/sqft |
Source: Doorify MLS #10161494 Report a problem | ||
Public tax history
Tax history is unavailable.
Monthly payment
Est. payment
Payment breakdown
Explore the cost of this home by adjusting the details. Changes won't be saved.Climate risks
Neighborhood: 27604
Nearby schools
Schools provided by the listing agent
- Elementary: Wake County Schools
- Middle: Wake County Schools
- High: Wake County Schools
Source: Doorify MLS. This data may not be complete. We recommend contacting the local school district to confirm school assignments for this home.
Similar homes
- from $310,9903 bd3 ba1.6k sqftLansing Plan, Chapel Townes, Raleigh, NC 27604New Construction
 DR Horton
- from $311,9903 bd3 ba1.6k sqftDenver Plan, Chapel Townes, Raleigh, NC 27604New Construction
 DR Horton
- from $318,9903 bd3 ba1.7k sqftCarson Plan, Chapel Townes, Raleigh, NC 27604New Construction
 DR Horton
- from $299,9993 bd3 ba1.6k sqftMagnolia Plan, Forestville Station, Wake Forest, NC 27587New Construction
 Taylor Morrison
- $304,9903 bd3 ba1.4k sqft4224 Stoneman Aly, Raleigh, NC 27610New Construction
 Doorify MLS
- $296,9903 bd3 ba1.4k sqft7015 Dolmen Dr, Raleigh, NC 27610New ConstructionDoorify MLS
- $294,9903 bd3 ba1.4k sqft7013 Dolmen Dr, Raleigh, NC 27610New ConstructionDoorify MLS
- $295,9903 bd3 ba1.4k sqft7017 Dolmen Dr, Raleigh, NC 27610New ConstructionDoorify MLS
- $305,9903 bd3 ba1.4k sqft4228 Stoneman Aly, Raleigh, NC 27610New ConstructionDoorify MLS
- $339,9993 bd3 ba1.7k sqft2703 Middlewick Pl, Wake Forest, NC 27587New ConstructionDoorify MLS
- $339,9993 bd3 ba1.7k sqft2707 Middlewick Pl, Wake Forest, NC 27587New ConstructionDoorify MLS
- $280,9903 bd3 ba1.4k sqftPearson, Wake Forest, NC 27587New ConstructionDoorify MLS
- $282,9903 bd3 ba1.4k sqftPearson, Wake Forest, NC 27587New ConstructionDoorify MLS
- $334,9993 bd3 ba1.7k sqft8770 Wardle Ct, Wake Forest, NC 27587New ConstructionDoorify MLS
- $306,9903 bd3 ba1.5k sqft107 Rolesville Ridge Dr, Rolesville, NC 27571New ConstructionMLS ID #10194360, Nicola Long. Doorify MLS
- $290,9903 bd3 ba1.4k sqftPearson, Wake Forest, NC 27587New ConstructionDoorify MLS
