Welcome to this charming condo in the desirable Indian Creek neighborhood, ideally situated in the heart of Waco. Enjoy the convenience of a central location close to healthcare facilities, shopping, schools, and restaurants -- all while living in an established neighborhood known for its secure, welcoming atmosphere. This particular unit offers a rare sense of privacy, backing up to a spacious green area that creates an open, peaceful setting. The private back patio is the perfect place to relax and to take in the view. The unit also has two dedicated covered carport parking spaces. Inside, you'll find a flexible floor plan featuring two living spaces that can be arranged to suit your needs....ideal for separate living and dining areas or a home office setup. The kitchen is centrally positioned and open to both spaces, making it perfect for everyday living and entertaining. A cozy wood burning fireplace in the family room adds warmth and character. The primary bedroom includes an ensuite bathroom with a walk in shower and a large walk in closet. The second bedroom is conveniently located near a full hall bath -- perfect for guests or family members. Ample storage throughout the home adds to the functionality and appeal. Residents of Indian Creek enjoy wonderful community amenities, including a swimming pool, clubhouse, and plenty of paved sidewalks for walking. Even better, exterior maintenance is handled by the association, allowing for low-maintenance, lock-and-leave living. The home is priced to allow you to come in and refresh it to perfectly fit your needs and style. Comfort, convenience, and community -- this condo offers it all!
Sold
Price Unknown
5226 Lake Shore Dr, Waco, TX 76710
2beds
1,325sqft
Condominium
Built in 1969
-- sqft lot
$146,900 Zestimate®
$--/sqft
$1,592 Estimated rent
Home value
$146,900
$140,000 - $154,000
$1,592/mo
Zestimate® history
Owner options
List your home for rent
$1,592/mo
Rent Zestimate®
Find your next renter with Zillow Rental Manager. Plus, with online applications, you can quickly screen prospective tenants – for free.
$1,592/mo
Rent Zestimate®
Refinance and save
$365/mo
Est. payment
Refinancing to a lower rate could help reduce your monthly payments and save thousands over the life of the loan.
$365/mo
Est. payment
Explore your selling options
Work with a Zillow partner agent
Leverage their expertise and Zillow's premium Showcase listings to get your home seen by more buyers.
Get startedList with your own agent
Get your home in front of millions of buyers by listing it on Zillow.
Learn how to do itSell it yourself
Take full control of how buyers see your home on Zillow by listing For Sale by Owner (FSBO).
List your homeWhat's special
Private back patio
Zillow last checked:
Listing updated:
Listed by:
Lisa Horn 515825,
Camille Johnson 254-405-6162
Bought with:
Melissa Youmans, 0499319
Kelly, Realtors
Source: NTREIS,MLS#: 21193679
Facts & features
Interior
Bedrooms & bathrooms
- Bedrooms: 2
- Bathrooms: 2
- Full bathrooms: 2
Primary bedroom
- Level: First
- Dimensions: 0 x 0
Dining room
- Level: First
- Dimensions: 0 x 0
Living room
- Level: First
- Dimensions: 0 x 0
Heating
- Central, Electric
Cooling
- Central Air, Electric
Appliances
- Included: Dishwasher, Electric Range
- Laundry: Stacked
Features
- Built-in Features
- Flooring: Carpet, Luxury Vinyl Plank
- Windows: Window Coverings
- Has basement: No
- Number of fireplaces: 1
- Fireplace features: Wood Burning
Interior area
- Total interior livable area: 1,325 sqft
Property
Parking
- Total spaces: 2
- Parking features: Additional Parking
- Carport spaces: 2
Features
- Levels: One
- Stories: 1
- Pool features: Fenced, In Ground, Pool
Details
- Parcel number: 178436
Construction
Type & style
- Home type: Condo
- Property subtype: Condominium
- Attached to another structure: Yes
Materials
- Foundation: Slab
- Roof: Composition
Condition
- Year built: 1969
Utilities & green energy
- Sewer: Public Sewer
- Water: Public
- Utilities for property: Electricity Connected, Sewer Available, Water Available
Community & HOA
Community
- Subdivision: Indian Creek
HOA
- Has HOA: Yes
- Amenities included: Maintenance Front Yard
- Services included: All Facilities, Maintenance Grounds, Maintenance Structure, Water
- HOA fee: $365 monthly
- HOA name: Cromwell Management Company
- HOA phone: 254-752-9667
Location
- Region: Waco
Financial & listing details
- Tax assessed value: $217,950
- Annual tax amount: $1,383
- Date on market: 2/28/2026
- Cumulative days on market: 105 days
Price history
| Date | Event | Price |
|---|---|---|
| 6/12/2026 | Sold | -- |
Source: NTREIS #21193679 Report a problem | ||
| 5/12/2026 | Contingent | $159,000$120/sqft |
Source: NTREIS #21193679 Report a problem | ||
| 4/30/2026 | Price change | $159,000-3.6%$120/sqft |
Source: NTREIS #21193679 Report a problem | ||
| 3/19/2026 | Price change | $165,000-2.4%$125/sqft |
Source: NTREIS #21193679 Report a problem | ||
| 2/28/2026 | Listed for sale | $169,000$128/sqft |
Source: NTREIS #21193679 Report a problem | ||
Public tax history
| Year | Property taxes | Tax assessment |
|---|---|---|
| 2025 | $1,383 +21.5% | $203,872 +10% |
| 2024 | $1,139 -16.6% | $185,338 +10% |
| 2023 | $1,366 +9.7% | $168,489 +10% |
| 2022 | $1,245 -22.3% | $153,172 +10% |
| 2021 | $1,603 | $139,247 +10% |
| 2020 | -- | $126,588 +10% |
| 2019 | $1,336 | $115,080 +2.5% |
| 2018 | $1,336 -77.5% | $112,270 +7.4% |
| 2017 | $5,946 +376.3% | $104,500 +1.9% |
| 2016 | $1,248 | $102,540 +7% |
| 2015 | $1,248 | $95,800 +4% |
| 2014 | $1,248 | $92,150 +4.5% |
| 2012 | -- | $88,162 -3.1% |
| 2011 | -- | $90,962 |
| 2010 | -- | $90,962 +0.4% |
| 2009 | -- | $90,638 -1.8% |
| 2008 | -- | $92,287 +1.8% |
| 2007 | -- | $90,667 +8.9% |
| 2006 | -- | $83,220 +1.9% |
| 2005 | -- | $81,669 +2.4% |
| 2004 | -- | $79,788 +0.5% |
| 2003 | -- | $79,409 +6.8% |
| 2002 | -- | $74,322 +32.2% |
| 2001 | -- | $56,228 +0% |
| 2000 | -- | $56,226 |
Find assessor info on the county website
Neighborhood: Mountainview
Nearby homes
- $239,4002 bd2 ba1.4k sqft5236 Lake Shore Dr, Waco, TX 76710Off Market
- $289,0002 bd2 ba1.8k sqft5224 Lake Shore Dr, Waco, TX 76710For Sale
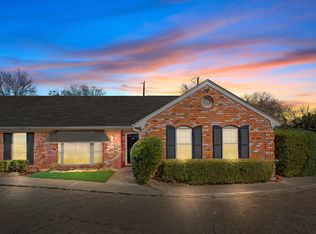
- $--2 bd2 ba1.4k sqft5236 Lake Shore Dr #3, Waco, TX 76710Sold

- $126,600-- bd-- ba995 sqft5034 Lake Shore Dr, Waco, TX 76710Off Market
- $--2 bd2 ba1.4k sqft5030 Lake Shore Dr, Waco, TX 76710Sold
- $185,600-- bd-- ba1.4k sqft5028 Lake Shore Dr, Waco, TX 76710Off Market
- $122,200-- bd-- ba995 sqft5026 Lake Shore Dr, Waco, TX 76710Off Market
- $--2 bd2 ba1.3k sqft5204 Lake Shore Dr, Waco, TX 76710Sold
Nearby schools
GreatSchools rating
- 3/10Mountainview Elementary SchoolGrades: PK-5Distance: 0.8 mi
- 4/10Tennyson Middle SchoolGrades: 6-8Distance: 2.1 mi
- 3/10Waco High SchoolGrades: 9-12Distance: 1.2 mi
Schools provided by the listing agent
- Elementary: Mountainview
- Middle: Tennyson
- High: Waco
- District: Waco ISD
Source: NTREIS. This data may not be complete. We recommend contacting the local school district to confirm school assignments for this home.
- Texas
- McLennan County
- Waco
- 76710
- Mountainview
- 5226 Lake Shore Dr
Nearby cities
Nearby neighborhoods
Nearby zip codes
Other Waco Topics
