Discover easy and stylish living at 5224 Lake Shore Drive in Waco. This updated condo offers 2 bedrooms, 2 bathrooms, and a flexible dining or bonus room that can function as a second living area, home office, or third bedroom. A spacious enclosed back patio adds valuable extra living space and is ideal for relaxing, plants, or morning coffee.
Inside, the home features modern finishes, an open concept layout, and a well-designed kitchen that flows into the main living areas. The primary suite provides a peaceful retreat with generous closet space and a refreshed ensuite bathroom.
Residents of this well-kept community enjoy access to a refreshing pool and a convenient party room, offering additional spaces for relaxation and gatherings. Located near Lake Shore Drive, the property provides comfort, convenience, and low-maintenance living with quick access to shopping, dining, and major Waco amenities. Move-in ready and easy to love.
For sale
$289,000
5224 Lake Shore Dr, Waco, TX 76710
2beds
1,873sqft
:
Get pre-qualified$2,407/mo
Condominium
Built in 1969
-- sqft lot
$283,900 Zestimate®
$154/sqft
$365/mo HOA
What's special
Modern finishesUpdated condoSpacious enclosed back patioRefreshed ensuite bathroomGenerous closet spacePrimary suiteWell-designed kitchen
- 165 days |
- 211 |
- 8 |
Zillow last checked:
Listing updated:
Listed by:
Kenneth Castello 0683066,
Weichert, Realtors - The Eastland Group 254-235-5015
Source: NTREIS,MLS#: 21178590
Facts & features
Interior
Bedrooms & bathrooms
- Bedrooms: 2
- Bathrooms: 2
- Full bathrooms: 2
Primary bedroom
- Features: Ceiling Fan(s)
- Level: First
- Dimensions: 12 x 14
Primary bedroom
- Features: Ceiling Fan(s)
- Level: First
- Dimensions: 12 x 12
Other
- Features: Built-in Features
- Level: First
- Dimensions: 6 x 8
Other
- Features: Built-in Features
- Level: First
- Dimensions: 6 x 8
Living room
- Features: Ceiling Fan(s)
- Level: First
- Dimensions: 10 x 14
Living room
- Features: Ceiling Fan(s)
- Level: First
- Dimensions: 10 x 10
Heating
- Central, Natural Gas
Cooling
- Central Air, Ceiling Fan(s), Electric
Appliances
- Included: Dishwasher, Electric Range, Electric Water Heater, Disposal
- Laundry: Washer Hookup, Electric Dryer Hookup, Laundry in Utility Room
Features
- Granite Counters, Cable TV, Walk-In Closet(s)
- Flooring: Carpet, Laminate, Tile
- Windows: Shutters
- Has basement: No
- Number of fireplaces: 1
- Fireplace features: Living Room
Interior area
- Total interior livable area: 1,873 sqft
Video & virtual tour
Property
Parking
- Total spaces: 2
- Parking features: Additional Parking
- Carport spaces: 2
Features
- Levels: One
- Stories: 1
- Patio & porch: Covered
- Pool features: In Ground, Pool
Lot
- Size: 0 Square Feet
Details
- Parcel number: 178437
Construction
Type & style
- Home type: Condo
- Architectural style: Traditional
- Property subtype: Condominium
Materials
- Brick
- Foundation: Slab
- Roof: Asphalt
Condition
- Year built: 1969
Utilities & green energy
- Sewer: Public Sewer
- Water: Public
- Utilities for property: Sewer Available, Water Available, Cable Available
Community & HOA
Community
- Security: Firewall(s)
- Subdivision: Indian Creek
HOA
- Has HOA: Yes
- Services included: Maintenance Grounds, Sewer, Trash, Water
- HOA fee: $365 monthly
- HOA name: Cromwell Management Co
- HOA phone: 254-752-9667
Location
- Region: Waco
Financial & listing details
- Price per square foot: $154/sqft
- Tax assessed value: $277,600
- Annual tax amount: $3,104
- Date on market: 2/13/2026
- Cumulative days on market: 166 days
- Listing terms: Cash,Conventional,VA Loan
Estimated market value
$283,900
$270,000 - $298,000
$2,283/mo
Price history
| Date | Event | Price |
|---|---|---|
| 7/13/2026 | Listed for sale | $289,000$154/sqft |
Source: NTREIS #21178590 Report a problem | ||
| 7/5/2026 | Contingent | $289,000$154/sqft |
Source: NTREIS #21178590 Report a problem | ||
| 3/26/2026 | Price change | $289,000-3.3%$154/sqft |
Source: NTREIS #21178590 Report a problem | ||
| 2/21/2026 | Price change | $299,000-3.5%$160/sqft |
Source: NTREIS #21178590 Report a problem | ||
| 2/13/2026 | Listed for sale | $310,000-5.8%$166/sqft |
Source: NTREIS #21178590 Report a problem | ||
| 9/21/2023 | Sold | -- |
Source: NTREIS #216342 Report a problem | ||
| 7/15/2023 | Pending sale | $329,000$176/sqft |
Source:  WMLS #216342 Report a problem WMLS #216342 Report a problem | ||
| 6/26/2023 | Listed for sale | $329,000-12.3%$176/sqft |
Source: WMLS #216342 Report a problem | ||
| 6/9/2023 | Listing removed | -- |
Source:  Weichert Pro Report a problem Weichert Pro Report a problem | ||
| 2/22/2023 | Price change | $375,000-6%$200/sqft |
Source: WMLS #212578 Report a problem | ||
| 12/19/2022 | Listed for sale | $399,000+21.3%$213/sqft |
Source: WMLS #212578 Report a problem | ||
| 8/22/2022 | Listing removed | -- |
Source: Weichert Pro Report a problem | ||
| 8/9/2022 | Price change | $329,000-5.7%$176/sqft |
Source: WMLS #209246 Report a problem | ||
| 7/13/2022 | Listed for sale | $349,000+39.7%$186/sqft |
Source: WMLS #209246 Report a problem | ||
| 6/23/2022 | Sold | -- |
Source: NTREIS #207790 Report a problem | ||
| 5/15/2022 | Pending sale | $249,900$133/sqft |
Source: WMLS #207790 Report a problem | ||
| 5/10/2022 | Listed for sale | $249,900+28.2%$133/sqft |
Source: WMLS #207790 Report a problem | ||
| 2/9/2021 | Listing removed | -- |
Source: WMLS Report a problem | ||
| 12/29/2020 | Pending sale | $195,000$104/sqft |
Source: WMLS #197239 Report a problem | ||
| 12/29/2020 | Listed for sale | $195,000$104/sqft |
Source: Weichert Pro #197239 Report a problem | ||
| 12/29/2020 | Pending sale | $195,000$104/sqft |
Source: Weichert, Realtors - The Eastland Group #197239 Report a problem | ||
| 12/8/2020 | Price change | $195,000-2.5%$104/sqft |
Source: Waco - WEICHERT, REALTORS - Realty Experts #197239 Report a problem | ||
| 11/9/2020 | Price change | $199,900-2.4%$107/sqft |
Source: Waco - WEICHERT, REALTORS - Realty Experts #197239 Report a problem | ||
| 10/13/2020 | Price change | $204,800-2.4%$109/sqft |
Source: Waco - WEICHERT, REALTORS - Realty Experts #197239 Report a problem | ||
| 9/21/2020 | Listed for sale | $209,800$112/sqft |
Source: Waco - WEICHERT, REALTORS - Realty Experts #197239 Report a problem | ||
| 9/4/2019 | Sold | -- |
Source: Agent Provided Report a problem | ||
Public tax history
| Year | Property taxes | Tax assessment |
|---|---|---|
| 2025 | $3,104 -4.8% | $277,600 -0.8% |
| 2024 | $3,261 +17.8% | $279,970 +27.5% |
| 2023 | $2,769 -16.7% | $219,506 +10% |
| 2022 | $3,325 -10.2% | $199,551 +10% |
| 2021 | $3,704 | $181,410 -2.9% |
| 2020 | -- | $186,790 +17.9% |
| 2019 | $1,698 | $158,390 +2.8% |
| 2018 | $1,698 +6.8% | $154,060 +7.3% |
| 2017 | $1,590 +1.5% | $143,550 +1.5% |
| 2016 | $1,567 | $141,470 +7.3% |
| 2015 | $1,567 | $131,880 +2.6% |
| 2014 | $1,567 | $128,600 +5% |
| 2012 | -- | $122,432 -3.4% |
| 2011 | -- | $126,783 |
| 2010 | -- | $126,783 -0.3% |
| 2009 | -- | $127,135 -2% |
| 2008 | -- | $129,737 +7.3% |
| 2007 | -- | $120,871 +8.8% |
| 2006 | -- | $111,077 +2% |
| 2005 | -- | $108,849 +2.4% |
| 2004 | -- | $106,292 +0.5% |
| 2003 | -- | $105,735 +7.8% |
| 2002 | -- | $98,046 +34.8% |
| 2001 | -- | $72,754 -0.1% |
| 2000 | -- | $72,823 |
Find assessor info on the county website
Monthly payment
Est. payment
Payment breakdown
Explore the cost of this home by adjusting the details. Changes won't be saved.Climate risks
Neighborhood: Mountainview
Nearby schools
GreatSchools rating
- 3/10Mountainview Elementary SchoolGrades: PK-5Distance: 0.8 mi
- 4/10Tennyson Middle SchoolGrades: 6-8Distance: 2.1 mi
- 3/10Waco High SchoolGrades: 9-12Distance: 1.2 mi
Schools provided by the listing agent
- Elementary: Mountainview
- Middle: Tennyson
- High: Waco
- District: Waco ISD
Source: NTREIS. This data may not be complete. We recommend contacting the local school district to confirm school assignments for this home.
- $--2 bd2 ba1.3k sqft5226 Lake Shore Dr, Waco, TX 76710Sold
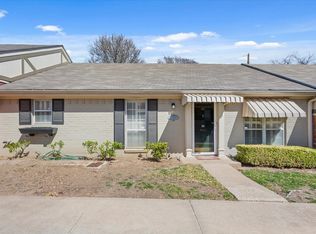
- $239,4002 bd2 ba1.4k sqft5236 Lake Shore Dr, Waco, TX 76710Off Market
- $--2 bd2 ba1.4k sqft5236 Lake Shore Dr #3, Waco, TX 76710Sold

- $127,100-- bd-- ba995 sqft5034 Lake Shore Dr, Waco, TX 76710Off Market
- $--2 bd2 ba1.4k sqft5030 Lake Shore Dr, Waco, TX 76710Sold
- $186,700-- bd-- ba1.4k sqft5028 Lake Shore Dr, Waco, TX 76710Off Market
- $--2 bd2 ba1.3k sqft5204 Lake Shore Dr, Waco, TX 76710Sold
- $123,300-- bd-- ba995 sqft5026 Lake Shore Dr, Waco, TX 76710Off Market
A local agent can set up tours, give advice and negotiate with sellers.
A local lender can help you make sure your offer is ready when you are.
Similar homes
- $289,0003 bd3 ba1.4k sqft4128 Hillcrest Dr, Waco, TX 76710For Sale
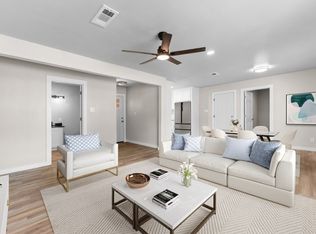 MLS ID #21300029, Sandra Zelaya. NTREIS
 - $269,9004 bd2 ba2.2k sqft2832 Wooded Acres Dr, Waco, TX 76710For Sale
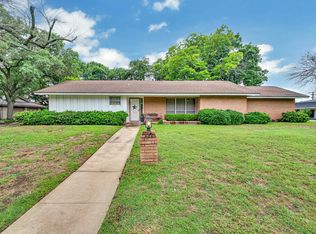 MLS ID #20955340, Trish Griffin. NTREIS
 - $279,9003 bd2 ba1.9k sqft1700 Laurel Lake Dr, Waco, TX 76710For Sale
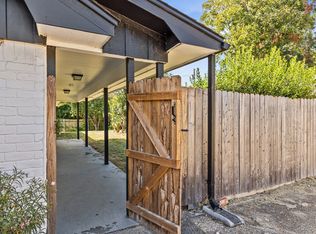 MLS ID #21157970, David Gardner. NTREIS
 - $302,5004 bd2 ba2.1k sqft1812 Trinity Dr, Waco, TX 76710For Sale
 MLS ID #21123287, Amber Hill. NTREIS
 - $297,6003 bd2 ba1.9k sqft2101 Hermanson Dr, Waco, TX 76710For SaleMLS ID #21264621, Jackie Fatten. NTREIS
- $349,9004 bd3 ba2.2k sqft2649 Woodmont Cir, Waco, TX 76710For SaleMLS ID #21321672, Ashton Gustafson. NTREIS
- $340,0003 bd2 ba1.9k sqft5612 Roberts Dr, Waco, TX 76710For SaleMLS ID #21152936, Christina Schroeder. NTREIS
- $239,9003 bd2 ba1.5k sqft2416 Lake Air Dr, Waco, TX 76710For SaleMLS ID #21199285, Courtney Kostka. NTREIS
- $250,0003 bd2 ba1.5k sqft5907 Caldwell Dr, Waco, TX 76710For SaleMLS ID #21210101, Heather Vander Woude. NTREIS
- $329,9003 bd2 ba2.2k sqft3501 Greenleaf Dr, Waco, TX 76710For SaleMLS ID #21264630, Donna Long. NTREIS
- $249,9003 bd2 ba1.6k sqft901 Rambler Dr, Waco, TX 76710For SaleMLS ID #21302123, Danielle Robarts. NTREIS
- $250,0002 bd2 ba1.6k sqft201 Pecan Village Cir, Waco, TX 76710For SaleMLS ID #21222031, Amanda Cunningham. NTREIS
- $274,9004 bd2 ba2k sqft3000 Old Robinson Rd, Waco, TX 76706For SaleMLS ID #21343772, Kathryn Townson. NTREIS
- $335,0004 bd3 ba2.5k sqft4613 Westchester Dr, Waco, TX 76710For SaleMLS ID #21299384, Kara Neely-Goble. NTREIS
- $335,0003 bd2 ba2k sqft7101 Country Club Rd, Waco, TX 76710For SaleMLS ID #21327043, Frances Calderon. NTREIS
- $259,0003 bd1 ba1.3k sqft1307 N 62nd St, Waco, TX 76710For SaleMLS ID #21218715, Camie Cross. NTREIS
- $329,5004 bd2 ba1.9k sqft4016 Austin Ave, Waco, TX 76710For SaleMLS ID #21182283, Aaron Majewski. NTREIS
- $349,0003 bd2 ba1.8k sqft1509 Valeska Dr, Waco, TX 76710For SaleMLS ID #21260542, Carter Conradt. NTREIS
- $375,0003 bd2 ba1.9k sqft2300 Starr Dr, Waco, TX 76710For SaleMLS ID #227809, Matthew McLeod. NTREIS
- $285,0003 bd3 ba1.6k sqft4600 Cedar Mountain Dr, Waco, TX 76708For SaleMLS ID #21185114, Jennifer McCaslin. NTREIS
