Ever popular and increasingly in demand, The Indian Creek condominium neighborhood represents one of the few purchase options where you really can have it ALL! ~~~ Prized for it's central location which is seemingly just minutes from attractions, healthcare, markets, and schools; the leafy neighborhood is quaint and cozy without feeling as if the individual units are closing in on one another. Here, with it's generous 1,453 square foot layout (one of the largest in the neighborhood), the two bedroom, two bathroom floor plan enjoys abundant natural light in all rooms across the day. At the front of the home, a welcoming foyer opens to the formal living room and formal dining room which overlook the neighborhood through a beautiful bay window. Splitting the formal dining room and breakfast room, the well stocked kitchen benefits from new GE appliances and serves as a perfect boundary between the informal and formal spaces. At the back of the home, the lovely den overlooks the spacious backyard patio while a wood burning fireplace neatly frames the space (and provides occasional warmth and ambiance as needed). ~~~ Off the foyer, in the opposite direction, a hallways leads to the home's two suites. The primary suite offers a large, walk-in closet and ensuite bathroom while the guest suite accesses the generous hallway bathroom (as do guests). ~~~ Outside, the tree canopied patio leads to the home's two, covered parking spots and both the front and rear entrance lead to the neighborhood's many walking paths and community pool! ~~~ With numerous updates, fresh paint, newer windows, plantation shutters, and more; it will be tough to find anything this nice for even twice the price! Should you be in the market for a picture perfect space just minutes from anything and everything Waco has to offer, call to schedule a private showing of this distinctive property! Homes in this neighborhood typically sell quickly, so call today!
Sold
Price Unknown
5236 Lake Shore Dr #3, Waco, TX 76710
2beds
1,453sqft
Condominium
Built in 1969
-- sqft lot
$217,700 Zestimate®
$--/sqft
$1,825 Estimated rent
Home value
$217,700
$207,000 - $229,000
$1,825/mo
Zestimate® history
Owner options
List your home for rent
$1,825/mo
Rent Zestimate®
Find your next renter with Zillow Rental Manager. Plus, with online applications, you can quickly screen prospective tenants – for free.
$1,825/mo
Rent Zestimate®
Refinance and save
$360/mo
Est. payment
Refinancing to a lower rate could help reduce your monthly payments and save thousands over the life of the loan.
$360/mo
Est. payment
Explore your selling options
Work with a Zillow partner agent
Leverage their expertise and Zillow's premium Showcase listings to get your home seen by more buyers.
Get startedList with your own agent
Get your home in front of millions of buyers by listing it on Zillow.
Learn how to do itSell it yourself
Take full control of how buyers see your home on Zillow by listing For Sale by Owner (FSBO).
List your homeWhat's special
Wood burning fireplaceFresh paintSpacious backyard patioWelcoming foyerTree canopied patioFormal dining roomLovely den
Zillow last checked:
Listing updated:
Listed by:
Matthew McLeod 575417,
The McLeod Company 254-644-4095
Bought with:
Donna Long, 473943
Camille Johnson
Source: NTREIS,MLS#: 21146561
Facts & features
Interior
Bedrooms & bathrooms
- Bedrooms: 2
- Bathrooms: 2
- Full bathrooms: 2
Primary bedroom
- Features: Built-in Features, En Suite Bathroom
- Level: First
- Dimensions: 18 x 16
Living room
- Features: Ceiling Fan(s), Fireplace
- Level: First
- Dimensions: 22 x 18
Appliances
- Included: Dishwasher, Electric Range, Disposal, Vented Exhaust Fan
Features
- Built-in Features, Decorative/Designer Lighting Fixtures, High Speed Internet, Cable TV
- Has basement: No
- Number of fireplaces: 1
- Fireplace features: Wood Burning
Interior area
- Total interior livable area: 1,453 sqft
Property
Parking
- Total spaces: 2
- Parking features: Assigned
- Carport spaces: 2
Features
- Levels: One
- Stories: 1
- Pool features: Pool
Lot
- Size: 7,230 Square Feet
Details
- Parcel number: 480241050001077
Construction
Type & style
- Home type: Condo
- Property subtype: Condominium
- Attached to another structure: Yes
Condition
- Year built: 1969
Utilities & green energy
- Sewer: Public Sewer
- Water: Public
- Utilities for property: Sewer Available, Water Available, Cable Available
Community & HOA
Community
- Subdivision: Indian Creek
HOA
- Has HOA: Yes
- Amenities included: Maintenance Front Yard
- Services included: All Facilities, Maintenance Grounds, Maintenance Structure
- HOA fee: $360 monthly
- HOA name: Cromwell Company
- HOA phone: 254-752-9667
Location
- Region: Waco
Financial & listing details
- Annual tax amount: $6,026
- Date on market: 1/9/2026
- Cumulative days on market: 155 days
Price history
| Date | Event | Price |
|---|---|---|
| 7/24/2026 | Sold | -- |
Source: NTREIS #21146561 Report a problem | ||
| 6/26/2026 | Pending sale | $230,000$158/sqft |
Source: NTREIS #21146561 Report a problem | ||
| 6/15/2026 | Contingent | $230,000$158/sqft |
Source: NTREIS #21146561 Report a problem | ||
| 5/1/2026 | Price change | $230,000-4.2%$158/sqft |
Source: NTREIS #21146561 Report a problem | ||
| 2/8/2026 | Price change | $240,000-4%$165/sqft |
Source: NTREIS #21146561 Report a problem | ||
| 1/9/2026 | Listed for sale | $250,000$172/sqft |
Source: NTREIS #21146561 Report a problem | ||
Public tax history
Tax history is unavailable.
Neighborhood: Mountainview
Nearby homes
- $239,4002 bd2 ba1.4k sqft5236 Lake Shore Dr, Waco, TX 76710Off Market
- $--2 bd2 ba1.3k sqft5226 Lake Shore Dr, Waco, TX 76710Sold
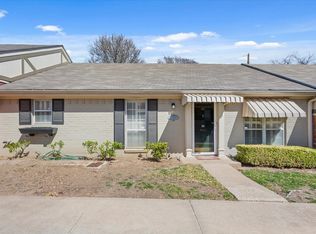
- $289,0002 bd2 ba1.8k sqft5224 Lake Shore Dr, Waco, TX 76710For Sale
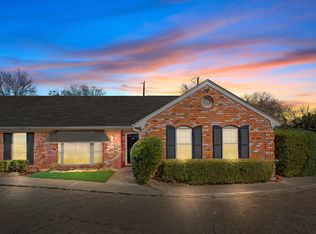
- $--2 bd2 ba1.3k sqft5204 Lake Shore Dr, Waco, TX 76710Sold

- $--2 bd2 ba1.3k sqft5208 Lake Shore Dr, Waco, TX 76710Sold
- $171,0002 bd2 ba-- sqft5230 Lake Shore Dr #1, Waco, TX 76710Off Market
- $--2 bd2 ba1.3k sqft5210 Lake Shore Dr, Waco, TX 76710Sold
- $214,9002 bd2 ba1.3k sqft5230 Lake Shore Dr, Waco, TX 76710Off Market
Nearby schools
GreatSchools rating
- 3/10Mountainview Elementary SchoolGrades: PK-5Distance: 0.8 mi
- 4/10Tennyson Middle SchoolGrades: 6-8Distance: 2.1 mi
- 3/10Waco High SchoolGrades: 9-12Distance: 1.2 mi
Schools provided by the listing agent
- Elementary: Mountainview
- Middle: Tennyson
- High: Waco
- District: Waco ISD
Source: NTREIS. This data may not be complete. We recommend contacting the local school district to confirm school assignments for this home.
- Texas
- McLennan County
- Waco
- 76710
- Mountainview
- 5236 Lake Shore Dr Unit 3
Nearby cities
Nearby neighborhoods
Nearby zip codes
Other Waco Topics
