Lightly lived in 2019 construction with a split floor plan. This quite well maintained gated community has everything you need without all the expensive extras. The house itself on a corner lot surrounded by wooded areas on two sides. Expansive kitchen with large island sink is a chefs dream. Include in the kitchen is a walk in pantry and stainless steel appliances. Tile flooring throughout allows for easy maintenance. Also include is screened back porch with white vinyl privacy fence. Property vacant and easy to show. Information deemed accurate but not reliable. Photos are virtually staged.
For sale
$309,000
5226 Oakland Lake Cir, Fort Pierce, FL 34951
3beds
1,460sqft
:
Get pre-qualified$2,234/mo
Single Family Residence
Built in 2019
5,227 Square Feet Lot
$-- Zestimate®
$212/sqft
$75/mo HOA
What's special
- 78 days |
- 278 |
- 29 |
Zillow last checked:
Listing updated:
Listed by:
Dennis Miller 772-231-4712,
Dale Sorensen Real Estate Inc.
Source: Realtor Association of Indian River County,MLS#: 297571 Originating MLS: Indian River
Originating MLS: Indian RiverFacts & features
Interior
Bedrooms & bathrooms
- Bedrooms: 3
- Bathrooms: 2
- Full bathrooms: 2
Bedroom
- Dimensions: 15X16
Bedroom
- Dimensions: 10X11
Bedroom
- Dimensions: 10X11
Kitchen
- Dimensions: 14x14
Living room
- Dimensions: 14X17
Heating
- Central
Cooling
- Electric
Appliances
- Included: Dishwasher, Electric Water Heater, Disposal, Microwave, Range, Refrigerator
- Laundry: Laundry Closet
Features
- High Ceilings, Kitchen Island, Pantry, Split Bedrooms, Walk-In Closet(s)
- Flooring: Carpet, Tile
- Doors: Sliding Doors
- Windows: None, Single Hung
- Has fireplace: No
Interior area
- Total interior livable area: 1,460 sqft
Property
Parking
- Total spaces: 2
- Parking features: Garage
- Garage spaces: 2
Features
- Levels: One
- Stories: 1
- Patio & porch: Porch, Screened
- Exterior features: Enclosed Porch, Fence, Sprinkler/Irrigation, Rain Gutters
- Pool features: None
- Has view: Yes
- View description: Garden
- Waterfront features: None
Lot
- Size: 5,227 Square Feet
- Dimensions: .12
- Features: Few Trees, < 1/4 Acre
Details
- Parcel number: 131180000520003
- Zoning: ,
Construction
Type & style
- Home type: SingleFamily
- Architectural style: One Story
- Property subtype: Single Family Residence
Materials
- Block, Concrete, Stucco
- Roof: Shingle
Condition
- New construction: No
- Year built: 2019
Utilities & green energy
- Sewer: County Sewer
- Water: Public
Community & HOA
Community
- Features: Other, Playground, Gutter(s)
- Security: Closed Circuit Camera(s), Gated Community, Smoke Detector(s)
- Subdivision: Other
HOA
- Has HOA: Yes
- Amenities included: Dues Paid Quarterly
- Services included: Common Areas, Recreation Facilities, Security
- HOA fee: $75 monthly
- HOA name: Specialty Management Comp
Location
- Region: Fort Pierce
Financial & listing details
- Price per square foot: $212/sqft
- Tax assessed value: $252,800
- Annual tax amount: $4,527
- Date on market: 5/22/2026
- Listing terms: Cash,FHA,New Loan,VA Loan
- Ownership: Single Family/Other
Estimated market value
Not available
Estimated sales range
Not available
Not available
Price history
| Date | Event | Price |
|---|---|---|
| 6/5/2026 | Listed for sale | $309,000-1.3%$212/sqft |
Source:  Realtor Association of Indian River County #297571 Report a problem Realtor Association of Indian River County #297571 Report a problem | ||
| 4/28/2023 | Sold | $313,000-5.2%$214/sqft |
Source:  BeachesMLS #R10873039 Report a problem BeachesMLS #R10873039 Report a problem | ||
| 4/22/2023 | Contingent | $330,000$226/sqft |
Source: Realtor Association of Indian River County #266458 Report a problem | ||
| 3/12/2023 | Listed for sale | $330,000+61.2%$226/sqft |
Source: Realtor Association of Indian River County #266458 Report a problem | ||
| 12/27/2019 | Sold | $204,700+15.2%$140/sqft |
Source: Public Record Report a problem | ||
| 7/11/2019 | Sold | $177,700$122/sqft |
Source: Agent Provided Report a problem | ||
Public tax history
| Year | Property taxes | Tax assessment |
|---|---|---|
| 2025 | $4,527 +1.2% | $252,800 -0.7% |
| 2024 | $4,475 +51.6% | $254,500 +47% |
| 2023 | $2,951 +6.6% | $173,138 +3% |
| 2022 | $2,769 +0.2% | $168,096 +3% |
| 2021 | $2,765 -20.2% | $163,200 +5.8% |
| 2020 | $3,466 | $154,300 +1034.6% |
| 2019 | $3,466 +1629.8% | $13,600 +147.3% |
| 2018 | $200 +82.1% | $5,500 |
| 2017 | $110 +5.9% | $5,500 +22.2% |
| 2016 | $104 +15.1% | $4,500 |
| 2015 | $90 -2.3% | $4,500 |
| 2014 | $92 | $4,500 |
| 2013 | -- | $4,500 |
| 2012 | -- | $4,500 |
| 2011 | -- | $4,500 -30.8% |
| 2010 | -- | $6,500 -18.8% |
| 2009 | -- | $8,000 |
Find assessor info on the county website
Monthly payment
Est. payment
Payment breakdown
Explore the cost of this home by adjusting the details. Changes won't be saved.Climate risks
Neighborhood: Lakewood Park
Nearby schools
GreatSchools rating
- 6/10Lakewood Park Elementary SchoolGrades: PK-5Distance: 0.6 mi
- 4/10Chester A. Moore Elementary SchoolGrades: PK-8Distance: 5.6 mi
- 3/10Fort Pierce Westwood High SchoolGrades: 9-12Distance: 4.9 mi
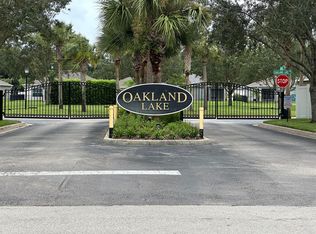
- $300,0003 bd2 ba1.4k sqft5230 Oakland Lake Cir, Fort Pierce, FL 34951Sold
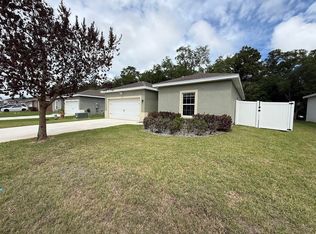
- $285,0003 bd2 ba1.4k sqft5234 Oakland Lake Cir, Fort Pierce, FL 34951Sold
- $331,2004 bd3 ba2.1k sqft5227 Oakland Lake Cir, Fort Pierce, FL 34951Off Market
- $316,1003 bd2 ba1.8k sqft5231 Oakland Lake Cir, Fort Pierce, FL 34951Off Market
- $284,6003 bd2 ba1.4k sqft5238 Oakland Lake Cir, Fort Pierce, FL 34951Off Market
- $301,8003 bd2 ba1.4k sqft5235 Oakland Lake Cir, Fort Pierce, FL 34951Off Market
- $324,3003 bd2 ba1.8k sqft5223 Oakland Lake Cir, Fort Pierce, FL 34951Off Market
- $247,9003 bd1 ba1k sqft7301 Palomar St, Fort Pierce, FL 34951Off Market
A local agent can set up tours, give advice and negotiate with sellers.
Similar homes
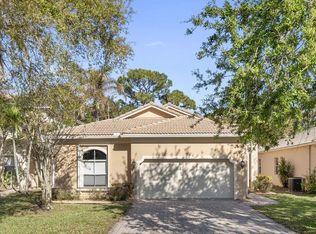
- $279,5003 bd2 ba1.3k sqft5627 Sunberry Circle, Fort Pierce, FL 34951For Sale
 MLS ID #B26009335, Anita J Tubeck, Tubeck Realty Inc. BeachesMLS
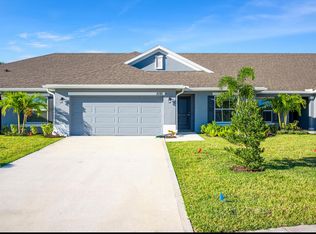
 - $332,7723 bd2 ba1.6k sqft8605 Giovanni Avenue, Fort Pierce, FL 34951For Sale
 MLS ID #B26026183, Nancy Clarke, Adams Homes Realty Inc. BeachesMLS
 - $319,0004 bd2 ba1.5k sqft1602 Lexington Sq SW, Vero Beach, FL 32962For Sale
 MLS ID #298928, Joseph P Schlitt, Douglas Elliman Florida LLC. Realtor Association of Indian River County
 - $310,0003 bd2 ba1.4k sqft1890 4th Avenue, Vero Beach, FL 32962For Sale
 MLS ID #F10545630, Vladimir Makhorin, Renters Warehouse Jacksonville. BeachesMLS
 - $294,0003 bd2 ba1.3k sqftCentex Homes, Fort Pierce, FL 34945For SaleMLS ID #B26036606, Barbara A Zapotocky, RE/MAX Aerospace Realty. BeachesMLS
- $300,0003 bd2 ba1.5k sqft427 Lexington Ave SW, Vero Beach, FL 32962For SaleMLS ID #296349, Rupa K Patel, Dale Sorensen Real Estate Inc.. Realtor Association of Indian River County
- $335,0003 bd2 ba2.1k sqft754 Aberfoyle Avenue, Fort Pierce, FL 34947For SaleMLS ID #R11152938, Spiros Mitsis, Seawinds Realty. BeachesMLS
- $350,0004 bd2 ba1.7k sqft9728 STARBOARD Drive, Fort Pierce, FL 34945For SaleMLS ID #B26057078, Raquel Carty, Partnership Realty Inc.. BeachesMLS
- $284,9003 bd2 ba1.4k sqft1455 15TH Avenue, Vero Beach, FL 32960For SaleMLS ID #B26054130, Isaiah Workman, Paradise Real Estate Intl. BeachesMLS
- $295,0002 bd2 ba1.1k sqft2130 88th Ave, Vero Beach, FL 32966For SaleMLS ID #299096, Jeffrey S Migueles, RE/MAX Crown Realty VB. Realtor Association of Indian River County
- $314,0003 bd2 ba1.3k sqft8978 100TH Court, Vero Beach, FL 32967For SaleMLS ID #B26059941, M Shane Reynolds, Keller Williams Realty of VB. BeachesMLS
- $299,0004 bd2 ba1.7k sqft5102 Joyous Place, Fort Pierce, FL 34947For SaleMLS ID #B26047772, Terry Holloway JR, RE/MAX Gold. BeachesMLS
- $260,0003 bd2 ba1.1k sqft1430 26th Ct SW, Vero Beach, FL 32962For SaleMLS ID #294095, Jason J Pogany, Compass Florida LLC. Realtor Association of Indian River County
- $290,0002 bd3 ba1.7k sqft1224 Cheval Dr, Vero Beach, FL 32960For SaleMLS ID #298530, Kelly Fischer, EXP Realty, LLC. Realtor Association of Indian River County
- $362,0003 bd2 ba1.5k sqft9709 Starboard Drive, Fort Pierce, FL 34945For SaleMLS ID #R11095966, Patrice Cadet, United Realty Group Inc.. BeachesMLS
- $360,0003 bd2 ba1.7k sqft617 Carriage Lake Way, Vero Beach, FL 32968For SaleMLS ID #298028, Josh Stalls, Stalls & Associates. Realtor Association of Indian River County
- $289,0003 bd2 ba1.6k sqft9907 E Verona Circle, Vero Beach, FL 32966For SaleMLS ID #B26050093, Khaliq King, RE/MAX Interaction Realty. BeachesMLS
- $358,0003 bd2 ba1.5k sqft1720 Pondberry Lane, Port St Lucie, FL 34952For SaleMLS ID #B26061325, Connor McKinney, RE/MAX Gold. BeachesMLS
- $409,5002 bd2 ba1.8k sqft2543 Crowned Eagle Cir SW, Vero Beach, FL 32962For SaleMLS ID #297895, Mark R Seeberg, Berkshire Hathaway Florida. Realtor Association of Indian River County
- $299,9003 bd2 ba1.4k sqft1306 Barber St, Sebastian, FL 32958For SaleMLS ID #298578, Gustav J Brugger, RE/MAX Crown Realty. Realtor Association of Indian River County
