Welcome to your peaceful retreat at Lake Holiday! This charming two bedroom, one and a half bath ranch sits on nearly an acre across the two lots. Offering space, privacy, and a serene setting surrounded by mature trees. Recent updates include new carpet, roof, facia, and gutters! The garage is insulated and heated for added comfort and convenience. This home also offers a walk-in pantry, providing great storage and funtionality. Enjoy quiet mornings or relaxong evenings in the lovely yard, complete with a swing out front. Perfect for taking it all in. As part of the Lake Holiday community, you'll have access to all the amenties the lake has to offer. Making this home the ideal blend!
Pending
$220,000
5226 S Wellington Blvd, Crawfordsville, IN 47933
2beds
1,120sqft
:
Get pre-qualified$1,439/mo
Residential, Single Family Residence
Built in 1999
0.73 Acres Lot
$219,900 Zestimate®
$196/sqft
$25/mo HOA
What's special
- 17 days |
- 442 |
- 43 |
Likely to sell faster than
Zillow last checked:
Listing updated:
Listed by:
Rachel Artz 765-376-3096,
Branch Realty
Source: MIBOR as distributed by MLS GRID,MLS#: 22115718
Facts & features
Interior
Bedrooms & bathrooms
- Bedrooms: 2
- Bathrooms: 2
- Full bathrooms: 1
- 1/2 bathrooms: 1
- Main level bathrooms: 2
- Main level bedrooms: 2
Primary bedroom
- Level: Main
- Area: 110 Square Feet
- Dimensions: 11x10
Bedroom 2
- Level: Main
- Area: 90 Square Feet
- Dimensions: 10x9
Dining room
- Level: Main
- Area: 130 Square Feet
- Dimensions: 13x10
Kitchen
- Level: Main
- Area: 135 Square Feet
- Dimensions: 15x9
Laundry
- Features: Other
- Level: Main
- Area: 77 Square Feet
- Dimensions: 11x7
Living room
- Level: Main
- Area: 255 Square Feet
- Dimensions: 17x15
Heating
- Forced Air, Propane
Cooling
- Central Air
Appliances
- Included: Gas Cooktop, Dryer, Gas Oven, Propane Water Heater, Range Hood, Refrigerator, Washer, Water Softener Owned
- Laundry: Main Level
Features
- Pantry
- Windows: Wood Work Stained
- Has basement: No
Interior area
- Total structure area: 1,120
- Total interior livable area: 1,120 sqft
Property
Parking
- Total spaces: 2
- Parking features: Attached
- Attached garage spaces: 2
Features
- Levels: One
- Stories: 1
- Patio & porch: Covered
Lot
- Size: 0.73 Acres
- Features: Rural - Subdivision
Details
- Additional structures: Barn Mini, Storage
- Parcel number: 541135223019000025
- Horse amenities: None
Construction
Type & style
- Home type: SingleFamily
- Architectural style: Ranch
- Property subtype: Residential, Single Family Residence
Materials
- Vinyl Siding
- Foundation: Slab
Condition
- New construction: No
- Year built: 1999
Utilities & green energy
- Water: Private
Community & HOA
Community
- Subdivision: Lake Holiday
HOA
- Has HOA: Yes
- Amenities included: Beach Access, Clubhouse
- Services included: Association Home Owners, Clubhouse
- HOA fee: $300 annually
Location
- Region: Crawfordsville
Financial & listing details
- Price per square foot: $196/sqft
- Tax assessed value: $175,400
- Annual tax amount: $1,060
- Date on market: 7/22/2026
- Cumulative days on market: 17 days
Estimated market value
$219,900
$209,000 - $231,000
$1,401/mo
Price history
| Date | Event | Price |
|---|---|---|
| 7/24/2026 | Pending sale | $220,000$196/sqft |
Source:  MIBOR as distributed by MLS GRID #22115718 Report a problem MIBOR as distributed by MLS GRID #22115718 Report a problem | ||
| 7/22/2026 | Listed for sale | $220,000+183.9%$196/sqft |
Source: MIBOR as distributed by MLS GRID #22115718 Report a problem | ||
| 11/1/2016 | Listing removed | $77,500$69/sqft |
Source: Davis Morrison Realty, LLC #21434731 Report a problem | ||
| 8/5/2016 | Listed for sale | $77,500$69/sqft |
Source: Davis Morrison Realty, LLC #21434731 Report a problem | ||
Public tax history
| Year | Property taxes | Tax assessment |
|---|---|---|
| 2025 | $537 -9.8% | $175,400 +16% |
| 2024 | $595 +10.8% | $151,200 +11.6% |
| 2023 | $537 +12.8% | $135,500 +13.5% |
| 2022 | $476 +15% | $119,400 +7.1% |
| 2021 | $414 +2.1% | $111,500 +4.6% |
| 2020 | $405 +22.3% | $106,600 +1.2% |
| 2019 | $331 +8.2% | $105,300 +5.2% |
| 2018 | $306 -29% | $100,100 +8.2% |
| 2017 | $431 -69.8% | $92,500 +4.6% |
| 2016 | $1,426 -5.6% | $88,400 -2.8% |
| 2014 | $1,511 +3.4% | $90,900 +5.3% |
| 2013 | $1,461 +7.2% | $86,300 +3.6% |
| 2012 | $1,363 +5.2% | $83,300 +3.1% |
| 2011 | $1,296 -7% | $80,800 |
| 2010 | $1,393 +13.7% | $80,800 |
| 2009 | $1,225 +670.3% | $80,800 +2.1% |
| 2007 | $159 | $79,100 +20.8% |
| 2005 | -- | $65,500 |
Find assessor info on the county website
Monthly payment
Est. payment
Payment breakdown
Explore the cost of this home by adjusting the details. Changes won't be saved.Climate risks
Neighborhood: 47933
Nearby schools
GreatSchools rating
- 7/10New Market Elementary SchoolGrades: PK-5Distance: 2 mi
- 9/10Southmont Jr High SchoolGrades: 6-8Distance: 3 mi
- 8/10Southmont Sr High SchoolGrades: 9-12Distance: 3 mi
- $1,400-- bd-- ba-- sqft5230 S Wellington Blvd, Crawfordsville, IN 47933Off Market
- $208,8002 bd1 ba1.3k sqft5230 S Wellington Blvd, Crawfordsville, IN 47933Off Market
- $12,5000.39 acresLOT 500 W Wellington Blvd, Crawfordsville, IN 47933Lot/Land

- $225,1003 bd2 ba1k sqft2849 W Edinburgh Dr, Crawfordsville, IN 47933Off Market
- $265,5003 bd3 ba1.9k sqft5258 S Wellington Blvd, Crawfordsville, IN 47933Off Market
- $3,200-- bd-- ba-- sqft5258 S Wellington Blvd, Crawfordsville, IN 47933Off Market
- $318,7003 bd2 ba1.6k sqft5235 S Wellington Blvd, Crawfordsville, IN 47933Off Market
- $295,700-- bd-- ba-- sqft5235 S Wellington Blvd, Crawfordsville, IN 47933Off Market
A local agent can set up tours, give advice and negotiate with sellers.
A local lender can help you make sure your offer is ready when you are.
Similar homes
- $295,0003 bd2 ba1.5k sqft5620 S Imperial Blvd, Crawfordsville, IN 47933Active
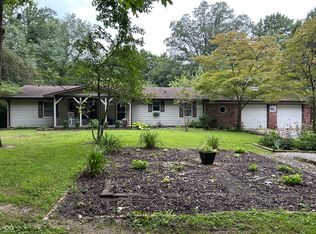 MLS ID #22118628, Teresa Rogers, Rusk Legacy Group. MIBOR as distributed by MLS GRID
 - $224,9004 bd2 ba1.3k sqft2309 W Us Highway 136, Crawfordsville, IN 47933Active
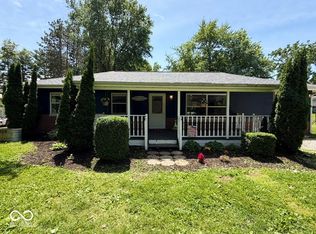 MLS ID #22103867, Jade Perry, RE/MAX Advanced Realty. MIBOR as distributed by MLS GRID
 - $225,0004 bd2 ba1.3k sqft1302 Kent Dr, Crawfordsville, IN 47933Active
 MLS ID #22118283, Sara Westrich, Carpenter, REALTORS®. MIBOR as distributed by MLS GRID
 - $245,0003 bd2 ba1.5k sqft7933 S 650 W, Crawfordsville, IN 47933Active
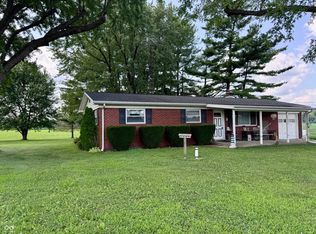 MLS ID #22117237, Cody Laster, F.C. Tucker West Central. MIBOR as distributed by MLS GRID
 - $245,0003 bd2 ba1k sqft404 Ben Hur Dr, Crawfordsville, IN 47933ActiveMLS ID #22116865, Brian Pyle, Carpenter, REALTORS®. MIBOR as distributed by MLS GRID
- $275,0003 bd2 ba1.1k sqft84 S Schenck Rd, Crawfordsville, IN 47933ActiveMLS ID #22115052, Melanie Thurston, Keller Williams-Morrison. MIBOR as distributed by MLS GRID
- $191,0003 bd2 ba1.3k sqft106 S Pine St, Crawfordsville, IN 47933ActiveMLS ID #22117783, Jeff Moore, Jeff Moore Real Estate. MIBOR as distributed by MLS GRID
- $194,9002 bd1 ba880 sqft1707 E Wabash Ave, Crawfordsville, IN 47933ActiveMLS ID #22103056, Amber Greene, Greene Realty, LLC. MIBOR as distributed by MLS GRID
- from $222,9953 bd2 ba1.3k sqftAshton Plan, Hawkview, Crawfordsville, IN 47933New ConstructionArbor Homes
- $188,0003 bd2 ba1.3k sqft3994 E State Road 32, Crawfordsville, IN 47933ActiveMLS ID #22109286, Samantha Sparks, 1 Percent Lists Indiana Real Estate. MIBOR as distributed by MLS GRID
- from $220,9953 bd2 ba1.2k sqftWalnut Plan, Hawkview, Crawfordsville, IN 47933New ConstructionArbor Homes
- $218,0002 bd2 ba1.3k sqft632 N Englewood Dr #11, Crawfordsville, IN 47933ActiveMLS ID #22082053, Stacey Baird, Keller Williams-Morrison. MIBOR as distributed by MLS GRID
- $245,0002 bd1 ba1.2k sqft8980 W 300 S, Jamestown, IN 46147ActiveMLS ID #22118095, Chelsea Huckleberry, Berkshire Hathaway Home. MIBOR as distributed by MLS GRID
- $282,0003 bd2 ba1.5k sqft601 S 500 W, Crawfordsville, IN 47933ActiveMLS ID #22099439, Melanie Thurston, Keller Williams-Morrison. MIBOR as distributed by MLS GRID
- $210,0002 bd2 ba1.2k sqft1715 Lebanon Rd Unit 42, Crawfordsville, IN 47933ActiveMLS ID #22097900, Alexandra Mohringer, Wolfpack Realty. MIBOR as distributed by MLS GRID
- $159,5003 bd1 ba1.4k sqft810 E Elmore St, Crawfordsville, IN 47933ActiveMLS ID #22107087, Sophia Lingen, RE/MAX Advanced Realty. MIBOR as distributed by MLS GRID
- $155,0003 bd1 ba1.2k sqft901 E Market St, Crawfordsville, IN 47933For SaleMLS ID #202625833, Karina Hernandez, Trueblood Real Estate. IRMLS
- $264,9002 bd2 ba1.3k sqft13517 N County Road 275 W, Roachdale, IN 46172ActiveMLS ID #22106696, Maria Munjack, Taylor Real Estate Specialists. MIBOR as distributed by MLS GRID
- $325,0002 bd2 ba1.4k sqft13026 S 475 W, Romney, IN 47981For SaleMLS ID #202631900, Jill L Davis, BerkshireHathaway HS IN Realty. IRMLS
- $129,9003 bd1 ba1.4k sqft2714 S Linn St, Crawfordsville, IN 47933ActiveMLS ID #22116517, Mary Barnett, Keller Williams-Morrison. MIBOR as distributed by MLS GRID
