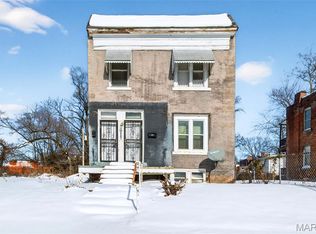
Incredible opportunity awaits with this 1 bed, 1.5 bath home with 1144sf on Main level. Main level has Kitchen, Dining Room, Living Room, Bedroom, & full bathroom. Basement is partially finished with laundry area and plenty of room for your finishing touches. Home has some hardwood floors and is located in a great area close to local services. This is a must See Home! An AGENT MUST BE PRESENT FOR ALL SHOWINGS. CASH ONLY SALE. Do not Trespass.
Active
Listed by: RE/MAX Platinum • Kory A McCullough
$9,900
5226 Theodosia Ave, Saint Louis, MO 63113
1beds
1,644sqft
Single Family Residence
Built in 1908
3,750 Square Feet Lot
$-- Zestimate®
$6/sqft
$-- HOA
What's special
Some hardwood floorsDining room
- 195 days |
- 456 |
- 35 |
Zillow last checked:
Listing updated:
Listed by:
Kory A McCullough 636-578-6429,
RE/MAX Platinum,
Larry A Evans 636-383-0198,
RE/MAX Platinum
Source: MARIS,MLS#: 26001193 Originating MLS: St. Charles County Association of REALTORS
Originating MLS: St. Charles County Association of REALTORSFacts & features
Interior
Bedrooms & bathrooms
- Bedrooms: 1
- Bathrooms: 2
- Full bathrooms: 1
- 1/2 bathrooms: 1
- Main level bathrooms: 1
- Main level bedrooms: 1
Heating
- Forced Air
Cooling
- Central Air
Features
- Basement: Partially Finished
- Has fireplace: No
Interior area
- Total structure area: 1,644
- Total interior livable area: 1,644 sqft
- Finished area above ground: 1,144
- Finished area below ground: 500
Property
Features
- Levels: One
Lot
- Size: 3,750 Square Feet
- Features: Level
Details
- Parcel number: 52840001000
- Special conditions: Listing As Is,Real Estate Owned
Construction
Type & style
- Home type: SingleFamily
- Architectural style: Traditional
- Property subtype: Single Family Residence
Materials
- Frame
Condition
- Year built: 1908
Utilities & green energy
- Electric: Single Phase
- Sewer: Public Sewer
- Water: Public
- Utilities for property: Electricity Connected, Natural Gas Connected, Sewer Connected, Water Connected
Community & HOA
Community
- Subdivision: Christian Bros College Add
HOA
- Has HOA: No
Location
- Region: Saint Louis
Financial & listing details
- Price per square foot: $6/sqft
- Tax assessed value: $2,170
- Annual tax amount: $204
- Date on market: 1/7/2026
- Cumulative days on market: 195 days
- Listing terms: Cash
- Ownership: Bank
- Electric utility on property: Yes

Kory McCullough
(636) 578-6429
By pressing Contact Agent, you agree that the real estate professional identified above may call/text you about your search, which may involve use of automated means and pre-recorded/artificial voices. You don't need to consent as a condition of buying any property, goods, or services. Message/data rates may apply. You also agree to our Terms of Use. Zillow does not endorse any real estate professionals. We may share information about your recent and future site activity with your agent to help them understand what you're looking for in a home.
Foreclosure details
Estimated market value
Not available
Estimated sales range
Not available
Not available
Price history
| Date | Event | Price |
|---|---|---|
| 11/7/2025 | Sold | -- |
Source: Public Record Report a problem | ||
Public tax history
| Year | Property taxes | Tax assessment |
|---|---|---|
| 2025 | $206 +0.9% | $2,170 +3.3% |
| 2024 | $204 +4.4% | $2,100 |
| 2023 | $195 -2% | $2,100 +1.4% |
| 2022 | $199 +0.1% | $2,070 |
| 2021 | $199 +1% | $2,070 -0.5% |
| 2020 | $197 | $2,080 +0.5% |
| 2019 | $197 | $2,070 +4.5% |
| 2018 | $197 +1.1% | $1,980 |
| 2017 | $195 -10.4% | $1,980 -12.4% |
| 2016 | $217 +9% | $2,260 |
| 2015 | $200 -18.8% | $2,260 |
| 2014 | $246 | $2,260 -21.3% |
| 2013 | $246 | $2,870 -21.8% |
| 2012 | -- | $3,670 |
| 2011 | -- | $3,670 |
| 2010 | -- | $3,670 -32% |
| 2009 | $387 -14.3% | $5,400 |
| 2008 | $452 | $5,400 -16.1% |
| 2007 | $452 | $6,440 |
| 2006 | $452 +1% | $6,440 +6.3% |
| 2005 | $447 +4.3% | $6,060 +10.4% |
| 2004 | $429 +2.8% | $5,490 |
| 2003 | $417 0% | $5,490 +2.4% |
| 2002 | $417 | $5,360 |
| 2001 | -- | $5,360 +9.4% |
| 2000 | -- | $4,900 |
Find assessor info on the county website
Monthly payment
Climate risks
Neighborhood: Kingsway West
Nearby schools
GreatSchools rating
- 6/10Lexington Elementary SchoolGrades: PK-5Distance: 0.8 mi
- 1/10Laclede Elementary SchoolGrades: PK-8Distance: 1 mi
- 1/10Sumner High SchoolGrades: 9-12Distance: 1.5 mi
Schools provided by the listing agent
- Elementary: Earl Nance Sr. Elem.
- Middle: Pamoja Prep / Cole
- High: Vashon High
Source: MARIS. This data may not be complete. We recommend contacting the local school district to confirm school assignments for this home.
- $---- bd1 ba1.4k sqft5228 Theodosia Ave, Saint Louis, MO 63113Sold
- $2,1302 bd1 ba1k sqft5224 Theodosia Ave, Saint Louis, MO 63113Off Market
- $2,1502 bd1 ba1.3k sqft5232 Theodosia Ave, Saint Louis, MO 63113Off Market
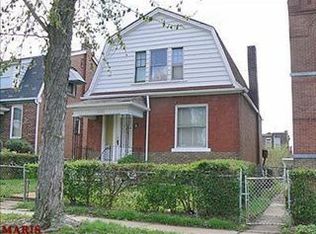
- $2,110-- bd1 ba1k sqft5220 Theodosia Ave, Saint Louis, MO 63113Off Market
- $290-- bd1 ba2.2k sqft5234 Theodosia Ave, Saint Louis, MO 63113Off Market
- $3,840-- bd1 ba2.4k sqft5216 Theodosia Ave, Saint Louis, MO 63113Off Market
- $2,240-- bd1 ba1.4k sqft5238 Theodosia Ave, Saint Louis, MO 63113Off Market
- $3,030-- bd1 ba2.2k sqft5214 Theodosia Ave, Saint Louis, MO 63113Off Market
Similar homes
- $5,000-- bd-- ba1.7k sqft1324 Laurel St, Saint Louis, MO 63112For Sale
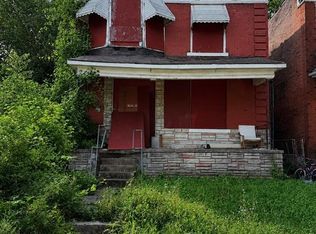
 MLS ID #26043715, Kevy E Battle, Williams Claytor Realty, LLC. MARIS
 - $10,0004 bd4 ba1.6k sqft3119 N Sarah St, Saint Louis, MO 63115For Sale
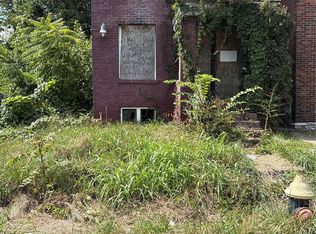 MLS ID #25062280, Brenda T Baxton, Nettwork Global. MARIS
 - $12,0003 bd1 ba1.4k sqft3121 Fair Ave, Saint Louis, MO 63115For Sale
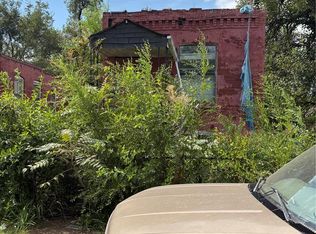 MLS ID #25064500, Brenda T Baxton, Nettwork Global. MARIS
 - $12,000-- bd-- ba1.9k sqft5615 Theodosia Ave, Saint Louis, MO 63112For Sale
 MLS ID #26001158, Joe L Robertson, Three Doors LLC. MARIS
 - $14,0002 bd1 ba1k sqft4055 N Market St, Saint Louis, MO 63113For SaleMLS ID #25060609, Brenda T Baxton, Nettwork Global. MARIS
- $13,0003 bd1 ba1.2k sqft6240 Lenox Ave, Saint Louis, MO 63133For SaleMLS ID #26032867, Anthony J Schreiber, EXP Realty, LLC. MARIS
- $10,000-- bd-- ba952 sqft2011 Camp Jackson Rd, Cahokia, IL 62206For SaleMLS ID #26047406, Jason E Buss, RE/MAX Preferred. MARIS
- $10,5001 bd1 ba1.2k sqft1444 N Main St, Dupo, IL 62239For Sale By Owner
- $12,0003 bd1 ba1.3k sqft825 Mildred Ave, Cahokia, IL 62206AuctionMLS ID #26003620, Ryan Widerberg, eXp Realty. MARIS
- $12,0003 bd1 ba1.6k sqft1335 N 39th St, East Saint Louis, IL 62204AuctionMLS ID #26000655, Ryan Widerberg, eXp Realty. MARIS
- $12,0003 bd2 ba1.2k sqft731 Mildred Ave, Cahokia, IL 62206AuctionMLS ID #26003627, Ryan Widerberg, eXp Realty. MARIS
- $12,0003 bd1 ba1.4k sqft505 Franklin St, East Saint Louis, IL 62205AuctionMLS ID #26000603, Ryan Widerberg, eXp Realty. MARIS
- $14,0003 bd-- ba946 sqft3130 Whittier St, Saint Louis, MO 63115For SaleMLS ID #25062253, Brenda T Baxton, Nettwork Global. MARIS
- $12,0003 bd1 ba2k sqft1714 Missouri Ave, East Saint Louis, IL 62205AuctionMLS ID #26004296, Ryan Widerberg, eXp Realty. MARIS
- $12,0003 bd1 ba1.7k sqft5632 Portland Pl, East Saint Louis, IL 62204AuctionMLS ID #26000389, Ryan Widerberg, eXp Realty. MARIS
- $12,0003 bd2 ba1.5k sqft1400 N 54th St, East Saint Louis, IL 62204AuctionMLS ID #26000591, Ryan Widerberg, eXp Realty. MARIS
- $9,0002 bd1 ba925 sqft165 Amelia Dr #167, East Saint Louis, IL 62206For SaleMLS ID #26018917, Vernon J Korte, RE/MAX Alliance. MARIS
- $4,9502 bd1 ba1.1k sqft1235 Oriole St, Venice, IL 62090For SaleMLS ID #26018924, Vernon J Korte, RE/MAX Alliance. MARIS
- $12,0002 bd1 ba1.5k sqft5427 Rosemont Ave, East Saint Louis, IL 62204AuctionMLS ID #26003325, Ryan Widerberg, eXp Realty. MARIS
- $12,0003 bd2 ba1.5k sqft11 Gladys Dr, Cahokia, IL 62206AuctionMLS ID #26003624, Ryan Widerberg, eXp Realty. MARIS
