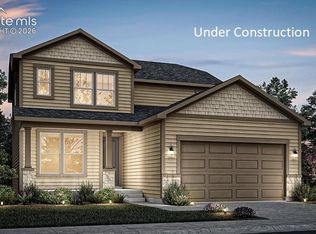
This home is in late stages of construction and ready to close very soon! The perfectly-sized Cape Town floor plan provides thoughtful spaces and unexpected extras for homeowners and their guests. Upon entering this charming home, you are be greeted by an open-concept great room, dining room, and kitchen ideal for entertaining. The upper level of this home is where two bedrooms, a bonus loft, laundry room, and primary bedroom are found. A walk-in closet and optional walk-in shower with seat make this space even more of a welcome retreat. Challenger Signature finishes include luxury vinyl plank flooring, quartz kitchen countertops, stainless steel range, microwave and dishwasher, a 42" electric fireplace with selectable RGB colors, modern matte black lighting fixtures, smart home features, central A/C, high-efficiency furnace, tankless water heater, fully landscaped homesite with irrigation system, and garage door opener with remotes and keypad.
New construction
$418,900
5226 Truscott Rd, Colorado Springs, CO 80925
3beds
1,690sqft
:
Get pre-qualified$2,596/mo
Single Family Residence
Built in 2026
3,676 Square Feet Lot
$-- Zestimate®
$248/sqft
$-- HOA
What's special
Bonus loftTwo bedroomsPrimary bedroomWalk-in closetQuartz kitchen countertopsHigh-efficiency furnaceLaundry room
- 13 hours |
- 9 |
- 0 |
Zillow last checked:
Listing updated:
Listed by:
Devin Jones 719-761-1196,
New Home Star LLC,
Matt O'neil MRP 360-977-1943
Source: elevateMLS,MLS#: 2278115
Facts & features
Interior
Bedrooms & bathrooms
- Bedrooms: 3
- Bathrooms: 3
- Full bathrooms: 1
- 3/4 bathrooms: 1
- 1/2 bathrooms: 1
Other
- Level: Upper
- Area: 182 Square Feet
- Dimensions: 14 x 13
Heating
- Forced Air
Cooling
- Central Air
Appliances
- Included: 220v in Kitchen, Dishwasher, Disposal, Microwave, Range
Features
- 9Ft + Ceilings, High Speed Internet, Pantry, Smart Thermostat
- Flooring: Carpet, Vinyl/Linoleum, Luxury Vinyl
- Has basement: No
- Has fireplace: Yes
- Fireplace features: Electric
Interior area
- Total structure area: 1,690
- Total interior livable area: 1,690 sqft
- Finished area above ground: 1,690
- Finished area below ground: 0
Property
Parking
- Total spaces: 2
- Parking features: Attached, Concrete Driveway
- Attached garage spaces: 2
Features
- Levels: Two
- Stories: 2
- Exterior features: Auto Sprinkler System
- Fencing: Full
Lot
- Size: 3,676 Square Feet
- Features: Level, Landscaped
Construction
Type & style
- Home type: SingleFamily
- Property subtype: Single Family Residence
Materials
- Wood Siding, Other, Framed on Lot
- Foundation: Slab
- Roof: Composite Shingle
Condition
- New Construction
- New construction: Yes
- Year built: 2026
Details
- Builder model: Cape Town
- Builder name: Challenger Home
- Warranty included: Yes
Utilities & green energy
- Water: Municipal
- Utilities for property: Cable Connected, Electricity Connected, Natural Gas Connected, Phone Available
Community & HOA
Location
- Region: Colorado Springs
Financial & listing details
- Price per square foot: $248/sqft
- Annual tax amount: $1
- Date on market: 7/24/2026
- Listing terms: Cash,Conventional,FHA,VA Loan
- Electric utility on property: Yes
Estimated market value
Not available
Estimated sales range
Not available
Not available
Price history
| Date | Event | Price |
|---|---|---|
| 7/24/2026 | Listed for sale | $418,900$248/sqft |
Source:  elevateMLS #2278115 Report a problem elevateMLS #2278115 Report a problem | ||
Public tax history
Tax history is unavailable.
Monthly payment
Est. payment
Payment breakdown
Explore the cost of this home by adjusting the details. Changes won't be saved.Climate risks
Neighborhood: Falcon
Nearby schools
GreatSchools rating
- 5/10Grand Mountain SchoolGrades: PK-8Distance: 1.5 mi
- 5/10Mesa Ridge High SchoolGrades: 9-12Distance: 4.5 mi
Schools provided by the listing agent
- District: Widefield-3
Source: elevateMLS. This data may not be complete. We recommend contacting the local school district to confirm school assignments for this home.
- $524,9003 bd2 ba3.6k sqft9148 Lanceleaf Dr, Colorado Springs, CO 80925Pending

- $574,9004 bd4 ba3.1k sqft9124 Lanceleaf Dr, Colorado Springs, CO 80925Pending

- $549,0003 bd3 ba2.7k sqft5197 Truscott Rd, Colorado Springs, CO 80925Pending

- $607,9004 bd4 ba3.1k sqft9167 Lanceleaf Dr, Colorado Springs, CO 80925New Construction
- $602,9004 bd4 ba3.5k sqft9160 Lanceleaf Dr, Colorado Springs, CO 80925New Construction
- $599,8254 bd4 ba2.6k sqft9161 Lanceleaf Dr, Colorado Springs, CO 80925New Construction
- $574,9504 bd3 ba4k sqft9046 Lanceleaf Dr, Colorado Springs, CO 80925New Construction
- $617,0055 bd3 ba3.6k sqft9143 Lanceleaf Dr, Colorado Springs, CO 80925Pending
- $559,0854 bd3 ba2.4k sqft9155 Lanceleaf Dr, Colorado Springs, CO 80925New Construction
A local agent can set up tours, give advice and negotiate with sellers.
Similar homes
- $409,0003 bd3 ba1.4k sqft10924 Nolin Dr, Colorado Springs, CO 80925For Sale

 MLS ID #1119451, Jake Gans, REMAX PROPERTIES. elevateMLS
 - $415,0003 bd3 ba2.2k sqft9639 Desert Lily Cir, Colorado Springs, CO 80925For Sale
 MLS ID #9716223, Derek Wagner, Keller Williams Premier Realty. elevateMLS
 - $435,0003 bd3 ba2.2k sqft3715 Chia Dr, Colorado Springs, CO 80925For Sale
 MLS ID #8752794, Cindy Maestas, Venterra Real Estate LLC. elevateMLS
 - $419,5853 bd3 ba2k sqft4906 Truscott Rd, Colorado Springs, CO 80925New Construction
 elevateMLS
 - $360,0003 bd3 ba1.8k sqft9419 Daystar Ter, Colorado Springs, CO 80925For SaleMLS ID #7025802, Christian Carder, Armstrong Real Estate Company. elevateMLS
- $479,2005 bd3 ba2.3k sqft5216 Truscott Rd, Colorado Springs, CO 80925New ConstructionMLS ID #5064851, Devin Jones, New Home Star LLC. elevateMLS
- $449,0003 bd3 ba1.8k sqft5205 Devers Ct, Colorado Springs, CO 80925New ConstructionMLS ID #2527877, Devin Jones, New Home Star LLC. elevateMLS
- $375,0005 bd4 ba2.4k sqft6202 Pilgrimage Rd, Colorado Springs, CO 80925For SaleMLS ID #6014661, Daniel Stephens MRP , RE/MAX Real Estate Group LLC. elevateMLS
- $415,9953 bd3 ba1.8k sqft9519 Cool Shadow Ct, Colorado Springs, CO 80925For SaleMLS ID #8663071, Lloyd Hause MRP , Hause Associates Realty Services. elevateMLS
- $420,0003 bd3 ba1.6k sqft6461 Vedder Drive, Colorado Springs, CO 80925For Sale
 MLS ID #5840059, Edith Cordova, Remax inMotion. REcolorado as distributed by MLS GRID
 - $425,0003 bd3 ba1.6k sqft9634 Silver Stirrup Dr, Colorado Springs, CO 80925For SaleMLS ID #3412415, Camellia Coray, Coldwell Banker Realty. elevateMLS
- $415,0003 bd3 ba1.6k sqft6291 Pilgrimage Rd, Colorado Springs, CO 80925For SaleMLS ID #4607313, Lauren Jerden MRP , Exp Realty LLC. elevateMLS
- $--3 bd3 ba1.7k sqft10369 Castor Dr, Colorado Springs, CO 80925AuctionAuction.com 2
- $425,0003 bd3 ba1.6k sqft10857 Saco Dr, Colorado Springs, CO 80925For SaleMLS ID #1646301, Derek Leif, Keller Williams Premier Realty. elevateMLS
- $445,0004 bd3 ba1.9k sqft10138 Silver Stirrup Dr, Colorado Springs, CO 80925For SaleMLS ID #3775455, Jamielyn Chillingworth ABR MRP , Epique Realty. elevateMLS
- from $444,9003 bd3 ba1.6k sqftThe Cape Town Plan, Bradley Heights, Colorado Springs, CO 80925New ConstructionChallenger Homes
- $415,0003 bd3 ba1.4k sqft6295 Wallowing Way, Colorado Springs, CO 80925For SaleMLS ID #9195378, Jeallyn Tria, House Hunters, LLC. elevateMLS
- $414,9003 bd3 ba1.6k sqft4483 E Anvil Dr, Colorado Springs, CO 80925For SaleMLS ID #8387071, Monica Breckenridge ABR CDPE CLHMS GRI MRP PSA RSPS SFR SRES , Pink Realty Inc. elevateMLS
- $430,0003 bd2 ba1.6k sqft6691 Lamine Dr, Colorado Springs, CO 80925For SaleMLS ID #2312311, Amber Flannigan, Real Broker, LLC DBA Real. elevateMLS
- $430,0004 bd3 ba2.1k sqft6133 Alpine Ridge Dr, Colorado Springs, CO 80925For SaleMLS ID #9449894, Alphonsine Hutmacher ABR AHWD CRS GRI MRP PSA RSPS SRES , Coldwell Banker Realty. elevateMLS
