Rare opportunity to own a centrally located duplex offering exceptional flexibility for both investors and owner-occupants. This residential income property features two 2-bedroom, 1-bath units totaling approximately 1,410 square feet, with each unit offering 705 square feet of comfortable living space. Whether you're looking to expand your investment portfolio or live in one unit while generating rental income from the other, this property presents an outstanding opportunity. Built in 1949, the duplex showcases timeless ranch-style architecture with classic curb appeal. Each unit features a private yard, attached one-car garage, laundry hookups, and inviting patio and porch areas that create comfortable outdoor living spaces for relaxing or entertaining. Conveniently located near shopping, restaurants, parks, schools, and major commuter routes, the property offers broad appeal to both homeowners and tenants alike. With move-in ready condition, functional layouts, private outdoor space, and excellent income-producing potential, this is a fantastic opportunity to build long-term wealth through real estate.
Active
Price cut: $30K (7/23)
$494,000
5227-5225 Gordon Dr, Sacramento, CA 95824
4beds
1,410sqft
Duplex
Built in 1949
-- sqft lot
$486,300 Zestimate®
$350/sqft
$-- HOA
What's special
Functional layoutsAttached one-car garagePrivate yardTimeless ranch-style architectureClassic curb appealPrivate outdoor spaceLaundry hookups
- 44 days |
- 433 |
- 16 |
Zillow last checked:
Listing updated:
Listed by:
Paul Boudier DRE #01179722 916-919-5775,
Keller Williams Realty
Source: MetroList Services of CA,MLS#: 226083025Originating MLS: MetroList Services, Inc.
Facts & features
Interior
Bedrooms & bathrooms
- Bedrooms: 4
- Bathrooms: 2
- Full bathrooms: 2
Heating
- Central
Cooling
- Central Air
Appliances
- Included: Built-In Gas Oven, Built-In Gas Range, Gas Water Heater, Microwave
- Laundry: In Unit, Washer/Dryer Hookups
Features
- Flooring: Tile, Laminate
- Has fireplace: No
Interior area
- Total structure area: 0
- Total interior livable area: 1,410 sqft
Property
Parking
- Total spaces: 2
- Parking features: Attached, Garage, Garage Door Opener
- Attached garage spaces: 1
- Uncovered spaces: 1
Features
- Levels: One
- Stories: 1
Lot
- Size: 6,189 Square Feet
- Features: Curbs/Gutters, Landscape Back, Landscape Front
- Topography: Level,Trees Few,Level,Trees Few
Details
- Zoning: RD-10
- Special conditions: Standard
Construction
Type & style
- Home type: MultiFamily
- Architectural style: Ranch
- Property subtype: Duplex
Materials
- Stucco, Wood
- Foundation: Raised
- Roof: Composition
Condition
- Year built: 1949
Utilities & green energy
- Sewer: Public Sewer
- Water: Public
- Utilities for property: Cable Available, Sewer In & Connected, Electric
Community & HOA
Community
- Subdivision: Cloverdale Village
Location
- Region: Sacramento
Financial & listing details
- Price per square foot: $350/sqft
- Price range: $494K - $494K
- Date on market: 7/2/2026
- Income includes: Other
Estimated market value
$486,300
$462,000 - $511,000
$1,730/mo
Price history
| Date | Event | Price |
|---|---|---|
| 7/23/2026 | Price change | $494,000-5.7%$350/sqft |
Source: MetroList Services of CA #226083025 Report a problem | ||
| 7/2/2026 | Listed for sale | $524,000$372/sqft |
Source: MetroList Services of CA #226083025 Report a problem | ||
| 6/16/2026 | Listing removed | $524,000$372/sqft |
Source: MetroList Services of CA #226028385 Report a problem | ||
| 6/9/2026 | Price change | $524,000-3.7%$372/sqft |
Source: MetroList Services of CA #226028385 Report a problem | ||
| 4/14/2026 | Price change | $544,000-3.5%$386/sqft |
Source: MetroList Services of CA #226028385 Report a problem | ||
| 3/11/2026 | Listed for sale | $564,000+370%$400/sqft |
Source: MetroList Services of CA #226028385 Report a problem | ||
| 8/8/2012 | Sold | $120,000$85/sqft |
Source: MetroList Services of CA #12033028 Report a problem | ||
Public tax history
Tax history is unavailable.
Monthly payment
Est. payment
Payment breakdown
Explore the cost of this home by adjusting the details. Changes won't be saved.Climate risks
Neighborhood: Parkway
Nearby schools
GreatSchools rating
- 4/10Ethel I. Baker Elementary SchoolGrades: K-6Distance: 0.5 mi
- 3/10Will C. Wood Middle SchoolGrades: 7-8Distance: 0.8 mi
- 3/10Hiram W. Johnson High SchoolGrades: 9-12Distance: 1.7 mi
- $419,9992 bd2 ba1.1k sqft5114-5112 Gordon Dr, Sacramento, CA 95824For Sale

- $---- bd-- ba-- sqft5203 Gordon Dr, Sacramento, CA 95824Off Market
- $--1 bd1 ba576 sqft5203 Gordon Dr #5203, Sacramento, CA 95824Off Market

- $426,200-- bd-- ba1.4k sqft5219 Gordon Dr, Sacramento, CA 95824Off Market
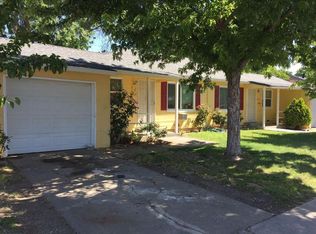
- $244,0001 bd1 ba650 sqft5209 Gordon Dr, Sacramento, CA 95824Off Market
- $369,1002 bd1 ba710 sqft5213 Gordon Dr, Sacramento, CA 95824Off Market
- $271,4002 bd1 ba710 sqft5215 Gordon Dr, Sacramento, CA 95824Off Market
- $318,2002 bd1 ba800 sqft5220 Gordon Dr, Sacramento, CA 95824Off Market
A local agent can set up tours, give advice and negotiate with sellers.
Similar homes
- $435,0004 bd2 ba1.4k sqft5301 Thurman Way, Sacramento, CA 95824For Sale
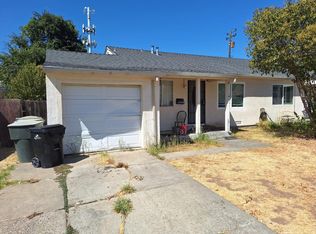 MLS ID #226099996, Jack Singh. MetroList Services of CA
 - $459,0004 bd2 ba1.5k sqft4534 13th Ave, Sacramento, CA 95820For Sale
 MLS ID #226034410, Jeff Puliz. MetroList Services of CA
 - $475,0003 bd2 ba1.2k sqft4707 Goya Pkwy, Sacramento, CA 95823For Sale
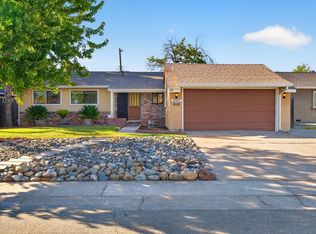 MLS ID #226100433, Dahlia Fonseca. MetroList Services of CA
 - $474,9004 bd2 ba1.6k sqft4701 Kerwood Way, Sacramento, CA 95823For Sale
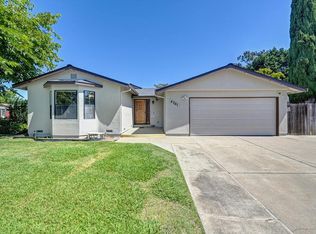 MLS ID #226095902, Beth Correa. MetroList Services of CA
 - $444,0004 bd3 ba1.5k sqft5615 48th Ave, Sacramento, CA 95823For SaleMLS ID #226087435, Shakira Lewis Corn. MetroList Services of CA
- $499,0004 bd2 ba1.4k sqft4191 Taylor St, Sacramento, CA 95838For SaleMLS ID #226084623, Luke Vincent. MetroList Services of CA
- $395,0004 bd2 ba1.3k sqft5401 48th Ave, Sacramento, CA 95823For SaleMLS ID #226095142, Sunny Sun. MetroList Services of CA
- $545,0004 bd-- ba1.8k sqft4617-4615 A Pkwy, Sacramento, CA 95823For SaleMLS ID #226056204, Rodney Kirk. MetroList Services of CA
- $407,0002 bd1 ba925 sqft(Undisclosed Address), Sacramento, CA 95824For SaleMLS ID #226080094, Rick Keltner. MetroList Services of CA
- $319,9004 bd2 ba1.3k sqft3916 44th Ave, Sacramento, CA 95824For SaleMLS ID #226075327, Gary Meek. MetroList Services of CA
- $475,0004 bd2 ba1.2k sqft3658 Fallis Cir, Sacramento, CA 95832For SaleMLS ID #226080543, Catherine Ruiz. MetroList Services of CA
- $--4 bd2 ba1.7k sqft7259 Lamer Way, Sacramento, CA 95828AuctionAuction.com 2
- $499,0003 bd2 ba1.5k sqft875 Parklin Ave, Sacramento, CA 95831For SaleMLS ID #226099736, Peter Parker. MetroList Services of CA
- $499,9993 bd2 ba1.4k sqft2800 El Camino Ave, Sacramento, CA 95821For SaleMLS ID #226091523, Greg Somerville. MetroList Services of CA
- $424,0003 bd2 ba1.1k sqft6629 Doreen Way, Sacramento, CA 95823For SaleMLS ID #226027413, Sandra Gonzalez Patino. MetroList Services of CA
- $515,0004 bd2 ba1.5k sqft4624 McDonald Dr, Sacramento, CA 95821For SaleMLS ID #226096279, Jake Lyons. MetroList Services of CA
- $370,0003 bd2 ba1.3k sqft4440 28th Ave, Sacramento, CA 95820For SaleMLS ID #226078407, Sherry Dolen. MetroList Services of CA
- $449,0003 bd2 ba1.4k sqft6975 Mesa Grande Ct, Sacramento, CA 95828For SaleMLS ID #226032623, Maurice Priest. MetroList Services of CA
- $418,0003 bd2 ba1.3k sqft1536 38th Ave, Sacramento, CA 95822For SaleMLS ID #226091586, Zoritha May-Thompson. MetroList Services of CA
- $377,0003 bd2 ba776 sqft5130 Mascot Ave, Sacramento, CA 95820For SaleMLS ID #226045539, Jennifer Kong. MetroList Services of CA
Local buyer's agents are ready to help
