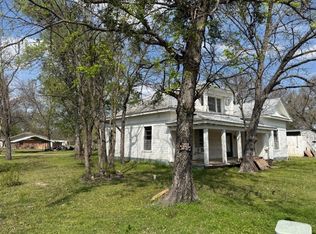
Charming 4 bedroom, 3 bath home on close to an acre! This home has many updates already completed! Master bedroom and bedroom 2 are downstairs with 2 bathrooms. Bedroom 3 and 4 are upstairs with the 3rd bathroom and a loft area! You will love this kitchen with plenty of cabinets with granite countertops, backsplash, a huge farm sink and stainless steel appliances. Wrap around porch along the front of the home, as well as a back porch makes a perfect place to enjoy your coffee. Huge yard with plenty of room for the kids to play. Only a little over a mile to the Cooper Lake boat ramp! This home has a lot of old charm combined with today's amenities. Come take a look before it is gone.
Pending
$104,000
5228 Fm 1528, Klondike, TX 75448
4beds
1,998sqft
:
Get pre-qualified$766/mo
Single Family Residence
Built in 1900
0.7 Acres Lot
$-- Zestimate®
$52/sqft
$-- HOA
What's special
- 145 days |
- 22 |
- 1 |
Zillow last checked:
Listing updated:
Listed by:
Kevin Riney 0617676 903-361-2733,
NE Texas Regional Realty 903-361-2733
Source: NTREIS,MLS#: 21195565
Facts & features
Interior
Bedrooms & bathrooms
- Bedrooms: 4
- Bathrooms: 3
- Full bathrooms: 3
Primary bedroom
- Level: First
- Dimensions: 0 x 0
Bedroom
- Level: First
- Dimensions: 0 x 0
Bedroom
- Level: Second
- Dimensions: 0 x 0
Bedroom
- Level: Second
- Dimensions: 0 x 0
Primary bathroom
- Level: First
- Dimensions: 0 x 0
Dining room
- Level: First
- Dimensions: 0 x 0
Other
- Level: Second
- Dimensions: 0 x 0
Other
- Level: First
- Dimensions: 0 x 0
Kitchen
- Level: First
- Dimensions: 0 x 0
Laundry
- Level: First
- Dimensions: 0 x 0
Living room
- Level: First
- Dimensions: 0 x 0
Loft
- Level: Second
- Dimensions: 0 x 0
Heating
- Central
Cooling
- Central Air, Electric
Appliances
- Included: Dishwasher, Electric Range, Electric Water Heater, Disposal
Features
- Decorative/Designer Lighting Fixtures, Pantry
- Flooring: Luxury Vinyl Plank, Tile, Wood
- Has basement: No
- Has fireplace: No
Interior area
- Total interior livable area: 1,998 sqft
Video & virtual tour
Property
Parking
- Total spaces: 2
- Parking features: Garage
- Garage spaces: 2
Features
- Levels: One
- Stories: 1
- Pool features: None
Lot
- Size: 0.7 Acres
Details
- Additional structures: Garage(s)
- Parcel number: 7728
Construction
Type & style
- Home type: SingleFamily
- Architectural style: Detached
- Property subtype: Single Family Residence
Materials
- Roof: Composition
Condition
- Year built: 1900
Utilities & green energy
- Sewer: Aerobic Septic
- Utilities for property: Electricity Available, Municipal Utilities, Septic Available, Water Available
Community & HOA
Community
- Subdivision: 0020 J B BOWMAN
HOA
- Has HOA: No
Location
- Region: Klondike
Financial & listing details
- Price per square foot: $52/sqft
- Tax assessed value: $41,160
- Annual tax amount: $964
- Date on market: 3/2/2026
- Cumulative days on market: 215 days
- Electric utility on property: Yes
- Road surface type: Asphalt
Estimated market value
Not available
Estimated sales range
Not available
$1,047/mo
Price history
| Date | Event | Price |
|---|---|---|
| 4/7/2026 | Pending sale | $104,000$52/sqft |
Source: NTREIS #21195565 Report a problem | ||
| 3/30/2026 | Price change | $104,000-12.6%$52/sqft |
Source: NTREIS #21195565 Report a problem | ||
| 3/16/2026 | Price change | $119,000-11.9%$60/sqft |
Source: NTREIS #21195565 Report a problem | ||
| 3/4/2026 | Price change | $135,000-10%$68/sqft |
Source: NTREIS #21195565 Report a problem | ||
| 3/2/2026 | Listed for sale | $150,000$75/sqft |
Source: NTREIS #21195565 Report a problem | ||
| 2/4/2026 | Listing removed | $150,000$75/sqft |
Source: NTREIS #21104891 Report a problem | ||
| 12/12/2025 | Price change | $150,000-6.3%$75/sqft |
Source: NTREIS #21104891 Report a problem | ||
| 11/7/2025 | Listed for sale | $160,000$80/sqft |
Source: NTREIS #21104891 Report a problem | ||
Public tax history
| Year | Property taxes | Tax assessment |
|---|---|---|
| 2020 | -- | $41,160 |
| 2019 | -- | $41,160 |
| 2018 | -- | $41,160 -3.2% |
| 2017 | -- | $42,530 -3.9% |
| 2016 | -- | $44,270 +15% |
| 2015 | -- | $38,480 |
| 2014 | -- | $38,480 |
Find assessor info on the county website
Monthly payment
Est. payment
Payment breakdown
Explore the cost of this home by adjusting the details. Changes won't be saved.Climate risks
Neighborhood: 75448
Nearby schools
GreatSchools rating
- 4/10Cooper Elementary SchoolGrades: PK-5Distance: 4.2 mi
- 8/10Cooper Junior High SchoolGrades: 6-8Distance: 3.7 mi
- 7/10Cooper High SchoolGrades: 9-12Distance: 3.8 mi
Schools provided by the listing agent
- Elementary: Cooper
- High: Cooper
- District: Cooper ISD
Source: NTREIS. This data may not be complete. We recommend contacting the local school district to confirm school assignments for this home.
- $---- bd-- ba-- sqft5228 Farm Road 1528, Klondike, TX 75448Off Market
- $200,500-- bd1 ba1.3k sqft5207 Fm 1528, Klondike, TX 75448Off Market
- $33,870-- bd-- ba1.1k sqft5220 Fm 1528, Klondike, TX 75448Off Market
- $61,210-- bd1 ba-- sqft5228 Fm 1528, Klondike, TX 75448Off Market
- $127,880-- bd1 ba2.5k sqft5228 Fm 1528, Klondike, TX 75448Off Market
- $98,400-- bd1 ba1k sqft5239 Fm 1528, Klondike, TX 75448Off Market
- $139,200-- bd2 ba1.9k sqft5273 Fm 1528, Klondike, TX 75448Off Market
- $--2 bd2 ba1.6k sqft5303 Fm 1528, Klondike, TX 75448Sold
A local agent can set up tours, give advice and negotiate with sellers.
Similar homes
- $95,0003 bd2 ba2.8k sqft950 W Bonham Ave, Cooper, TX 75432For Sale
 MLS ID #21217991, Brenda Stewart. NTREIS
 - $119,0003 bd1 ba1.7k sqft500 E Waco Ave, Cooper, TX 75432For Sale By Owner

- $--3 bd2 ba1.2k sqft108 S Stone St, Ladonia, TX 75449Auction
 ServiceLink Auction
 - $129,9004 bd2 ba1.9k sqft1705 Jefferson St, Commerce, TX 75428For Sale
 MLS ID #21324600, Jodi Kerby. NTREIS
 - $148,5003 bd2 ba1.2k sqft720 E Marshall Ave, Cooper, TX 75432For SaleMLS ID #21311399, Karli Hill. NTREIS
- $99,0004 bd2 ba1.4k sqft117 Foscue St, Sulphur Springs, TX 75482For SaleMLS ID #21286323, Jana Dodd. NTREIS
- $99,0003 bd-- ba1.2k sqft606 Houston St, Sulphur Springs, TX 75482For SaleMLS ID #21273351, Jana Dodd. NTREIS
- $90,0003 bd2 ba1k sqft1021 Mulberry St, Sulphur Springs, TX 75482For SaleMLS ID #21316211, Adriana Fraire. NTREIS
- $--3 bd1 ba1.5k sqft828 Fisher St, Sulphur Springs, TX 75482AuctionAuction.com 1
- $99,0003 bd-- ba1.1k sqft228 League St S, Sulphur Springs, TX 75482For SaleMLS ID #21273364, Jana Dodd. NTREIS
- $142,5003 bd1 ba1k sqft250 NW 9th St, Cooper, TX 75432For SaleMLS ID #21312458, Bertha Valdez. NTREIS
- $80,0001 bd1 ba1.5k sqft401 Paris St, Pecan Gap, TX 75469For SaleMLS ID #21300051, Brenda Stewart. NTREIS
- $149,0004 bd2 ba1.2k sqft141 E McKinney Ave, Cooper, TX 75432For SaleMLS ID #21252322, Sergio Bazan. NTREIS
- $123,2003 bd3 ba1.2k sqft614 Beckworth St, Sulphur Springs, TX 75482For SaleMLS ID #21121385, Christopher Lawrence. NTREIS
- $124,0003 bd2 ba1.6k sqft1605 Jackson St, Commerce, TX 75428For SaleMLS ID #21296102, Patty Turner. NTREIS
- $142,0002 bd2 ba1.6k sqft12886 Texas St #19-N, Sulphur Springs, TX 75482For SaleMLS ID #21224978, Renee Jennings. NTREIS
- $94,9992 bd1 ba1k sqft1121 Norris St, Commerce, TX 75428For SaleMLS ID #56923769, Chet Polniazek, 1st Texas Realty Services. HAR
- $115,0003 bd1 ba1.4k sqft208 W Main St, Cumby, TX 75433For SaleMLS ID #25016001, Janet Martin, Janet Martin Realty. GTARMLS
- $139,9993 bd2 ba1.5k sqft1301 Locust St, Commerce, TX 75428For SaleMLS ID #21316327, Audra Huie. NTREIS
- $142,0004 bd2 ba1.5k sqft500 Harrison St, Commerce, TX 75428For SaleMLS ID #21265369, Angelia Hayslett. NTREIS
