Skip main navigation
Sold for $325,000
  • $325,000

    5228 N 15TH Drive, Phoenix, AZ 85015

    2beds
    2baths
    1,034sqft
    Townhouse
    Built in 1973
    2,060 Square Feet Lot
    $319,400 Zestimate®
    $314/sqft
    $1,420 Estimated rent

    Home value

    $319,400

    $287,000 - $351,000

    $1,420/mo

    Zestimate® history
    Loading
    Loading...

    Owner options

    List your home for rent

    $1,420/mo

    Rent Zestimate®

    Find your next renter with Zillow Rental Manager. Plus, with online applications, you can quickly screen prospective tenants – for free.

    Learn more

    $1,420/mo

    Rent Zestimate®

    Refinance and save

    $2,119/mo

    Est. payment

    Refinancing to a lower rate could help reduce your monthly payments and save thousands over the life of the loan.

    See today's rates

    $2,119/mo

    Est. payment

    Explore your selling options

    Work with a Zillow partner agent

    Leverage their expertise and Zillow's premium Showcase listings to get your home seen by more buyers.

    Get started

    List with your own agent

    Get your home in front of millions of buyers by listing it on Zillow.

    Learn how to do it

    Sell it yourself

    Take full control of how buyers see your home on Zillow by listing For Sale by Owner (FSBO).

    List your home

    What's special

    Public poolSingle level town homeTwo car attached carportBrand new bathroomsFarmhouse sinkAdjustable lightingBrand new granite countertops
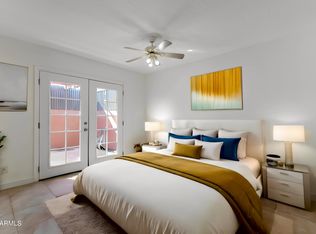
    Brand new roof with 10 year warranty. Brand new kitchen appliances. Be the first to live in this foundation to roof remodel by longtime owner, not house flipper. 2 bed, 2 bath single level town home with two car attached carport. A mid-city unicorn. Small, (30 unit) clean, quiet, well maintained, mostly owner occupied complex with public pool. Be the first one to use the brand new appliances. Be the first one to shower in your brand new bathrooms which include rain fall shower heads and heated mirrors with adjustable lighting. Everything in the bath is brand new including the toilets. Brand new Granite countertops with farmhouse sink. Refrigerator, washer and dryer included. All new changeable/dimmable lighting. New ceiling fans with remote control in every room. Doggie door with enclosed patio is perfect set up for smaller pets. Very walkable, very diverse neighborhood. One mile to Camelback and Central, one mile to Melrose district one mile to Grand Canyon University. Don't miss this oasis of tranquility in the heart of Phoenix.

    Zillow last checked:

    Listing updated:

    Listed by:

    Sinan Zakaria 800-995-5879,

    LISTED SIMPLY

    Bought with:

    Melanie Bounds, SA579038000

    RE/MAX Professionals

    Source: ARMLS,MLS#: 6819043MLS Logo

    Facts & features

    Interior

    Bedrooms & bathrooms
    • Bedrooms: 2
    • Bathrooms: 2
    Heating
    • ENERGY STAR Qualified Equipment, Natural Gas
    Cooling
    • Central Air, Ceiling Fan(s), ENERGY STAR Qualified Equipment, Other
    Appliances
    • Included: Dryer, Washer, Built-in Microwave, Dishwasher, Disposal, Gas Range, Gas Oven, Gas Cooktop
    • Laundry: Inside
    Features
    • High Speed Internet, Granite Counters, Double Vanity, Eat-in Kitchen, Breakfast Bar, 9+ Flat Ceilings, Vaulted Ceiling(s), Kitchen Island, 2 Master Baths, 3/4 Bath Master Bdrm
    • Flooring: Tile
    • Has basement: No
    • Has fireplace: No
    • Common walls with other units/homes: Two Common Walls
    Interior area
    • Total structure area: 1,034
    • Total interior livable area: 1,034 sqft

    Property

    Parking
    • Total spaces: 2
    • Parking features: Carport
    • Carport spaces: 2
    Accessibility
    • Accessibility features: Zero-Grade Entry
    Features
    • Stories: 1
    • Patio & porch: Covered
    • Pool features: None
    • Spa features: None
    • Fencing: Block
    Lot
    • Size: 2,060 Square Feet
    • Features: East/West Exposure, Natural Desert Back, Natural Desert Front
    Details
    • Parcel number: 15639048

    Construction

    Type & style
    • Home type: Townhouse
    • Architectural style: Spanish
    • Property subtype: Townhouse
    • Attached to another structure: Yes
    Materials
    • Stucco, Painted, Block, Brick
    • Roof: Other,Tile,Foam
    Condition
    • Year built: 1973

    Utilities & green energy

    • Electric: 220 Volts in Kitchen
    • Sewer: Public Sewer
    • Water: City Water

    Community & HOA

    Community
    • Features: Pool, Near Light Rail Stop, Biking/Walking Path
    • Subdivision: CASA MAYA
    HOA
    • Has HOA: Yes
    • Services included: Insurance, Sewer, Maintenance Grounds, Street Maint, Trash, Water, Maintenance Exterior
    • HOA fee: $240 monthly
    • HOA name: Casa Maya
    • HOA phone: 602-277-4418
    Location
    • Region: Phoenix

    Financial & listing details

    • Price per square foot: $314/sqft
    • Tax assessed value: $241,700
    • Annual tax amount: $780
    • Date on market: 2/14/2026
    • Cumulative days on market: 45 days
    • Listing terms: Cash,Conventional,FHA,VA Loan
    • Ownership: Fee Simple
    • Electric utility on property: Yes

    Price history

    DateEventPrice
    4/29/2025Sold$325,000$314/sqft
    Source: ARMLS #6819043 Report a problem
    3/28/2025Pending sale$325,000$314/sqft
    Source: ARMLS #6819043 Report a problem
    2/11/2025Listed for sale$325,000+150.2%$314/sqft
    Source: ARMLS #6819043 Report a problem
    3/14/2009Listing removed$129,900$126/sqft
    Source: Century 21 #4033751 Report a problem
    2/4/2009Listed for sale$129,900+81.7%$126/sqft
    Source: Century 21 #4033751 Report a problem
    8/1/2002Sold$71,500+31.7%$69/sqft
    Source: Public Record Report a problem
    11/18/1999Sold$54,285$53/sqft
    Source: Public Record Report a problem

    Public tax history

    YearProperty taxesTax assessment
    2025$634 -8.9%$24,170 -3%
    2024$696 +18.1%$24,920 +395%
    2023$590 +0.4%$5,034 -60%
    2022$587 -0.2%$12,570 +8.3%
    2021$588 +4.9%$11,610 -6.5%
    2020$560 +3.8%$12,420 +43.9%
    2019$540 $8,630 +57.5%
    2018$540 +9.9%$5,480 -20.9%
    2017$491 +11.5%$6,930
    2016$441 +4%$6,930 +7.3%
    2015$424 $6,460 +66.9%
    2014-- $3,870 +31.2%
    2013-- $2,950 -11.9%
    2012-- $3,350 -64.4%
    2011-- $9,400 +0.5%
    2010-- $9,350 -7.4%
    2009-- $10,100 -2.4%
    2008-- $10,350 +33.5%
    2007-- $7,750 +21.1%
    2006-- $6,400
    2005-- $6,400 +23.1%
    2004-- $5,200
    2003-- $5,200 +6.1%
    2002-- $4,900
    Find assessor info on the county website

    Neighborhood: Alhambra

    Nearby schools

    GreatSchools rating
    Schools provided by the listing agent
    • Elementary: Solano School
    • Middle: Osborn Middle School
    • High: Central High School
    • District: Osborn Elementary District

    Source: ARMLS. This data may not be complete. We recommend contacting the local school district to confirm school assignments for this home.

    Get a cash offer in 3 minutes
    Find out how much your home could sell for in as little as 3 minutes with a no-obligation cash offer.
    Estimated market value
    $319,400
    Get a cash offer in 3 minutes
    Find out how much your home could sell for in as little as 3 minutes with a no-obligation cash offer.
    Estimated market value
    $319,400