Skip main navigation
Sold for $300,000
  • $300,000

    5230 N 15TH Drive, Phoenix, AZ 85015

    2beds
    2baths
    1,034sqft
    Townhouse
    Built in 1973
    2,078 Square Feet Lot
    $282,000 Zestimate®
    $290/sqft
    $1,569 Estimated rent

    Home value

    $282,000

    $268,000 - $296,000

    $1,569/mo

    Zestimate® history
    Loading
    Loading...

    Owner options

    List your home for rent

    $1,569/mo

    Rent Zestimate®

    Find your next renter with Zillow Rental Manager. Plus, with online applications, you can quickly screen prospective tenants – for free.

    Learn more

    $1,569/mo

    Rent Zestimate®

    Refinance and save

    $1,961/mo

    Est. payment

    Refinancing to a lower rate could help reduce your monthly payments and save thousands over the life of the loan.

    See today's rates

    $1,961/mo

    Est. payment

    Explore your selling options

    Work with a Zillow partner agent

    Leverage their expertise and Zillow's premium Showcase listings to get your home seen by more buyers.

    Get started

    List with your own agent

    Get your home in front of millions of buyers by listing it on Zillow.

    Learn how to do it

    Sell it yourself

    Take full control of how buyers see your home on Zillow by listing For Sale by Owner (FSBO).

    List your home

    What's special

    Central phoenixBrand new kitchen cabinetsNew interior paintButcher block countersCommunity poolFrench doorsNewer tile floors
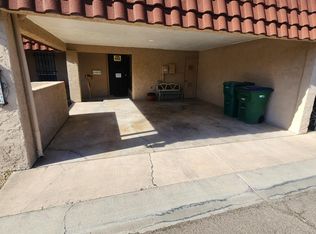
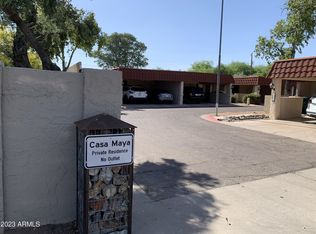
    Perfect super clean 2 bed 2 bath remodeled townhome with fireplace in Central Phoenix.Brand new kitchen cabinets, appliances, butcher block counters & L.V. floor.New Interior paint, new primary bath shower, toilet & vanity. LED lighting throughout, newer tile floors in bedrooms/baths and family room. French doors off primary and family room to private back yard area.New front Milgard dual pane windows, new water heater. 2 car carport,Community pool & Close to GCU, Palo Verde & Encanto golf course's and a few minutes to all high end restaurant's and shops that Central Phoenix has to offer. Great lock and leave property.Washer & Dryer included with the right offer.

    Zillow last checked:

    Listing updated:

    Listed by:

    Jeffrey S Armbruster 602-550-3844,

    Russ Lyon Sotheby's International Realty,

    Lisa Armbruster 520-300-3049,

    Russ Lyon Sotheby's International Realty

    Bought with:

    Debbie Kimball, BR554958000

    My Home Group Real Estate

    Source: ARMLS,MLS#: 6634621MLS Logo

    Facts & features

    Interior

    Bedrooms & bathrooms
    • Bedrooms: 2
    • Bathrooms: 2
    Heating
    • Natural Gas
    Cooling
    • Central Air
    Features
    • Eat-in Kitchen, Vaulted Ceiling(s), Pantry, 2 Master Baths, 3/4 Bath Master Bdrm
    • Flooring: Vinyl, Tile
    • Windows: Double Pane Windows
    • Has basement: No
    • Has fireplace: Yes
    • Fireplace features: Living Room
    • Common walls with other units/homes: Two Common Walls
    Interior area
    • Total structure area: 1,034
    • Total interior livable area: 1,034 sqft

    Property

    Parking
    • Total spaces: 2
    • Parking features: Addtn'l Purchasable
    • Carport spaces: 2
    Features
    • Stories: 1
    • Patio & porch: Patio
    • Exterior features: Private Street(s), Storage
    • Pool features: None
    • Spa features: None
    • Fencing: Other,Block
    Lot
    • Size: 2,078 sqft
    • Features: Gravel/Stone Front, Synthetic Grass Back
    Details
    • Parcel number: 15639049
    • Special conditions: Owner/Agent

    Construction

    Type & style
    • Home type: Townhouse
    • Architectural style: Other
    • Property subtype: Townhouse
    • Attached to another structure: Yes
    Materials
    • Stucco, Painted, Block
    • Roof: Foam
    Condition
    • Year built: 1973
    Details
    • Warranty included: Yes

    Utilities & green energy

    • Sewer: Public Sewer
    • Water: City Water

    Community & neighborhood

    Community
    • Community features: Near Bus Stop
    Location
    • Region: Phoenix
    • Subdivision: CASA MAYA

    HOA & financial

    HOA
    • Has HOA: Yes
    • HOA fee: $230 quarterly
    • Services included: Sewer, Pest Control, Street Maint, Trash, Water
    • Association name: CASA MAYA
    • Association phone: 602-277-4418

    Other

    Other facts
    • Listing terms: Cash,Conventional,FHA,VA Loan
    • Ownership: Fee Simple

    Price history

    DateEventPrice
    2/2/2024Sold$300,000-3.2%$290/sqft
    Source: ARMLS #6634621 Report a problem
    1/8/2024Listed for sale$310,000$300/sqft
    Source: ARMLS #6634621 Report a problem
    1/8/2024Pending sale$310,000$300/sqft
    Source: ARMLS #6634621 Report a problem
    1/8/2024Price change$310,000+3.3%$300/sqft
    Source: ARMLS #6634621 Report a problem
    1/3/2024Listed for sale$300,000$290/sqft
    Source: ARMLS #6634621 Report a problem
    12/16/2023Pending sale$300,000$290/sqft
    Source: ARMLS #6634621 Report a problem
    12/8/2023Contingent$300,000$290/sqft
    Source: ARMLS #6634621 Report a problem
    11/28/2023Listed for sale$300,000+0%$290/sqft
    Source: ARMLS #6634621 Report a problem
    11/27/2023Listing removed$299,999$290/sqft
    Source: ARMLS #6607285 Report a problem
    11/8/2023Price change$299,999-3.2%$290/sqft
    Source: ARMLS #6607285 Report a problem
    11/3/2023Price change$309,973-1.2%$300/sqft
    Source: ARMLS #6607285 Report a problem
    10/24/2023Price change$313,750-0.7%$303/sqft
    Source: ARMLS #6607285 Report a problem
    10/20/2023Price change$315,999-0.8%$306/sqft
    Source: ARMLS #6607285 Report a problem
    10/10/2023Price change$318,499-0.8%$308/sqft
    Source: ARMLS #6607285 Report a problem
    9/26/2023Listed for sale$321,000+60.5%$310/sqft
    Source: ARMLS #6607285 Report a problem
    7/11/2023Sold$200,000-2.4%$193/sqft
    Source: ARMLS #6570393 Report a problem
    7/6/2023Pending sale$205,000$198/sqft
    Source: ARMLS #6570393 Report a problem
    6/18/2023Listed for sale$205,000+142.6%$198/sqft
    Source: ARMLS #6570393 Report a problem
    5/1/2005Sold$84,500$82/sqft
    Source: Agent Provided Report a problem
    6/10/2004Sold$84,500+38.5%$82/sqft
    Source: Public Record Report a problem
    7/14/2000Sold$61,000$59/sqft
    Source: Public Record Report a problem

    Public tax history

    YearProperty taxesTax assessment
    2025$634 +3.6%$24,170 -3%
    2024$612 +3.8%$24,920 +395%
    2023$590 +0.4%$5,034 -60%
    2022$587 -0.2%$12,570 +8.3%
    2021$588 +4.9%$11,610 -6.5%
    2020$560 +3.8%$12,420 +43.9%
    2019$540 $8,630 +57.5%
    2018$540 +9.9%$5,480 -20.9%
    2017$491 +11.5%$6,930
    2016$441 +4%$6,930 +7.3%
    2015$424 $6,460 +66.9%
    2014-- $3,870 +31.2%
    2013-- $2,950 -11.9%
    2012-- $3,350 -64.4%
    2011-- $9,400 +0.5%
    2010-- $9,350 -7.4%
    2009-- $10,100 -2.4%
    2008-- $10,350 +33.5%
    2007-- $7,750 +21.1%
    2006-- $6,400
    2005-- $6,400 +23.1%
    2004-- $5,200
    2003-- $5,200 +6.1%
    2002-- $4,900

    Find assessor info on the county website

    Neighborhood: Alhambra

    Nearby schools

    GreatSchools rating
    Schools provided by the listing agent
    • Middle: Osborn Middle School
    • High: Central High School
    • District: Osborn Elementary District

    Source: ARMLS. This data may not be complete. We recommend contacting the local school district to confirm school assignments for this home.

    Get a cash offer in 3 minutes
    Find out how much your home could sell for in as little as 3 minutes with a no-obligation cash offer.
    Estimated market value
    $282,000
    Get a cash offer in 3 minutes
    Find out how much your home could sell for in as little as 3 minutes with a no-obligation cash offer.
    Estimated market value
    $282,000