Skip main navigation
Sold for $315,000
  • $315,000

    5234 N 15TH Drive, Phoenix, AZ 85015

    2beds
    2baths
    1,034sqft
    Single Family Residence
    Built in 1973
    2,060 Square Feet Lot
    $285,400 Zestimate®
    $305/sqft
    $1,800 Estimated rent

    Home value

    $285,400

    $271,000 - $300,000

    $1,800/mo

    Zestimate® history
    Loading
    Loading...

    Owner options

    List your home for rent

    $1,800/mo

    Rent Zestimate®

    Find your next renter with Zillow Rental Manager. Plus, with online applications, you can quickly screen prospective tenants – for free.

    Learn more

    $1,800/mo

    Rent Zestimate®

    Refinance and save

    $2,041/mo

    Est. payment

    Refinancing to a lower rate could help reduce your monthly payments and save thousands over the life of the loan.

    See today's rates

    $2,041/mo

    Est. payment

    Explore your selling options

    Work with a Zillow partner agent

    Leverage their expertise and Zillow's premium Showcase listings to get your home seen by more buyers.

    Get started

    List with your own agent

    Get your home in front of millions of buyers by listing it on Zillow.

    Learn how to do it

    Sell it yourself

    Take full control of how buyers see your home on Zillow by listing For Sale by Owner (FSBO).

    List your home

    What's special

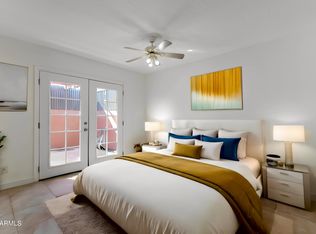
    A central Phx. condo gem, close to light rail and all the uptown amenities. Small, single level community. This split, 2 bedroom, two bath unit has many updates and shows well. Both bedrooms have their own bathroom. Tile and laminate throughout, updated kitchen. Whole house water filter system and soft water system. Private rear patio. Inside laundry. Tankless water heater. Upgraded stainless appliances will convey. Convenient 2 car carport parking in front of the unit, near the pool and grassy common area. Plenty of extra HOA parking nearby. HOA fee includes Water/Trash/Outside Pest Control and front yard landscaping. Storage room off carport and back patio. Two blocks to elementary school. Shopping, restaurants nearby.

    Zillow last checked:

    Listing updated:

    Listed by:

    Ron W Baumann 602-499-4954,

    HomeSmart

    Bought with:

    Michael Snitz, SA651575000

    eXp Realty

    Source: ARMLS,MLS#: 6565648MLS Logo

    Facts & features

    Interior

    Bedrooms & bathrooms
    • Bedrooms: 2
    • Bathrooms: 2
    Heating
    • Natural Gas
    Cooling
    • Central Air
    Appliances
    • Included: Dryer, Washer, Built-in Microwave, Dishwasher, Disposal, Gas Range, Gas Oven
    • Laundry: Inside
    Features
    • Non-laminate Counter, No Interior Steps, Pantry, 2 Master Baths, 3/4 Bath Master Bdrm
    • Flooring: Laminate, Tile
    • Has basement: No
    • Number of fireplaces: 1
    • Fireplace features: Living Room
    • Common walls with other units/homes: Two Common Walls
    Interior area
    • Total structure area: 1,034
    • Total interior livable area: 1,034 sqft

    Property

    Parking
    • Total spaces: 2
    • Parking features: Carport
    • Carport spaces: 2
    Features
    • Stories: 1
    • Patio & porch: Patio
    • Exterior features: Private Street(s), Private Yard, Storage
    • Pool features: None
    • Spa features: None
    • Fencing: Block
    Lot
    • Size: 2,060 Square Feet
    • Features: East/West Exposure, Sprinklers In Front
    Details
    • Parcel number: 15639051

    Construction

    Type & style
    • Home type: SingleFamily
    • Property subtype: Single Family Residence
    • Attached to another structure: Yes
    Materials
    • Stucco, Wood Frame, Painted, Block
    • Roof: Built-Up,Foam
    Condition
    • Year built: 1973

    Utilities & green energy

    • Sewer: Public Sewer
    • Water: City Water

    Community & HOA

    Community
    • Features: Pool, Near Light Rail Stop, Near Bus Stop
    • Subdivision: CASA MAYA
    HOA
    • Has HOA: Yes
    • Services included: Insurance, Sewer, Pest Control, Maintenance Grounds, Front Yard Maint, Trash, Water, Maintenance Exterior
    • HOA fee: $220 monthly
    • HOA name: Casa Maya
    • HOA phone: 602-277-4418
    Location
    • Region: Phoenix

    Financial & listing details

    • Price per square foot: $305/sqft
    • Tax assessed value: $241,700
    • Annual tax amount: $587
    • Date on market: 2/21/2026
    • Cumulative days on market: 21 days
    • Listing terms: Cash,Conventional,FHA,VA Loan
    • Ownership: Fee Simple

    Price history

    DateEventPrice
    3/10/2026Listing removed$292,000$282/sqft
    Source: ARMLS #6853274 Report a problem
    11/14/2025Price change$292,000-8.2%$282/sqft
    Source: ARMLS #6853274 Report a problem
    8/11/2025Price change$318,000-3%$308/sqft
    Source: ARMLS #6853274 Report a problem
    4/17/2025Listed for sale$328,000+4.1%$317/sqft
    Source: ARMLS #6853274 Report a problem
    7/27/2023Sold$315,000$305/sqft
    Source: ARMLS #6565648 Report a problem
    6/27/2023Pending sale$315,000$305/sqft
    Source: ARMLS #6565648 Report a problem
    6/22/2023Price change$315,000-1.6%$305/sqft
    Source: ARMLS #6565648 Report a problem
    6/7/2023Listed for sale$320,000+137%$309/sqft
    Source: ARMLS #6565648 Report a problem
    3/30/2007Sold$135,000+150%$131/sqft
    Source: ARMLS #2693627 Report a problem
    6/30/1998Sold$54,000$52/sqft
    Source: Public Record Report a problem

    Public tax history

    YearProperty taxesTax assessment
    2025$634 +3.6%$24,170 -3%
    2024$612 +3.8%$24,920 +395%
    2023$590 +0.4%$5,034 -60%
    2022$587 -0.2%$12,570 +8.3%
    2021$588 +4.9%$11,610 -6.5%
    2020$560 +3.8%$12,420 +43.9%
    2019$540 $8,630 +57.5%
    2018$540 +9.9%$5,480 -20.9%
    2017$491 +11.5%$6,930
    2016$441 +4%$6,930 +7.3%
    2015$424 $6,460 +66.9%
    2014-- $3,870 +31.2%
    2013-- $2,950 -11.9%
    2012-- $3,350 -64.4%
    2011-- $9,400 +0.5%
    2010-- $9,350 -7.4%
    2009-- $10,100 -2.4%
    2008-- $10,350 +33.5%
    2007-- $7,750 +21.1%
    2006-- $6,400
    2005-- $6,400 +23.1%
    2004-- $5,200
    2003-- $5,200 +6.1%
    2002-- $4,900
    Find assessor info on the county website

    Neighborhood: Alhambra

    Nearby schools

    GreatSchools rating
    Schools provided by the listing agent
    • Elementary: Solano School
    • Middle: Osborn Middle School
    • High: Central High School
    • District: Osborn Elementary District

    Source: ARMLS. This data may not be complete. We recommend contacting the local school district to confirm school assignments for this home.

    Get a cash offer in 3 minutes
    Find out how much your home could sell for in as little as 3 minutes with a no-obligation cash offer.
    Estimated market value
    $285,400
    Get a cash offer in 3 minutes
    Find out how much your home could sell for in as little as 3 minutes with a no-obligation cash offer.
    Estimated market value
    $285,400