One of Yuma's premier luxury estate properties, this extraordinary 9.11-acre gated compound spans two separate parcels and welcomes you with a beautiful asphalt driveway, offering an unmatched combination of privacy, versatility, and commercial-quality amenities. Whether you're seeking a luxury family estate, equestrian property, event venue, business headquarters, or income-producing investment, the possibilities are endless. The beautifully maintained 2,878± sq. ft. main residence features an attached 32' x 27' garage and is complemented by a 1,200± sq. ft. guest house, providing ideal accommodations for extended family, guests, or rental income. Designed for car collectors, hobbyists, or business owners, the property includes an exceptional 72' x 30' finished garage with tape-and-textured walls, epoxy floors, a private apartment, RV-height garage door, two additional overhead doors, and a pedestrian entrance. An additional 50' x 100' commercial building offers outstanding workspace with two 12-foot roll-up doors, pedestrian access, and a vehicle lift that conveys with the sale. Efficiency meets functionality with approximately $90,000 invested in owned solar servicing both residences and the commercial building, helping keep utility costs low. Additional improvements include city water, a 300-foot private well, Yuma Mesa flood irrigation, and timed sprinkler systems. The meticulously maintained, park-like grounds create a true resort setting, showcasing a sparkling Pebble Tec pool with a 3-year-old pool pump and 5-year-old pool heater, four tranquil ponds—including a breeding fish pond beside the gazebo—mature citrus trees, a stunning pink trumpet tree that provides spectacular seasonal color, and lush landscaping throughout the estate. Equestrian amenities include white board fenced pastures, horse stalls, and plenty of room for riding and livestock. Longhorn steer, chickens, and peacocks enhance the property's unique ranch atmosphere while remaining just minutes from city conveniences. Rarely does a property combine this level of luxury, privacy, infrastructure, and flexibility. Whether you're looking for multi-generational living, an equestrian lifestyle, commercial opportunities, or an extraordinary private retreat, this one-of-a-kind estate offers possibilities that are truly impossible to duplicate.
Active
Price cut: $9K (7/20)
$1,590,000
5229 E 34th St, Yuma, AZ 85365
5beds
4,116sqft
Single Family Residence
Built in 1998
9.11 Acres Lot
$1,484,100 Zestimate®
$386/sqft
$-- HOA
What's special
Sparkling pebble tec poolVehicle liftEpoxy floorsHorse stallsWhite board fenced pasturesRv-height garage doorFour tranquil ponds
- 176 days
- 1,167
- 46
Zillow last checked:
Listing updated:
Listed by:
Christine M McConnaughay 928-580-3947,
Realty Executives McConnaughay
Source: YARMLS,MLS#: 20261829
Facts & features
Interior
Bedrooms & bathrooms
- Bedrooms: 5
- Bathrooms: 5
- Full bathrooms: 2
- 3/4 bathrooms: 1
- 1/2 bathrooms: 2
Heating
- Electric, Multi Units
Cooling
- Central Air, Ceiling Fan(s), Multi Units, Refrigerated
Appliances
- Included: Dishwasher, Electric Oven, Electric Range, Microwave, Refrigerator, Cooktop
Features
- Breakfast Bar, Entrance Foyer, In-Law Floorplan, Kitchen Island, Open Floorplan, Pantry, Walk-In Closet(s), Granite Counters, Separate Shower, Jetted Tub
- Flooring: Carpet, Tile
- Doors: French Doors
- Windows: Bay Window(s), Blinds
- Number of fireplaces: 1
- Fireplace features: Living Room
Interior area
- Total structure area: 4,116
- Total interior livable area: 4,116 sqft
Video & virtual tour
Property
Parking
- Total spaces: 10
- Parking features: Attached Garage, Detached Garage, Garage Door Opener, RV Access/Parking
- Garage spaces: 10
Features
- Patio & porch: Patio, Covered Patio
- Exterior features: RV Hookup
- Has private pool: Yes
- Pool features: Heated, In Ground
- Fencing: Block,Gate(s) Double,Fenced,Stucco
Lot
- Size: 9.11 Acres
- Features: Front Yard
Details
- Additional structures: Guest House, Shed(s), Workshop
- Parcel number: 69745004 & 003
- Horses can be raised: Yes
- Horse amenities: Arena
Construction
Type & style
- Home type: SingleFamily
- Property subtype: Single Family Residence
Materials
- Stucco
- Foundation: Concrete Perimeter
- Roof: Flat
Condition
- Updated/Remodeled
- New construction: No
- Year built: 1998
Utilities & green energy
- Sewer: Public Sewer
- Water: Public, Well
- Utilities for property: Water Available
Green energy
- Energy efficient items: See Remarks
Community & HOA
Community
- Security: Smoke Detector(s)
HOA
- Has HOA: No
Location
- Region: Yuma
Financial & listing details
- Price per square foot: $386/sqft
- Tax assessed value: $679,270
- Annual tax amount: $8,875
- Date on market: 4/23/2026
- Listing terms: Cash,Conventional
- Has irrigation water rights: Yes
- Road surface type: Paved
Estimated market value
$1,484,100
$1.41M - $1.56M
$4,197/mo
Price history
| Date | Event | Price |
|---|---|---|
| 7/20/2026 | Price change | $1,590,000-0.6%$386/sqft |
Source:  YARMLS #20261829 Report a problem YARMLS #20261829 Report a problem | ||
| 7/8/2026 | Price change | $1,599,000-5.9%$388/sqft |
Source: YARMLS #20261829 Report a problem | ||
| 6/11/2026 | Price change | $1,699,777-2.9%$413/sqft |
Source: YARMLS #20261829 Report a problem | ||
| 4/23/2026 | Listed for sale | $1,750,000+169.2%$425/sqft |
Source: YARMLS #20261829 Report a problem | ||
| 4/2/2019 | Sold | $650,000-18.7%$158/sqft |
Source: YARMLS #136212 Report a problem | ||
| 12/3/2018 | Listing removed | $799,900$194/sqft |
Source: Lee Real Estate & Investments #136212 Report a problem | ||
| 9/28/2018 | Price change | $799,900-9%$194/sqft |
Source: Lee Real Estate & Investments #136212 Report a problem | ||
| 8/29/2018 | Listed for sale | $879,000$214/sqft |
Source: Lee Real Estate & Investments #136212 Report a problem | ||
Public tax history
| Year | Property taxes | Tax assessment |
|---|---|---|
| 2025 | $5,418 +2% | $67,927 +3.1% |
| 2024 | $5,312 +3.7% | $65,875 +41.4% |
| 2023 | $5,121 -3.6% | $46,589 +5% |
| 2022 | $5,311 +7.6% | $44,370 +5% |
| 2021 | $4,935 -8.6% | $42,257 +3.8% |
| 2020 | $5,401 +4.8% | $40,692 -6.8% |
| 2019 | $5,156 | $43,638 +5% |
| 2018 | $5,156 | $41,561 |
| 2017 | $5,156 +8.1% | $41,561 +10.3% |
| 2016 | $4,769 +5% | $37,697 +5% |
| 2015 | $4,543 | $35,901 +5% |
| 2014 | $4,543 | $34,192 -26.8% |
| 2013 | -- | $46,731 |
| 2011 | -- | -- |
| 2010 | -- | -- |
| 2009 | $4,860 -1.2% | -- |
| 2007 | $4,919 | -- |
| 2005 | -- | -- |
| 2004 | -- | -- |
| 2003 | -- | -- |
Find assessor info on the county website
Monthly payment
Est. payment
Payment breakdown
Explore the cost of this home by adjusting the details. Changes won't be saved.Climate risks
Neighborhood: 85365
Similar homes
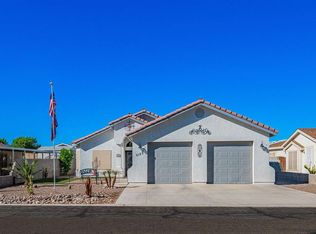
- $1,200,0004 bd3 ba2.9k sqft3705 E 32nd St, Yuma, AZ 85365For Sale
 MLS ID #20262522, Donna Curry, Hometown Advantage Real Estate. YARMLS
 - $845,0004 bd4 ba2.7k sqft5926 E 38th St, Yuma, AZ 85365For Sale
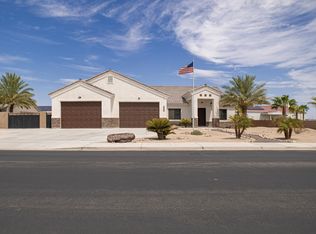 MLS ID #20263835, Craig W Hieber, ERA Matt Fischer Realtor. YARMLS
 - $959,0004 bd4 ba2.6k sqft5914 E 37th Ln, Yuma, AZ 85365For Sale
 MLS ID #20263448, Sean P Allen, Realty Executives Arizona Territory. YARMLS
 - $1,199,9003 bd4 ba4.3k sqft2250 S Rodriguez Way, Yuma, AZ 85365For Sale
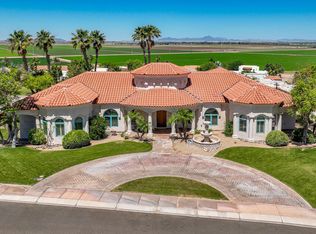 MLS ID #20262946, Chris A Cleary, A T Pancrazi Real Estate. YARMLS
