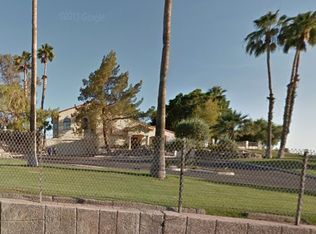
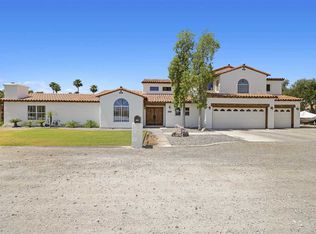
Experience timeless elegance in this expansive custom residence designed for both everyday comfort and exceptional entertaining. From the moment you enter, you'll be captivated by the dramatic formal dining room with soaring ceilings, abundant natural light, and striking architectural details that create an unforgettable first impression. The thoughtfully designed floor plan offers spacious living areas, including an impressive family room with walls of glass overlooking the resort-style backyard, seamlessly blending indoor and outdoor living. The chef's kitchen is centrally located with generous workspace, abundant cabinetry, a walk-in pantry, and an inviting breakfast nook. The luxurious primary suite serves as a private retreat, featuring an oversized bedroom, spa-inspired bath with dual vanities, soaking tub, separate shower, multiple walk-in closets, and direct access to the backyard. Spacious secondary bedrooms provide comfort and privacy for family or guests. Step outside to your own backyard oasis where a sparkling pool, expansive covered patios, mature landscaping, and multiple entertaining spaces create the perfect setting for relaxing Arizona evenings, hosting gatherings, or enjoying peaceful desert sunsets. Additional highlights include rich wood flooring, plantation shutters, oversized windows that fill the home with natural light, generous storage throughout, multiple living and dining spaces, and a spacious garage. Offering exceptional square footage, thoughtful design, and resort-style amenities, this one-of-a-kind property combines luxury, comfort, and timeless character in an unforgettable setting.
Active
$1,100,000
1525 W 16th St, Yuma, AZ 85364
4beds
4,943sqft
Single Family Residence
Built in 1980
1.14 Acres Lot
$1,044,600 Zestimate®
$223/sqft
$-- HOA
What's special
Sparkling poolLuxurious primary suiteSeparate showerSoaring ceilingsAbundant natural lightGenerous storage throughoutWalk-in pantry
- 76 days
- 828
- 37
Zillow last checked:
Listing updated:
Listed by:
Lora Nguyen 928-510-0795,
RE/MAX Territory
Source: YARMLS,MLS#: 20263276
Facts & features
Interior
Bedrooms & bathrooms
- Bedrooms: 4
- Bathrooms: 5
- Full bathrooms: 5
Cooling
- Central Air, Multi Units, Refrigerated
Appliances
- Included: Dryer, Disposal, Dishwasher, Microwave, Refrigerator, Trash Compactor, Washer, Built-In Electric Oven, Cooktop
Features
- Breakfast Bar, Entrance Foyer, Kitchen Island, Pantry, Walk-In Closet(s), Vaulted Ceiling(s), Chandelier, Granite Counters, Split Floorplan, Separate Shower
- Flooring: Tile, Wood
Interior area
- Total structure area: 4,943
- Total interior livable area: 4,943 sqft
Property
Parking
- Total spaces: 4
- Parking features: Attached Garage, Garage Door Opener
- Garage spaces: 4
Features
- Has private pool: Yes
- Pool features: In Ground
- Fencing: Wrought Iron,Gate(s) Single,Gate(s) Double,Fenced
Lot
- Size: 1.14 Acres
Details
- Parcel number: 66439045
Construction
Type & style
- Home type: SingleFamily
- Property subtype: Single Family Residence
Materials
- Foundation: Concrete Perimeter
- Roof: Pitched
Condition
- New construction: No
- Year built: 1980
Utilities & green energy
- Sewer: Public Sewer
- Water: Public
- Utilities for property: Natural Gas Available, Water Available, Internet Available
Community & HOA
Community
- Security: Smoke Detector(s)
- Subdivision: Bel Aire Height
HOA
- Has HOA: No
Location
- Region: Yuma
Financial & listing details
- Price per square foot: $223/sqft
- Tax assessed value: $1,162,282
- Annual tax amount: $8,047
- Date on market: 8/1/2026
- Listing terms: Cash,Conventional,FHA,VA Loan
Estimated market value
$1,044,600
$992,000 - $1.10M
$3,076/mo
Price history
| Date | Event | Price |
|---|---|---|
| 7/29/2026 | Listed for sale | $1,100,000+18.4%$223/sqft |
Source:  MLS of Southern Arizona #22618443 Report a problem MLS of Southern Arizona #22618443 Report a problem | ||
| 9/15/2014 | Listing removed | $929,000$188/sqft |
Source: Realty Executives 37 #105335 Report a problem | ||
| 7/23/2013 | Listed for sale | $929,000+33.7%$188/sqft |
Source: Realty Executives #105335 Report a problem | ||
| 10/14/2011 | Sold | $695,000$141/sqft |
Source: Public Record Report a problem | ||
Public tax history
| Year | Property taxes | Tax assessment |
|---|---|---|
| 2025 | $8,047 +1.9% | $116,228 +3.2% |
| 2024 | $7,898 +3.6% | $112,634 +65.8% |
| 2023 | $7,625 -0.1% | $67,930 +5% |
| 2022 | $7,632 +8.9% | $64,695 +5% |
| 2021 | $7,011 +2.9% | $61,614 +5% |
| 2020 | $6,816 +4.8% | $58,681 +5% |
| 2019 | $6,507 | $55,886 +5% |
| 2018 | $6,507 | $53,225 |
| 2017 | $6,507 +8.1% | $53,225 +10.3% |
| 2016 | $6,020 -7.3% | $48,276 +5% |
| 2015 | $6,494 | $45,978 -12.9% |
| 2014 | $6,494 | $52,816 +10% |
| 2013 | -- | $48,014 -21.5% |
| 2012 | -- | $61,165 |
Find assessor info on the county website
Monthly payment
Est. payment
Payment breakdown
Explore the cost of this home by adjusting the details. Changes won't be saved.Climate risks
Neighborhood: Bel-Aire Heights

Similar homes
- $869,0005 bd3 ba4k sqft2875 W 12th Pl, Yuma, AZ 85364For Sale
 MLS ID #20261081, Margie Dallabetta, Long Realty - Yuma #2. YARMLS
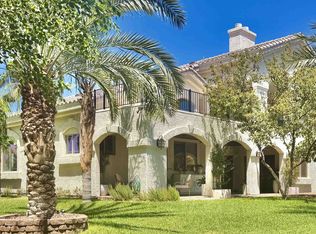
 - $989,0004 bd5 ba3.8k sqft1793 W 34th Pl, Yuma, AZ 85365For Sale
 MLS ID #20263082, Connie S Sharp, Keller Williams Realty Yuma. YARMLS
 - $1,200,0004 bd3 ba2.9k sqft3705 E 32nd St, Yuma, AZ 85365For Sale
 MLS ID #20262522, Donna Curry, Hometown Advantage Real Estate. YARMLS
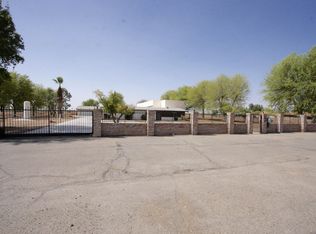
 - $1,150,0003 bd3 ba5.4k sqft1549 E 72nd St, Yuma, AZ 85365For Sale
 MLS ID #20263225, Paul Cunningham, ERA Matt Fischer Realtor. YARMLS
