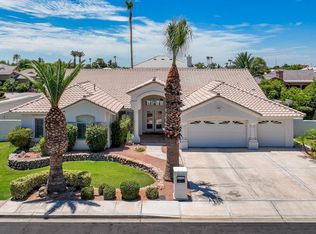
Exquisite five-bedroom residence nestled within the secluded Groves subdivision, offering an exceptional blend of grand scale, timeless architectural detail, and refined modern living. From the impressive entry, graceful curved staircase, and beautifully appointed interiors to the expansive outdoor spaces, this custom-built home is designed for both elegant entertaining and comfortable everyday living. The gracious floor plan offers multiple formal and informal living and dining spaces, a separate den, and a private study. The spacious primary suite is a true retreat, complete with a private deck overlooking far-reaching views. Four additional bedrooms and generously sized baths provide exceptional comfort and flexibility. Designed to serve the needs of this magnificent home, the gourmet kitchen features double ovens, an oversized central island and bar, and abundant custom cabinetry—perfect for gathering with family and friends. Set on an estate-sized lot, the outdoor living is equally impressive. A large pool, multiple covered and open patios, and beautifully landscaped spaces create a private oasis for entertaining, relaxing, and enjoying the outdoors. A rare offering in the coveted Groves subdivision, this remarkable home combines generous spaces, sophisticated appointments, and an ideal central location to create an exceptional living experience.
Active
$869,000
2875 W 12th Pl, Yuma, AZ 85364
5beds
4,003sqft
Single Family Residence
Built in ----
0.36 Acres Lot
$790,500 Zestimate®
$217/sqft
$-- HOA
What's special
Large poolGracious floor planGenerously sized bathsDouble ovensBeautifully landscaped spacesFive-bedroom residenceSeparate den
- 222 days
- 402
- 18
Zillow last checked:
Listing updated:
Listed by:
Margie Dallabetta 928-446-4311,
Long Realty - Yuma #2
Source: YARMLS,MLS#: 20261081
Facts & features
Interior
Bedrooms & bathrooms
- Bedrooms: 5
- Bathrooms: 3
- Full bathrooms: 1
- 3/4 bathrooms: 2
Heating
- Natural Gas, Multi Units
Cooling
- Central Air, Ceiling Fan(s), Multi Units, Refrigerated
Appliances
- Included: Dryer, Disposal, Dishwasher, Microwave, Refrigerator, Washer, Water Purifier, Water Softener Owned, Built-In Electric Oven, Cooktop
Features
- Breakfast Bar, Central Vacuum, Entrance Foyer, Kitchen Island, Open Floorplan, Sound System, Wet Bar, Walk-In Closet(s), Built-in Features, Bookcases, Vaulted Ceiling(s), Chandelier, Separate Shower, Jetted Tub, Soaking Tub
- Flooring: Carpet, Tile
- Doors: French Doors
- Windows: Double Pane Windows, Window Treatments, Blinds, Drapes, Screens
- Number of fireplaces: 1
- Fireplace features: Family Room
Interior area
- Total structure area: 4,003
- Total interior livable area: 4,003 sqft
Property
Parking
- Total spaces: 2
- Parking features: Attached Garage, Garage Door Opener, Parking Pad
- Garage spaces: 2
Features
- Levels: Two
- Stories: 2
- Patio & porch: Deck, Patio, Covered Patio
- Exterior features: Smart Irrigation
- Has private pool: Yes
- Pool features: In Ground
- Fencing: Block,Wrought Iron,Gate(s) Single,Fenced
Lot
- Size: 0.36 Acres
- Features: Front Yard
Details
- Additional structures: Shed(s)
- Parcel number: 66419006
- Other equipment: Intercom
Construction
Type & style
- Home type: SingleFamily
- Property subtype: Single Family Residence
Materials
- Stucco
- Foundation: Concrete Perimeter
- Roof: Tile,Pitched
Condition
- New construction: No
Utilities & green energy
- Sewer: Public Sewer
- Water: Public
- Utilities for property: Cable Available, Natural Gas Available, Underground Utilities, Water Available, Phone Available, Internet Available
Green energy
- Energy efficient items: Windows
Community & HOA
Community
- Features: Curbs, Sidewalks
- Security: Smoke Detector(s), Security System
- Subdivision: Groves Sub
HOA
- Has HOA: No
Location
- Region: Yuma
Financial & listing details
- Price per square foot: $217/sqft
- Tax assessed value: $652,821
- Annual tax amount: $5,484
- Date on market: 3/7/2026
- Listing terms: Cash,Conventional,FHA,VA Loan
- Road surface type: Paved
Estimated market value
$790,500
$727,000 - $862,000
$3,650/mo
Price history
| Date | Event | Price |
|---|---|---|
| 3/7/2026 | Listed for sale | $869,000+1641.5%$217/sqft |
Source:  YARMLS #20261081 Report a problem YARMLS #20261081 Report a problem | ||
| 10/15/1999 | Sold | $49,900$12/sqft |
Source: Public Record Report a problem | ||
Public tax history
| Year | Property taxes | Tax assessment |
|---|---|---|
| 2025 | $5,484 +5% | $65,282 +4.4% |
| 2024 | $5,221 +2.8% | $62,510 +37.9% |
| 2023 | $5,079 -4% | $45,331 +5% |
| 2022 | $5,291 +3.4% | $43,172 +5% |
| 2021 | $5,119 +2.8% | $41,116 +5% |
| 2020 | $4,978 -1.1% | $39,158 +5% |
| 2019 | $5,034 | $37,294 -3.3% |
| 2018 | $5,034 | $38,565 |
| 2017 | $5,034 +3.3% | $38,565 +6.2% |
| 2016 | $4,874 +16% | $36,313 +1% |
| 2015 | $4,203 | $35,965 +3.3% |
| 2014 | $4,203 | $34,812 +8.7% |
| 2013 | -- | $32,012 -32.1% |
| 2012 | -- | $47,147 |
| 2011 | -- | -- |
| 2010 | -- | -- |
| 2009 | $4,364 | -- |
| 2007 | -- | -- |
| 2005 | -- | -- |
| 2004 | -- | -- |
| 2003 | -- | -- |
Find assessor info on the county website
Monthly payment
Est. payment
Payment breakdown
Explore the cost of this home by adjusting the details. Changes won't be saved.Climate risks
Neighborhood: 85364

Similar homes
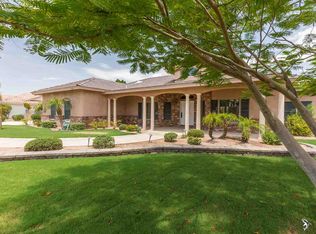
- $1,100,0004 bd5 ba4.9k sqft1525 W 16th St, Yuma, AZ 85364For Sale
 MLS ID #20263276, Lora Nguyen, RE/MAX Territory. YARMLS
 - $--4 bd3 ba2.8k sqft938 W 35th Pl, Yuma, AZ 85365Auction
 ServiceLink Auction
 - $475,0004 bd2 ba2.2k sqft2238 S 46th Way, Yuma, AZ 85364For Sale
 MLS ID #20267037, Carol K Engler, My Rental Superstore. YARMLS
 - $989,0004 bd5 ba3.8k sqft1793 W 34th Pl, Yuma, AZ 85365For Sale
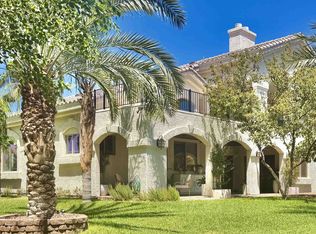 MLS ID #20263082, Connie S Sharp, Keller Williams Realty Yuma. YARMLS
