Welcome to this beautifully maintained 5 bedroom, 4 bath home with over 2,800 square feet in the desirable Livingston Ranch neighborhood. This home offers the perfect blend of comfort and functionality. The open-concept kitchen features granite countertops, a large center island with breakfast bar, stainless steel appliances, pantry and plenty of cabinet space. The main-level primary suite provides a spacious walk-in closet, dual vanities and walk-in shower. Enjoy backyard views with the privacy of no rear neighbors. The expanded 10,000 sq ft lot is low-maintenance, offers plenty of room to relax, entertain under the covered patio or create your own outdoor oasis. Additional highlights include a 3-car tandem garage, electric car charger, water softener, reverse osmosis, dual-pane windows and central AC. The convenient location places you just minutes from schools, parks, shopping and dining. This move-in ready home combines generous living space, modern finishes, and an exceptional location. Don’t miss out on this one!
Active
$599,000
3836 W 36th St, Yuma, AZ 85365
5beds
2,814sqft
Single Family Residence
Built in 2017
-- sqft lot
$578,400 Zestimate®
$213/sqft
$-- HOA
What's special
Covered patioModern finishesMain-level primary suitePlenty of cabinet spaceCentral acSpacious walk-in closetGranite countertops
- 96 days
- 286
- 9
Zillow last checked:
Listing updated:
Listed by:
Starr Schulte 928-315-0120,
ERA Matt Fischer Realtor
Source: YARMLS,MLS#: 20262940
Facts & features
Interior
Bedrooms & bathrooms
- Bedrooms: 5
- Bathrooms: 4
- Full bathrooms: 1
- 3/4 bathrooms: 2
- 1/2 bathrooms: 1
Primary bedroom
- Features: Wall to Wall Carpet, Walk-in Closet(s), Main Floor
Primary bathroom
- Features: Full Bath
Dining room
- Features: Bay Window, Chandelier, Vaulted/Elevated Ceiling, Tile Flooring
Family room
- Features: Vaulted/Elevated Ceiling, Tile Flooring, Ceiling Fan(s)
Kitchen
- Features: Breakfast Bar, ISLAND
Living room
- Features: Vaulted/Elevated Ceiling, Tile Flooring, Blinds
Heating
- Natural Gas
Cooling
- Central Air
Appliances
- Included: Disposal, Refrigerator, Microwave, Dishwasher, Gas Range, Reverse Osmosis, Washer, Dryer, Water Softener Owned
Features
- Breakfast Bar, Kitchen Island, Pantry, Granite Counters, Vaulted Ceiling(s), Split Floorplan
- Flooring: Tile
- Windows: Double Pane Windows
- Has fireplace: No
Interior area
- Total structure area: 2,814
- Total interior livable area: 2,814 sqft
Property
Parking
- Total spaces: 3
- Parking features: Attached, RV Access/Parking
- Attached garage spaces: 3
Features
- Stories: 2
- Fencing: Gate(s) Double,Front Yard,Back Yard,Sides,Block
Lot
- Features: Desert, Easy Care, Auto Sprinklers/Bubblers, Views, In City Limits
Details
- Parcel number: 69449144
Construction
Type & style
- Home type: SingleFamily
- Property subtype: Single Family Residence
Materials
- Stucco
- Foundation: Concrete Perimeter
Condition
- 6-10
- Year built: 2017
Utilities & green energy
- Water: City Water
- Utilities for property: Natural Gas Connected, Underground Utilities
Community & HOA
Community
- Features: Curbs, Sidewalks
Location
- Region: Yuma
Financial & listing details
- Price per square foot: $213/sqft
- Tax assessed value: $407,066
- Annual tax amount: $3,411
- Date on market: 7/8/2026
Estimated market value
$578,400
$549,000 - $607,000
$2,785/mo
Price history
| Date | Event | Price |
|---|---|---|
| 10/7/2026 | Listed for rent | $2,900$1/sqft |
Source: Zillow Rentals Report a problem | ||
| 7/8/2026 | Listed for sale | $599,000+40.9%$213/sqft |
Source:  YARMLS #20262940 Report a problem YARMLS #20262940 Report a problem | ||
| 8/22/2025 | Listing removed | $2,900$1/sqft |
Source: Zillow Rentals Report a problem | ||
| 6/24/2025 | Listed for rent | $2,900+61.1%$1/sqft |
Source: Zillow Rentals Report a problem | ||
| 7/31/2023 | Sold | $425,000+0%$151/sqft |
Source: YARMLS #20232203 Report a problem | ||
| 6/16/2023 | Contingent | $424,900$151/sqft |
Source: YARMLS #20232203 Report a problem | ||
| 6/14/2023 | Listed for sale | $424,900+34.1%$151/sqft |
Source: YARMLS #20232203 Report a problem | ||
| 3/26/2019 | Listing removed | $1,800$1/sqft |
Source: CENTURY 21 Action Group #138898 Report a problem | ||
| 3/1/2019 | Listed for rent | $1,800+1.4%$1/sqft |
Source: CENTURY 21 Action Group #2 #138898 Report a problem | ||
| 3/16/2018 | Listing removed | $1,775$1/sqft |
Source: CENTURY 21 Action Group #131949 Report a problem | ||
| 3/1/2018 | Price change | $1,775-1.4%$1/sqft |
Source: CENTURY 21 Action Group #131949 Report a problem | ||
| 1/8/2018 | Listed for rent | $1,800$1/sqft |
Source: CENTURY 21 Action Group #2 #131949 Report a problem | ||
| 9/7/2017 | Sold | $316,946$113/sqft |
Source: YARMLS #128804 Report a problem | ||
Public tax history
| Year | Property taxes | Tax assessment |
|---|---|---|
| 2025 | $3,411 +5% | $40,707 +4.8% |
| 2024 | $3,247 +2.7% | $38,858 +36% |
| 2023 | $3,162 -5% | $28,571 +5% |
| 2022 | $3,327 +3% | $27,211 +5% |
| 2021 | $3,229 +1.7% | $25,916 +5% |
| 2020 | $3,174 +8.1% | $24,681 +5% |
| 2019 | $2,937 | $23,506 +5% |
| 2018 | $2,937 | $22,386 |
| 2017 | $2,937 +467.8% | $22,386 +584.4% |
| 2016 | $517 +7.8% | $3,271 -1.6% |
| 2015 | $480 | $3,323 -22.3% |
| 2012 | -- | $4,275 |
Find assessor info on the county website
Monthly payment
Est. payment
Payment breakdown
Explore the cost of this home by adjusting the details. Changes won't be saved.Climate risks
Neighborhood: Livingston Ranch

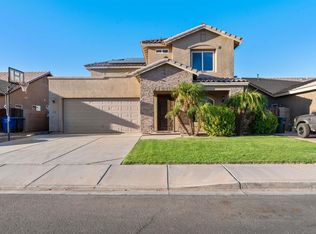
Similar homes
- $479,9994 bd3 ba2.5k sqft3851 W 39th St, Yuma, AZ 85365For Sale
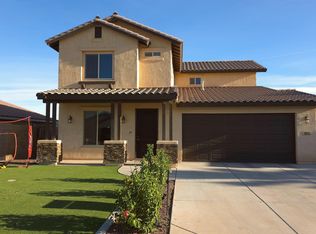 MLS ID #20263183, Ruben Hernandez, Caroline Auza Development. YARMLS
 - $499,9004 bd2 ba2.3k sqft804 W 34th Pl, Yuma, AZ 85365For Sale
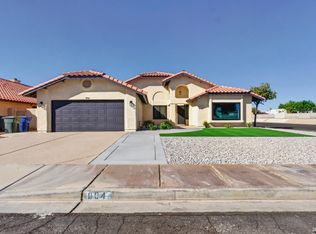 MLS ID #20264327, Anthony V DeLuca, FSR Realty. YARMLS
 - $579,9004 bd3 ba2.3k sqft1553 W 32nd Pl, Yuma, AZ 85365For Sale
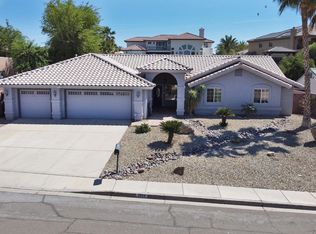 MLS ID #20261660, Carol K Engler, My Rental Superstore. YARMLS
 - $458,5003 bd2 ba1.7k sqft3775 W 36th St, Yuma, AZ 85365For Sale
 MLS ID #20263800, Sylvia Carvajal, Baas Realty Group. YARMLS
