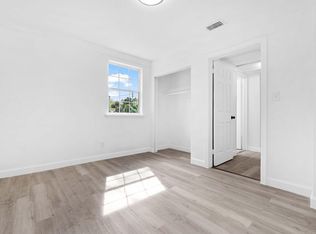
Now introducing the beautifully designed Aven Floor Plan: A Brand NEW Construction home offering modern comfort, quality craftsmanship & exceptional value. This welcoming residence features 3 spacious bedrooms, 2 full bathrooms & 1,209 sq ft of thoughtfully designed living space, along with an attached 2-car garage & a fenced backyard! Step inside to an open concept layout filled w/ natural light & desirable modern finishes. The kitchen is the heart of the home, showcasing: Brand New SS appliances, A large center island with breakfast bar seating. Elegant granite countertops, Full overlay cabinetry, Recessed lighting & a convenient pantry for extra storage. The owner's suite provides a private retreat w/ a walk-in closet & an ensuite bathroom featuring a double sink vanity. 2 additional bedrooms & a full bathroom offer flexibility for family, guests, or a home office. Ideally located in Jacksonville's desirable Lakeshore area, this home offers convenient access to... the Ortega and St. Johns Rivers, Avondale's popular restaurants and boutiques, scenic parks, and downtown Jacksonville. Schedule a showing today! [Recommended Lender will provide up to 1% of the loan amount towards closing costs, prepaids or rate buy down when working with them on this listing! This incentive is lender -funded and available when using the recommended lender - see flyer for more info]
Active
$257,900
5229 SAN JUAN Avenue, Jacksonville, FL 32210
3beds
1,209sqft
Single Family Residence
Built in 2026
-- sqft lot
$255,900 Zestimate®
$213/sqft
$-- HOA
What's special
- 12 days |
- 128 |
- 13 |
Likely to sell faster than
Zillow last checked:
Listing updated:
Listed by:
DANIEL DANYUS 904-502-8401,
JWB REALTY LLC 904-737-0035,
MENSUR MOLLA 904-210-9862
Source: realMLS,MLS#: 2159939
Facts & features
Interior
Bedrooms & bathrooms
- Bedrooms: 3
- Bathrooms: 2
- Full bathrooms: 2
Heating
- Central, Electric
Cooling
- Central Air, Electric
Appliances
- Included: Dishwasher, Electric Range, Electric Water Heater, Microwave, Refrigerator
- Laundry: Electric Dryer Hookup, Washer Hookup
Features
- Breakfast Bar, Entrance Foyer, Kitchen Island, Open Floorplan, Pantry, Primary Bathroom - Tub with Shower, Split Bedrooms, Walk-In Closet(s)
- Flooring: Vinyl
Interior area
- Total interior livable area: 1,209 sqft
Property
Parking
- Total spaces: 2
- Parking features: Attached, Garage
- Attached garage spaces: 2
Features
- Levels: One
- Stories: 1
- Fencing: Back Yard
Details
- Parcel number: 0686140000
- Zoning description: Residential
Construction
Type & style
- Home type: SingleFamily
- Architectural style: Traditional
- Property subtype: Single Family Residence
Materials
- Fiber Cement, Frame
- Roof: Shingle
Condition
- New construction: Yes
- Year built: 2026
Utilities & green energy
- Sewer: Septic Tank
- Water: Well
- Utilities for property: Electricity Connected, Sewer Connected, Water Connected
Community & HOA
Community
- Security: Smoke Detector(s)
- Subdivision: Cedar Springs
HOA
- Has HOA: No
Location
- Region: Jacksonville
Financial & listing details
- Price per square foot: $213/sqft
- Date on market: 8/20/2026
- Listing terms: Cash,Conventional,FHA,VA Loan
- Road surface type: Asphalt
Estimated market value
$255,900
$243,000 - $269,000
$2,013/mo
Price history
| Date | Event | Price |
|---|---|---|
| 8/20/2026 | Listed for sale | $257,900$213/sqft |
Source:  realMLS #2159939 Report a problem realMLS #2159939 Report a problem | ||
Public tax history
Tax history is unavailable.
Monthly payment
Est. payment
Payment breakdown
Explore the cost of this home by adjusting the details. Changes won't be saved.Climate risks
Neighborhood: Hillcrest
Nearby schools
GreatSchools rating
- 5/10Bayview Elementary SchoolGrades: PK-5Distance: 1 mi
- 4/10Lake Shore Middle SchoolGrades: 6-8Distance: 0.9 mi
- 3/10Robert E. Lee High SchoolGrades: 9-12Distance: 2.5 mi
Schools provided by the listing agent
- Middle: Select One
Source: realMLS. This data may not be complete. We recommend contacting the local school district to confirm school assignments for this home.
- $57,8206,608 sqftSan Juan Ave, Jacksonville, FL 32210Off Market
- $350,0005 bd3 ba1.7k sqft5237 San Juan Ave #2, Jacksonville, FL 32210Sold
- $119,0002 bd1 ba850 sqft5237 San Juan Ave, Jacksonville, FL 32210Off Market
- $189,0003 bd1 ba1.1k sqft5219 San Juan Ave, Jacksonville, FL 32210Sold

- $112,6002 bd1 ba750 sqft5234 Lexington Ave #5234, Jacksonville, FL 32210Off Market
- $175,6003 bd1 ba1.1k sqft5243 San Juan Ave, Jacksonville, FL 32210Off Market
- $200,2004 bd1 ba1.4k sqft5240 Lexington Ave, Jacksonville, FL 32210Off Market
- $162,8001 bd1 ba550 sqft5224 Lexington Ave, Jacksonville, FL 32210Off Market
A local agent can set up tours, give advice and negotiate with sellers.
Similar homes
- $250,0003 bd2 ba1.2k sqft6370 KIMBERLY Lane, Jacksonville, FL 32210New Construction
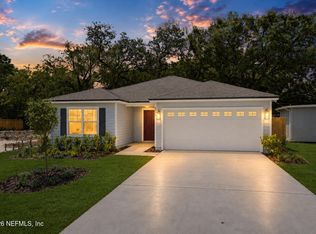 MLS ID #2152317, DANIEL DANYUS. realMLS
 - $--3 bd2 ba1.4k sqft2557 Sir Galahad Dr, Jacksonville, FL 32254Auction
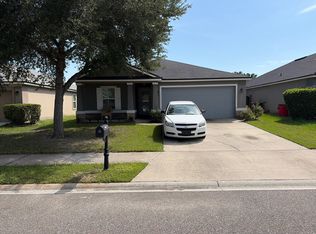 Auction.com 2
 - $285,9003 bd2 ba1.4k sqft3902 HUNTERS LAKE Circle W, Jacksonville, FL 32210For Sale
 MLS ID #2159229, CHRISTINE GASKILL. realMLS
 - $--2 bd1 ba824 sqft2536 Beaverbrook Pl, Jacksonville, FL 32254Auction
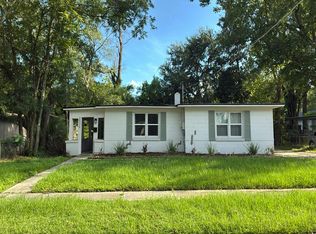 Auction.com 2
 - $275,0003 bd2 ba1.3k sqft7738 LOOKOUT POINT Drive, Jacksonville, FL 32210New ConstructionMLS ID #2153148, STEPHANIE FOSTER. realMLS
- $255,0003 bd2 ba1.3k sqft8507 SUSIE Street, Jacksonville, FL 32210New ConstructionMLS ID #2148196, HEATHER BILTOC. realMLS
- $289,4003 bd2 ba1.5k sqft3861 WINTER BERRY Road E, Jacksonville, FL 32210For SaleMLS ID #2152748, AURA CARUSO LLC. realMLS
- $249,9003 bd2 ba1.4k sqft9683 HAZEL LAKE Drive, Jacksonville, FL 32222For SaleMLS ID #2154230, ELAINE MORGIN. realMLS
- $--2 bd1 ba893 sqft8348 Sunflower Ct, Jacksonville, FL 32244AuctionAuction.com 2
- $244,0003 bd2 ba1k sqft3348 PHYLLIS Street, Jacksonville, FL 32205For SaleMLS ID #2134635, RAUL PINO. realMLS
- $--3 bd2 ba1.3k sqft8442 Boysenberry Ln, Jacksonville, FL 32244AuctionServiceLink Auction
- $279,9003 bd2 ba1.4k sqft11517 LORENCE Avenue, Jacksonville, FL 32218New ConstructionMLS ID #2161417, Debarah Percival. realMLS
- $269,5003 bd2 ba1.3k sqft6578 FLOWERS Avenue, Jacksonville, FL 32244For SaleMLS ID #2135508, KELLY M TREADAWAY. realMLS
- $265,0003 bd2 ba1.2k sqft11790 PLEASANT CREEK Drive, Jacksonville, FL 32218For SaleMLS ID #2156928, KEITH JONES. realMLS
- $289,9953 bd2 ba1.7k sqft2386 TYSON LAKE Drive, Jacksonville, FL 32221For SaleMLS ID #2154207, AUGUSTIN DUCLOS. realMLS
- $275,0003 bd2 ba1.1k sqft5932 EL MORRO Drive S, Jacksonville, FL 32277For SaleMLS ID #2159610, CHRISTOPHER T SNOW. realMLS
- $330,0004 bd2 ba1.7k sqft2330 CHEROKEE COVE Trail, Jacksonville, FL 32221For SaleMLS ID #2161336, HALLIE SATKOFF. realMLS
- $284,0004 bd2 ba1.2k sqft2904 E LORAN Drive, Jacksonville, FL 32216For SaleMLS ID #2141520, NATHANIEL WATSON. realMLS
- $215,0003 bd2 ba1.2k sqft4059 OWEN Avenue, Jacksonville, FL 32209For SaleMLS ID #2148992, NANCY LEHMBECK. realMLS
- $275,0004 bd2 ba1.8k sqft5937 ROUND TABLE RD Road, Jacksonville, FL 32254For SaleMLS ID #2133978, ANTOINE BROWN. realMLS
