This is the one you’ve been waiting for! Welcome home to 5229 Violet Knoll Ave NE in Plain Township, located in a private lake community that’s arguably the best-kept secret in Stark County. This home offers more than just a place to live. It delivers an unbeatable lake lifestyle with boating, tubing, water skiing, jet skiing, and so much more on a stunning 140-acre lake with no horsepower limit. Situated on a quiet street, this home boasts breathtaking lake views from nearly every room. A massive 5-car garage provides ample space for cars, boats, and all of your water toys. The private boat ramp is just steps away, along with a community dock to keep your pontoon in the water for easy enjoyment all season long. Conveniently located just minutes from Gervasi Vineyard, Washington Square, and the Plain Township Amphitheater at Oakwood Square, you’ll enjoy the best of both worlds with privacy and proximity. Start your mornings watching the sunrise over the lake from the large covered front porch, or escape to the peaceful backyard area featuring a stone patio and large pergola that’s perfect for entertaining. Inside, the main level features modern updates throughout, including a remodeled eat-in kitchen that flows seamlessly into the spacious living and family rooms. A formal dining room, mudroom, guest bath, and first-floor laundry complete the main level. Upstairs, you’ll find four sizable bedrooms, including a master suite with a walk-in closet and a private bath. A second full bath with dual sinks serves the additional bedrooms. The finished lower level includes a large recreation room, third full bath, bonus room, and generous storage space. Living here makes it feel like you’re on vacation every day, and you’ll probably never want to leave. This is your opportunity to come experience lake life at its finest and start making countless memories with your friends & family. Call The Hardest Working Agent in Stark County to schedule your private showing today!
Closed
$586,038
5229 Violet Knoll Ave NE, Canton, OH 44705
4beds
3,256sqft
Single Family Residence
Built in 1994
0.41 Acres Lot
$596,100 Zestimate®
$180/sqft
$2,842 Estimated rent
Home value
$596,100
$531,000 - $668,000
$2,842/mo
Zestimate® history
Owner options
List your home for rent
$2,842/mo
Rent Zestimate®
Find your next renter with Zillow Rental Manager. Plus, with online applications, you can quickly screen prospective tenants – for free.
$2,842/mo
Rent Zestimate®
Refinance and save
$4,107/mo
Est. payment
Refinancing to a lower rate could help reduce your monthly payments and save thousands over the life of the loan.
$4,107/mo
Est. payment
Explore your selling options
Work with a Zillow partner agent
Leverage their expertise and Zillow's premium Showcase listings to get your home seen by more buyers.
Get startedList with your own agent
Get your home in front of millions of buyers by listing it on Zillow.
Learn how to do itSell it yourself
Take full control of how buyers see your home on Zillow by listing For Sale by Owner (FSBO).
List your homeWhat's special
Quiet streetFirst-floor laundryFormal dining room
Zillow last checked:
Listing updated:
Listed by:
Luke Schmidt 330-491-7965 Luke@BuyStark.com,
Berkshire Hathaway HomeServices Professional Realty
Bought with:
Debbie L Ferrante, 2010000047
RE/MAX Edge Realty
Source: MLS Now,MLS#: 5189426 Originating MLS: Stark Trumbull Area REALTORS
Originating MLS: Stark Trumbull Area REALTORSFacts & features
Interior
Bedrooms & bathrooms
- Bedrooms: 4
- Bathrooms: 4
- Full bathrooms: 3
- 1/2 bathrooms: 1
- Main level bathrooms: 1
Primary bedroom
- Description: Flooring: Luxury Vinyl Tile
- Features: Walk-In Closet(s)
- Level: Second
- Dimensions: 20 x 15
Bedroom
- Description: Flooring: Carpet
- Level: Second
- Dimensions: 14 x 13
Bedroom
- Description: Flooring: Luxury Vinyl Tile
- Level: Second
- Dimensions: 19 x 12
Bedroom
- Description: Flooring: Luxury Vinyl Tile
- Level: Second
- Dimensions: 14 x 16
Primary bathroom
- Description: Flooring: Marble
- Features: Soaking Tub
- Level: Second
- Dimensions: 12 x 9
Bathroom
- Description: Flooring: Ceramic Tile
- Level: Second
- Dimensions: 9 x 9
Bathroom
- Description: Flooring: Luxury Vinyl Tile
- Level: Basement
- Dimensions: 9 x 12
Bathroom
- Description: Flooring: Ceramic Tile
- Level: First
- Dimensions: 5 x 7
Bonus room
- Description: Flooring: Luxury Vinyl Tile
- Level: Basement
- Dimensions: 12 x 8
Dining room
- Description: Flooring: Luxury Vinyl Tile
- Level: First
- Dimensions: 14 x 14
Eat in kitchen
- Description: Flooring: Luxury Vinyl Tile
- Level: First
- Dimensions: 22 x 18
Entry foyer
- Description: Flooring: Luxury Vinyl Tile
- Level: First
- Dimensions: 19 x 18
Family room
- Description: Flooring: Luxury Vinyl Tile
- Level: First
- Dimensions: 16 x 14
Laundry
- Description: Flooring: Ceramic Tile
- Level: First
- Dimensions: 8 x 9
Living room
- Description: Flooring: Luxury Vinyl Tile
- Features: Built-in Features, Fireplace
- Level: First
- Dimensions: 17 x 15
Mud room
- Description: Flooring: Luxury Vinyl Tile
- Level: First
- Dimensions: 5 x 5
Recreation
- Description: Flooring: Luxury Vinyl Tile
- Features: Wet Bar
- Level: Basement
- Dimensions: 34 x 29
Utility room
- Level: Basement
- Dimensions: 28 x 14
Heating
- Forced Air, Gas
Cooling
- Central Air
Appliances
- Included: Dishwasher, Disposal, Microwave, Range, Refrigerator, Water Softener
- Laundry: Electric Dryer Hookup, Gas Dryer Hookup, Main Level, Laundry Room
Features
- Wet Bar, Built-in Features, Ceiling Fan(s), Crown Molding, Double Vanity, Entrance Foyer, Eat-in Kitchen, Granite Counters, High Speed Internet, Kitchen Island, Pantry, Storage, Smart Home, Smart Thermostat, Walk-In Closet(s), Jetted Tub
- Windows: Double Pane Windows, Window Treatments
- Basement: Full,Finished,Storage Space,Sump Pump
- Number of fireplaces: 1
- Fireplace features: Gas, Living Room, Masonry
Interior area
- Total structure area: 3,256
- Total interior livable area: 3,256 sqft
- Finished area above ground: 2,616
- Finished area below ground: 640
Property
Parking
- Total spaces: 5
- Parking features: Attached, Boat, Concrete, Drain, Driveway, Electricity, Electric Vehicle Charging Station(s), Garage Faces Front, Garage, Garage Door Opener, Oversized, Storage, Tandem
- Attached garage spaces: 5
Features
- Levels: Three Or More
- Patio & porch: Covered, Front Porch, Patio
- Exterior features: Boat Slip, Dock, Private Yard, Storage
- Fencing: Invisible
- Has view: Yes
- View description: Lake, Water
- Has water view: Yes
- Water view: Lake,Water
- Waterfront features: Lake Privileges
Lot
- Size: 0.41 Acres
- Dimensions: 100 x 179
- Features: Back Yard, Dead End, Views
Details
- Additional structures: Pergola
- Parcel number: 05216615
- Special conditions: Standard
Construction
Type & style
- Home type: SingleFamily
- Architectural style: Colonial
- Property subtype: Single Family Residence
Materials
- Brick, Stone, Vinyl Siding
- Foundation: Block
- Roof: Asphalt,Fiberglass,Metal
Condition
- Year built: 1994
Utilities & green energy
- Sewer: Public Sewer
- Water: Well
Community & HOA
Community
- Features: Lake
- Security: Security System, Smoke Detector(s)
- Subdivision: Parkwood Estates
HOA
- Has HOA: Yes
- Services included: Other
- HOA fee: $300 annually
- HOA name: Parkwood Estates Lake Association
Location
- Region: Canton
Financial & listing details
- Price per square foot: $180/sqft
- Tax assessed value: $400,900
- Annual tax amount: $5,628
- Date on market: 3/5/2026
- Cumulative days on market: 33 days
- Listing terms: Cash,Conventional,FHA,VA Loan
Price history
| Date | Event | Price |
|---|---|---|
| 4/8/2026 | Pending sale | $574,900-1.9%$177/sqft |
Source:  MLS Now #5189426 Report a problem MLS Now #5189426 Report a problem | ||
| 4/7/2026 | Sold | $586,038+1.9%$180/sqft |
Source: MLS Now #5189426 Report a problem | ||
| 3/6/2026 | Contingent | $574,900$177/sqft |
Source: MLS Now #5189426 Report a problem | ||
| 3/5/2026 | Listed for sale | $574,900+7.9%$177/sqft |
Source: MLS Now #5189426 Report a problem | ||
| 8/12/2024 | Sold | $533,000-4%$164/sqft |
Source: MLS Now #5048088 Report a problem | ||
| 8/12/2024 | Pending sale | $555,000$170/sqft |
Source: MLS Now #5048088 Report a problem | ||
| 7/17/2024 | Contingent | $555,000$170/sqft |
Source: MLS Now #5048088 Report a problem | ||
| 6/20/2024 | Listed for sale | $555,000-1.8%$170/sqft |
Source: MLS Now #5048088 Report a problem | ||
| 1/25/2024 | Listing removed | -- |
Source: Owner Report a problem | ||
| 11/18/2023 | Listed for sale | $565,000-1.7%$174/sqft |
Source: Owner Report a problem | ||
| 11/17/2023 | Listing removed | -- |
Source: MLS Now #4484470 Report a problem | ||
| 9/10/2023 | Price change | $575,000-0.9%$177/sqft |
Source: MLS Now #4484470 Report a problem | ||
| 7/10/2023 | Price change | $580,000-1.7%$178/sqft |
Source: Owner Report a problem | ||
| 5/20/2023 | Listed for sale | $590,000+156.5%$181/sqft |
Source: Owner Report a problem | ||
| 7/18/2001 | Sold | $230,000$71/sqft |
Source: Public Record Report a problem | ||
Public tax history
| Year | Property taxes | Tax assessment |
|---|---|---|
| 2024 | $5,457 +6.2% | $140,320 +27.2% |
| 2023 | $5,138 -0.4% | $110,320 |
| 2022 | $5,159 -0.4% | $110,320 |
| 2021 | $5,182 +6.6% | $110,320 +14.7% |
| 2020 | $4,860 | $96,150 |
| 2019 | $4,860 | $96,150 |
| 2018 | $4,860 +9.5% | $96,150 +19.3% |
| 2017 | $4,438 -0.3% | $80,610 |
| 2016 | $4,449 +3.5% | $80,610 |
| 2015 | $4,300 | $80,610 +17.3% |
| 2014 | $4,300 +135.4% | $68,710 |
| 2013 | $1,827 | $68,710 |
| 2012 | -- | $68,710 -11.9% |
| 2011 | -- | $78,020 -0.4% |
| 2010 | -- | $78,330 |
| 2009 | $3,888 +16.2% | -- |
| 2008 | $3,346 -0.8% | -- |
| 2007 | $3,374 +2.2% | -- |
| 2005 | $3,302 -2.5% | -- |
| 2004 | $3,386 +5.4% | -- |
| 2003 | $3,212 +0.4% | -- |
| 2002 | $3,198 +15.2% | -- |
| 2001 | $2,777 +4.2% | -- |
| 2000 | $2,664 | -- |
Find assessor info on the county website
Neighborhood: 44705
Nearby homes
- $498,8004 bd4 ba2.6k sqft5219 Violet Knoll Ave NE, Canton, OH 44705Off Market
- $526,8004 bd4 ba2.6k sqft5239 Violet Knoll Ave NE, Canton, OH 44705Off Market
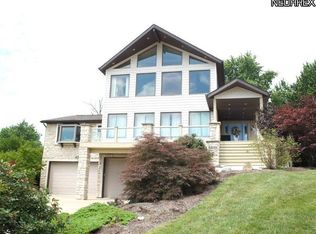
- $223,0004 bd2 ba2.2k sqft5300 Aster Ave NE, Canton, OH 44705Sold
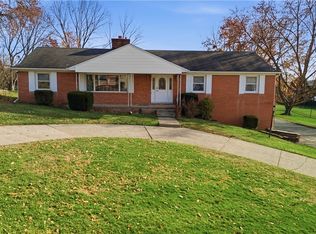
- $449,9005 bd3 ba3.3k sqft5242 Aster Ave NE, Canton, OH 44705Sold
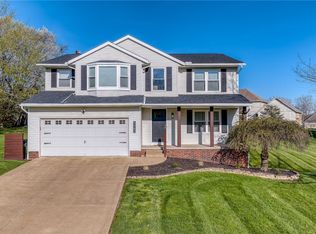
- $485,8004 bd2 ba2.7k sqft5247 Violet Knoll Ave NE, Canton, OH 44705Off Market
- $296,1003 bd2 ba1.5k sqft5310 Aster Ave NE, Canton, OH 44705Off Market
- $872,7006 bd4 ba3.6k sqft5234 Violet Knoll Ave NE, Canton, OH 44705Off Market
- $68,000-- bd-- ba-- sqft5222 Violet Knoll Ave NE, Canton, OH 44705Off Market
Nearby schools
GreatSchools rating
- 6/10Ransom H Barr Elementary SchoolGrades: K-4Distance: 1 mi
- 6/10Oakwood Junior High SchoolGrades: 7-8Distance: 0.8 mi
- 5/10GlenOak High SchoolGrades: 9-12Distance: 1.3 mi
Schools provided by the listing agent
- District: Plain LSD - 7615
Source: MLS Now. This data may not be complete. We recommend contacting the local school district to confirm school assignments for this home.
Get a cash offer in 3 minutes
Find out how much your home could sell for in as little as 3 minutes with a no-obligation cash offer.
Estimated market value
$596,100
Get a cash offer in 3 minutes
Find out how much your home could sell for in as little as 3 minutes with a no-obligation cash offer.
Estimated market value
$596,100
- Ohio
- Stark County
- Canton
- 44705
- 5229 Violet Knoll Ave NE
Nearby cities
Nearby neighborhoods
Nearby zip codes
Other Canton Topics
