This is the one you’ve been waiting for! Welcome home to 5242 Aster Ave NE in Plain Township, located in a private lake community that’s arguably the best-kept secret in Stark County. This modern colonial offers more than just a place to live. It delivers an unbeatable lake lifestyle with boating, tubing, water skiing, jet skiing, and so much more on a stunning 140-acre lake with no horsepower limit. Situated on a quiet street with a double lot, the private boat ramp is just steps away, along with a community dock to keep your pontoon in the water for easy enjoyment all season long. Conveniently located just minutes from Gervasi Vineyard, Washington Square, and the Plain Township Amphitheater at Oakwood Square, you’ll enjoy the best of both worlds with privacy and proximity. Step inside to a beautifully-updated and functional interior. The main level features a large living room with a contemporary electric fireplace. An eat-in kitchen boasts stainless steel appliances, a breakfast bar, and a deep corner pantry. From here, you can walk right out to your private deck and patio area, all within a completely fenced-in backyard. The dining area ties right in with the family room, complete with its own gas fireplace. A convenient half bath and dedicated laundry room round out the main floor. Upstairs you’ll find a versatile loft area, perfect for a home office or playroom. There’s 4 sizable bedrooms with walk-in closets on this level, including an enormous master suite with a private bath. A second full bath serves the additional bedrooms. The newly-finished walkout lower level includes a 5th bedroom, partitioned rec room, and a workout room / flex space. Living here makes it feel like you’re on vacation every day, and you’ll probably never want to leave. This is your opportunity to come experience lake life at its finest and start making countless memories with your friends & family. Call The Hardest Working Agent in Stark County to schedule your private showing today!
Closed
$449,900
5242 Aster Ave NE, Canton, OH 44705
5beds
3,344sqft
Single Family Residence
Built in 1998
0.78 Acres Lot
$453,300 Zestimate®
$135/sqft
$2,817 Estimated rent
Home value
$453,300
$394,000 - $517,000
$2,817/mo
Zestimate® history
Owner options
List your home for rent
$2,817/mo
Rent Zestimate®
Find your next renter with Zillow Rental Manager. Plus, with online applications, you can quickly screen prospective tenants – for free.
$2,817/mo
Rent Zestimate®
Refinance and save
$3,211/mo
Est. payment
Refinancing to a lower rate could help reduce your monthly payments and save thousands over the life of the loan.
$3,211/mo
Est. payment
Explore your selling options
Work with a Zillow partner agent
Leverage their expertise and Zillow's premium Showcase listings to get your home seen by more buyers.
Get startedList with your own agent
Get your home in front of millions of buyers by listing it on Zillow.
Learn how to do itSell it yourself
Take full control of how buyers see your home on Zillow by listing For Sale by Owner (FSBO).
List your homeWhat's special
Zillow last checked:
Listing updated:
Listed by:
Luke Schmidt 330-491-7965 Luke@BuyStark.com,
Berkshire Hathaway HomeServices Professional Realty
Bought with:
Jennifer K Zeiger, 2015004881
RE/MAX Crossroads Properties
Source: MLS Now,MLS#: 5202028 Originating MLS: Stark Trumbull Area REALTORS
Originating MLS: Stark Trumbull Area REALTORSFacts & features
Interior
Bedrooms & bathrooms
- Bedrooms: 5
- Bathrooms: 3
- Full bathrooms: 2
- 1/2 bathrooms: 1
- Main level bathrooms: 1
Primary bedroom
- Description: Flooring: Carpet
- Level: Second
- Dimensions: 19 x 17
Bedroom
- Description: Flooring: Carpet
- Level: Second
- Dimensions: 11 x 11
Bedroom
- Description: Flooring: Carpet
- Level: Second
- Dimensions: 11 x 11
Bedroom
- Description: Flooring: Carpet
- Level: Lower
- Dimensions: 12 x 12
Bedroom
- Description: Flooring: Carpet
- Level: Second
- Dimensions: 11 x 11
Primary bathroom
- Description: Flooring: Ceramic Tile
- Features: Soaking Tub
- Level: Second
- Dimensions: 10 x 15
Bathroom
- Description: Flooring: Luxury Vinyl Tile
- Level: First
- Dimensions: 5 x 6
Bathroom
- Description: Flooring: Ceramic Tile
- Level: Second
- Dimensions: 5 x 9
Dining room
- Description: Flooring: Luxury Vinyl Tile
- Level: First
- Dimensions: 9 x 12
Eat in kitchen
- Description: Flooring: Luxury Vinyl Tile
- Level: First
- Dimensions: 12 x 12
Family room
- Description: Flooring: Carpet
- Features: Fireplace
- Level: First
- Dimensions: 17 x 15
Gym
- Description: Flooring: Carpet
- Level: Lower
- Dimensions: 17 x 14
Laundry
- Description: Flooring: Luxury Vinyl Tile
- Level: First
- Dimensions: 8 x 6
Living room
- Description: Flooring: Luxury Vinyl Tile
- Features: Fireplace
- Level: First
- Dimensions: 16 x 23
Loft
- Description: Flooring: Carpet
- Level: Second
- Dimensions: 19 x 15
Recreation
- Description: Flooring: Carpet
- Level: Lower
- Dimensions: 15 x 20
Utility room
- Level: Lower
- Dimensions: 17 x 9
Heating
- Forced Air, Gas, Zoned
Cooling
- Central Air, Zoned
Appliances
- Included: Dryer, Dishwasher, Disposal, Microwave, Range, Refrigerator, Water Softener, Washer
- Laundry: In Hall, Main Level
Features
- Ceiling Fan(s), Double Vanity, Eat-in Kitchen, High Speed Internet, Pantry, Walk-In Closet(s)
- Basement: Full,Finished,Storage Space,Walk-Out Access
- Number of fireplaces: 2
- Fireplace features: Electric, Family Room, Gas, Living Room
Interior area
- Total structure area: 3,344
- Total interior livable area: 3,344 sqft
- Finished area above ground: 2,644
- Finished area below ground: 700
Property
Parking
- Total spaces: 2
- Parking features: Attached, Concrete, Driveway, Garage Faces Front, Garage, Garage Door Opener, Water Available
- Attached garage spaces: 2
Features
- Levels: Two
- Stories: 2
- Patio & porch: Covered, Deck, Front Porch, Patio
- Exterior features: Boat Slip, Fire Pit, Private Yard
- Fencing: Back Yard,Chain Link,Full
- Has view: Yes
- View description: Lake
- Has water view: Yes
- Water view: Lake
Lot
- Size: 0.78 Acres
- Features: Back Yard, Front Yard
Details
- Parcel number: 05202151
- Special conditions: Standard
Construction
Type & style
- Home type: SingleFamily
- Architectural style: Colonial
- Property subtype: Single Family Residence
Materials
- Vinyl Siding
- Foundation: Block
- Roof: Asphalt,Fiberglass
Condition
- Updated/Remodeled
- Year built: 1998
Utilities & green energy
- Sewer: Public Sewer
- Water: Well
Community & HOA
Community
- Features: Fishing, Lake
- Subdivision: Parkwood Estates
HOA
- Has HOA: Yes
- Services included: Other
- HOA fee: $300 annually
- HOA name: Parkwood Estates Lake Association
Location
- Region: Canton
Financial & listing details
- Price per square foot: $135/sqft
- Tax assessed value: $374,500
- Annual tax amount: $5,257
- Date on market: 4/21/2026
- Cumulative days on market: 13 days
- Listing terms: Cash,Conventional,FHA,VA Loan
Price history
| Date | Event | Price |
|---|---|---|
| 5/29/2026 | Sold | $449,900$135/sqft |
Source:  MLS Now #5202028 Report a problem MLS Now #5202028 Report a problem | ||
| 5/5/2026 | Pending sale | $449,900$135/sqft |
Source: MLS Now #5202028 Report a problem | ||
| 4/30/2026 | Listed for sale | $449,900$135/sqft |
Source: MLS Now #5202028 Report a problem | ||
| 4/24/2026 | Contingent | $449,900$135/sqft |
Source: MLS Now #5202028 Report a problem | ||
| 4/21/2026 | Listed for sale | $449,900-0.7%$135/sqft |
Source: MLS Now #5202028 Report a problem | ||
| 12/1/2025 | Listing removed | $453,000$135/sqft |
Source: MLS Now #5150320 Report a problem | ||
| 11/5/2025 | Price change | $453,000-2.2%$135/sqft |
Source: MLS Now #5150320 Report a problem | ||
| 10/31/2025 | Price change | $463,000-1.1%$138/sqft |
Source: MLS Now #5150320 Report a problem | ||
| 10/25/2025 | Listed for sale | $468,000+28.2%$140/sqft |
Source: MLS Now #5150320 Report a problem | ||
| 5/26/2023 | Sold | $365,000$109/sqft |
Source: MLS Now #4443735 Report a problem | ||
| 4/5/2023 | Pending sale | $365,000$109/sqft |
Source: MLS Now #4443735 Report a problem | ||
| 4/3/2023 | Price change | $365,000-2.7%$109/sqft |
Source: MLS Now #4443735 Report a problem | ||
| 3/13/2023 | Listed for sale | $375,000+69.5%$112/sqft |
Source: MLS Now #4443735 Report a problem | ||
| 3/7/2018 | Sold | $221,300+50.5%$66/sqft |
Source: Public Record Report a problem | ||
| 6/15/2017 | Sold | $147,000-21.8%$44/sqft |
Source: Cutler Real Estate solds #3889889_44705 Report a problem | ||
| 5/26/2017 | Price change | $187,900-6%$56/sqft |
Source: Cutler Real Estate #3889889 Report a problem | ||
| 3/31/2017 | Listed for sale | $200,000+33.3%$60/sqft |
Source: Cutler Real Estate #3889889 Report a problem | ||
| 2/16/2017 | Sold | $150,000-21%$45/sqft |
Source: Public Record Report a problem | ||
| 1/10/2017 | Listed for sale | -- |
Source: Auction.com Report a problem | ||
| 9/1/2005 | Sold | $189,900+375.9%$57/sqft |
Source: Public Record Report a problem | ||
| 11/25/1997 | Sold | $39,900$12/sqft |
Source: Public Record Report a problem | ||
Public tax history
| Year | Property taxes | Tax assessment |
|---|---|---|
| 2024 | $4,985 +2.4% | $131,080 +25.3% |
| 2023 | $4,871 +17.6% | $104,580 +18.1% |
| 2022 | $4,142 -0.4% | $88,550 |
| 2021 | $4,161 +0.7% | $88,550 +11.2% |
| 2020 | $4,130 | $79,630 |
| 2019 | $4,130 | $79,630 |
| 2018 | $4,130 +16.7% | $79,630 +27.1% |
| 2017 | $3,540 -15.6% | $62,660 -8.3% |
| 2016 | $4,194 +13.6% | $68,360 |
| 2015 | $3,694 | $68,360 +10.3% |
| 2014 | $3,694 +124.1% | $61,990 |
| 2013 | $1,648 | $61,990 |
| 2012 | -- | $61,990 -16.7% |
| 2011 | -- | $74,380 +0.4% |
| 2010 | -- | $74,100 |
| 2009 | $3,678 +16.8% | -- |
| 2008 | $3,150 -0.8% | -- |
| 2007 | $3,177 +3.5% | -- |
| 2005 | $3,071 -2.5% | -- |
| 2004 | $3,149 +1.1% | -- |
| 2003 | $3,116 +27.8% | -- |
| 2002 | $2,439 +15.2% | -- |
| 2001 | $2,118 +4.2% | -- |
| 2000 | $2,032 | -- |
Find assessor info on the county website
Neighborhood: 44705
Nearby homes
- $223,0004 bd2 ba2.2k sqft5300 Aster Ave NE, Canton, OH 44705Sold
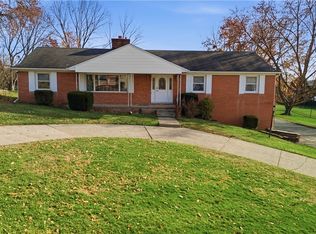
- $2,400-- bd-- ba-- sqftAster Ave NE, Canton, OH 44705Off Market
- $498,7004 bd4 ba2.6k sqft5219 Violet Knoll Ave NE, Canton, OH 44705Off Market
- $586,0384 bd4 ba3.2k sqft5229 Violet Knoll Ave NE, Canton, OH 44705Sold
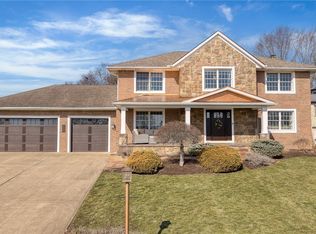
- $328,7004 bd3 ba1.6k sqft5224 Aster Ave NE, Canton, OH 44705Off Market
- $654,4003 bd3 ba3.1k sqft5209 Violet Knoll Ave NE, Canton, OH 44705Off Market
- $296,4003 bd2 ba1.5k sqft5310 Aster Ave NE, Canton, OH 44705Off Market
- $342,4003 bd3 ba2.1k sqft5235 Aster Ave NE, Canton, OH 44705Off Market
Nearby schools
GreatSchools rating
- 6/10Ransom H Barr Elementary SchoolGrades: K-4Distance: 0.9 mi
- 6/10Oakwood Junior High SchoolGrades: 7-8Distance: 0.8 mi
- 5/10GlenOak High SchoolGrades: 9-12Distance: 1.2 mi
Schools provided by the listing agent
- District: Plain LSD - 7615
Source: MLS Now. This data may not be complete. We recommend contacting the local school district to confirm school assignments for this home.
Get a cash offer in 3 minutes
Find out how much your home could sell for in as little as 3 minutes with a no-obligation cash offer.
Estimated market value
$453,300
Get a cash offer in 3 minutes
Find out how much your home could sell for in as little as 3 minutes with a no-obligation cash offer.
Estimated market value
$453,300
- Ohio
- Stark County
- Canton
- 44705
- 5242 Aster Ave NE
Nearby cities
Nearby neighborhoods
Nearby zip codes
Other Canton Topics
