This all brick Raised Ranch has only been loved by 1 owner , and now is ready for a new family to enjoy all it has to offer. The home sits on a 1/2 acre lot in the Parkwood Estates neighborhood of Plain, which is very close to the vibrant Oakwood Square, Schools, Plain Township Parks and Stark Parks Trails, in an established setting of well cared for homes. You'll appreciate the spacious formal Living Room, Dining Room, Eat-in Kitchen, Family Room w/Fireplace. Walk out from the Family Room onto the nice Deck which overlooks the large backyard. Big Master BR w/double closets & private Master Bath, 2 other BR's and full Bath on the 1st floor. More finished space in the Lower Level, including a partially finished Rec Room, Utility/workshop, and possible 4th BR or bonus Room. Nice big double wide Driveway & oversized Garage, Backyard "She Shed" and 2nd Shed. Priced to sell as-is, great price & deal for the neighborhood, so you can do your cosmetic updates, improvements and decorating touches to match your personal style. Seller has included a 1 year Cinch Home Warranty. Must see!
Closed
$223,000
5300 Aster Ave NE, Canton, OH 44705
4beds
2,226sqft
Single Family Residence
Built in 1968
0.49 Acres Lot
$320,300 Zestimate®
$100/sqft
$2,047 Estimated rent
Home value
$320,300
$301,000 - $340,000
$2,047/mo
Zestimate® history
Owner options
List your home for rent
$2,047/mo
Rent Zestimate®
Find your next renter with Zillow Rental Manager. Plus, with online applications, you can quickly screen prospective tenants – for free.
$2,047/mo
Rent Zestimate®
Refinance and save
$1,537/mo
Est. payment
Refinancing to a lower rate could help reduce your monthly payments and save thousands over the life of the loan.
$1,537/mo
Est. payment
Explore your selling options
Work with a Zillow partner agent
Leverage their expertise and Zillow's premium Showcase listings to get your home seen by more buyers.
Get startedList with your own agent
Get your home in front of millions of buyers by listing it on Zillow.
Learn how to do itSell it yourself
Take full control of how buyers see your home on Zillow by listing For Sale by Owner (FSBO).
List your homeWhat's special
All brick raised ranchPartially finished rec roomOversized garageLarge backyardDining roomEat-in kitchen
Zillow last checked:
Listing updated:
Listed by:
Denise L Evans 330-575-1832 devans@cutlerhomes.com,
Cutler Real Estate
Bought with:
Samantha Hopper, 2018005589
Keller Williams Legacy Group Realty
Source: MLS Now,MLS#: 5174107 Originating MLS: Stark Trumbull Area REALTORS
Originating MLS: Stark Trumbull Area REALTORSFacts & features
Interior
Bedrooms & bathrooms
- Bedrooms: 4
- Bathrooms: 2
- Full bathrooms: 2
- Main level bathrooms: 2
- Main level bedrooms: 3
Primary bedroom
- Description: Flooring: Carpet
- Level: First
- Dimensions: 14 x 14
Bedroom
- Description: Flooring: Carpet
- Level: First
- Dimensions: 13 x 10
Bedroom
- Description: Flooring: Carpet
- Level: First
- Dimensions: 11 x 10
Bedroom
- Description: Flooring: Carpet
- Level: Lower
- Dimensions: 14 x 11
Primary bathroom
- Level: First
Bathroom
- Level: First
Dining room
- Description: Flooring: Carpet
- Level: First
- Dimensions: 13 x 11
Eat in kitchen
- Description: Flooring: Ceramic Tile
- Level: First
- Dimensions: 18 x 14
Family room
- Description: Flooring: Luxury Vinyl Tile
- Features: Fireplace
- Level: First
- Dimensions: 18 x 14
Laundry
- Description: Flooring: Luxury Vinyl Tile
- Level: Lower
- Dimensions: 10 x 10
Living room
- Description: Flooring: Carpet
- Level: First
- Dimensions: 20 x 13
Recreation
- Description: Flooring: Concrete
- Level: Lower
- Dimensions: 16 x 13
Heating
- Forced Air, Gas
Cooling
- Central Air
Appliances
- Included: Built-In Oven, Dryer, Dishwasher, Freezer, Range, Water Softener, Washer
- Laundry: In Basement
Features
- Entrance Foyer, Eat-in Kitchen, Pantry
- Basement: Full,Partially Finished
- Number of fireplaces: 1
- Fireplace features: Family Room, Masonry
Interior area
- Total structure area: 2,226
- Total interior livable area: 2,226 sqft
- Finished area above ground: 1,764
- Finished area below ground: 462
Property
Parking
- Total spaces: 2
- Parking features: Attached, Concrete, Driveway, Electricity, Garage, Parking Pad, Garage Faces Side
- Attached garage spaces: 2
Features
- Levels: One
- Stories: 1
- Patio & porch: Deck
- Exterior features: Fire Pit
Lot
- Size: 0.49 Acres
- Features: Gentle Sloping
Details
- Additional structures: Shed(s)
- Parcel number: 05202575
Construction
Type & style
- Home type: SingleFamily
- Architectural style: Ranch
- Property subtype: Single Family Residence
Materials
- Brick
- Roof: Asphalt
Condition
- Year built: 1968
Details
- Warranty included: Yes
Utilities & green energy
- Sewer: Public Sewer
- Water: Well
Community & HOA
Community
- Subdivision: Parkwood Estates
HOA
- Has HOA: No
Location
- Region: Canton
Financial & listing details
- Price per square foot: $100/sqft
- Tax assessed value: $174,100
- Annual tax amount: $1,946
- Date on market: 11/25/2025
- Cumulative days on market: 48 days
- Listing terms: Cash,Conventional
Price history
| Date | Event | Price |
|---|---|---|
| 1/16/2026 | Sold | $223,000-3%$100/sqft |
Source:  MLS Now #5174107 Report a problem MLS Now #5174107 Report a problem | ||
| 12/29/2025 | Pending sale | $229,900$103/sqft |
Source:  Cutler Real Estate #5174107 Report a problem Cutler Real Estate #5174107 Report a problem | ||
| 12/29/2025 | Contingent | $229,900$103/sqft |
Source: MLS Now #5174107 Report a problem | ||
| 12/22/2025 | Price change | $229,900-4.2%$103/sqft |
Source: MLS Now #5174107 Report a problem | ||
| 11/25/2025 | Listed for sale | $240,000$108/sqft |
Source: MLS Now #5174107 Report a problem | ||
Public tax history
| Year | Property taxes | Tax assessment |
|---|---|---|
| 2024 | $1,946 -12.6% | $60,940 +7% |
| 2023 | $2,226 -1.4% | $56,950 |
| 2022 | $2,257 -9.8% | $56,950 |
| 2021 | $2,503 +21.9% | $56,950 +15.5% |
| 2020 | $2,054 | $49,320 |
| 2019 | $2,054 | $49,320 |
| 2018 | $2,054 +7.3% | $49,320 +13.6% |
| 2017 | $1,914 -0.1% | $43,410 |
| 2016 | $1,916 +3.4% | $43,410 |
| 2015 | $1,852 | $43,410 +10.2% |
| 2014 | $1,852 +126.6% | $39,380 |
| 2013 | $818 | $39,380 |
| 2012 | -- | $39,380 -26.6% |
| 2011 | -- | $53,620 -0.3% |
| 2010 | -- | $53,800 |
| 2009 | $2,236 +15.9% | -- |
| 2008 | $1,929 -0.9% | -- |
| 2007 | $1,946 +6% | -- |
| 2005 | $1,836 -2.5% | -- |
| 2004 | $1,883 +1.1% | -- |
| 2003 | $1,863 +7.1% | -- |
| 2002 | $1,740 +15.2% | -- |
| 2001 | $1,511 +4.2% | -- |
| 2000 | $1,450 | -- |
Find assessor info on the county website
Neighborhood: 44705
Nearby homes
- $296,4003 bd2 ba1.5k sqft5310 Aster Ave NE, Canton, OH 44705Off Market
- $2,400-- bd-- ba-- sqftAster Ave NE, Canton, OH 44705Off Market
- $449,9005 bd3 ba3.3k sqft5242 Aster Ave NE, Canton, OH 44705Sold
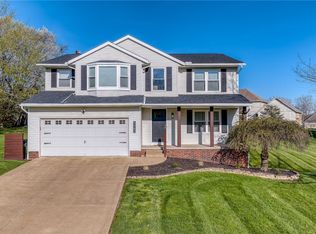
- $586,0384 bd4 ba3.2k sqft5229 Violet Knoll Ave NE, Canton, OH 44705Sold
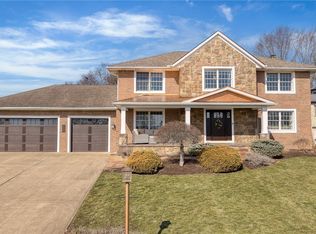
- $526,8004 bd4 ba2.6k sqft5239 Violet Knoll Ave NE, Canton, OH 44705Off Market
- $498,7004 bd4 ba2.6k sqft5219 Violet Knoll Ave NE, Canton, OH 44705Off Market
- $238,6003 bd3 ba1.3k sqft2670 Tulip St NE, Canton, OH 44705Off Market
- $397,5005 bd3 ba2k sqft2658 Tulip St NE, Canton, OH 44705Off Market
Nearby schools
GreatSchools rating
- 6/10Ransom H Barr Elementary SchoolGrades: K-4Distance: 1 mi
- 6/10Oakwood Junior High SchoolGrades: 7-8Distance: 0.8 mi
- 5/10GlenOak High SchoolGrades: 9-12Distance: 1.2 mi
Schools provided by the listing agent
- District: Plain LSD - 7615
Source: MLS Now. This data may not be complete. We recommend contacting the local school district to confirm school assignments for this home.
Get a cash offer in 3 minutes
Find out how much your home could sell for in as little as 3 minutes with a no-obligation cash offer.
Estimated market value
$320,300
Get a cash offer in 3 minutes
Find out how much your home could sell for in as little as 3 minutes with a no-obligation cash offer.
Estimated market value
$320,300
- Ohio
- Stark County
- Canton
- 44705
- 5300 Aster Ave NE
Nearby cities
Nearby neighborhoods
Nearby zip codes
Other Canton Topics
