Skip main navigation
Sold
  • $207,000

    52291 Heatherstone Ave #18, Macomb, MI 48042

    2beds
    1,016sqft
    Condominium
    Built in 1999
    -- sqft lot
    $223,500 Zestimate®
    $204/sqft
    $1,718 Estimated rent

    Home value

    $223,500

    $212,000 - $235,000

    $1,718/mo

    Zestimate® history
    Loading
    Loading...

    Owner options

    List your home for rent

    $1,718/mo

    Rent Zestimate®

    Find your next renter with Zillow Rental Manager. Plus, with online applications, you can quickly screen prospective tenants – for free.

    Learn more

    $1,718/mo

    Rent Zestimate®

    Refinance and save

    $1,601/mo

    Est. payment

    Refinancing to a lower rate could help reduce your monthly payments and save thousands over the life of the loan.

    See today's rates

    $1,601/mo

    Est. payment

    Explore your selling options

    Work with a Zillow partner agent

    Leverage their expertise and Zillow's premium Showcase listings to get your home seen by more buyers.

    Get started

    List with your own agent

    Get your home in front of millions of buyers by listing it on Zillow.

    Learn how to do it

    Sell it yourself

    Take full control of how buyers see your home on Zillow by listing For Sale by Owner (FSBO).

    List your home

    What's special

    Serene neighborhoodFresh paintPrivate balcony
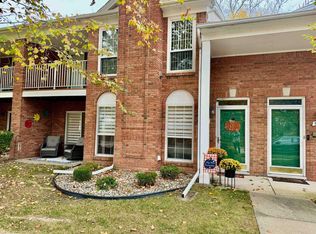
    Welcome to your new haven at 52291 Heatherstone! This recently updated condo in the heart of Macomb boasts fresh paint and plush new carpeting, ready to embrace your personal touch. Featuring 2 cozy bedrooms and 1.1 modern bathrooms, this home combines comfort with convenience. Nestled in a serene neighborhood, you'll find great neighbors and a sense of community. The reasonable HOA ensures your surroundings are well-maintained without any hassle. Enjoy the perks of a quiet life with the added bonus of being just minutes away from bustling shopping centers, major freeways, and a plethora of restaurants to satisfy any culinary craving. Step outside onto your private balcony for a breath of fresh air, or take advantage of the 1 car attached garage that provides both security and storage.

    Zillow last checked:

    Listing updated:

    Listed by:

    Jeffrey Glover 734-259-1100,

    Keller Williams Professionals,

    Michael Garrison 586-321-3150,

    Keller Williams Professionals

    Bought with:

    Dennis Badour

    Source: MichRIC,MLS#: 24004291MLS Logo

    Facts & features

    Interior

    Bedrooms & bathrooms
    • Bedrooms: 2
    • Bathrooms: 2
    • Full bathrooms: 2
    • Main level bedrooms: 2
    Primary bedroom
    • Level: Main
    • Area: 187
    • Dimensions: 17.00 x 11.00
    Bedroom 2
    • Level: Main
    • Area: 110
    • Dimensions: 10.00 x 11.00
    Primary bathroom
    • Level: Main
    • Area: 30
    • Dimensions: 6.00 x 5.00
    Bathroom 1
    • Level: Main
    • Area: 40
    • Dimensions: 8.00 x 5.00
    Kitchen
    • Level: Main
    • Area: 99
    • Dimensions: 11.00 x 9.00
    Laundry
    • Level: Main
    • Area: 40
    • Dimensions: 8.00 x 5.00
    Living room
    • Level: Main
    • Area: 345
    • Dimensions: 23.00 x 15.00
    Heating
    • Forced Air
    Cooling
    • Central Air
    Appliances
    • Included: Dishwasher, Disposal, Dryer, Microwave, Range, Refrigerator, Washer
    • Laundry: Main Level
    Features
    • Basement: Slab
    • Number of fireplaces: 1
    • Fireplace features: Family Room
    Interior area
    • Total structure area: 1,016
    • Total interior livable area: 1,016 sqft

    Property

    Parking
    • Total spaces: 1
    • Parking features: Attached
    • Garage spaces: 1
    Features
    • Stories: 1
    • Exterior features: Balcony
    Details
    • Parcel number: 200817152018

    Construction

    Type & style
    • Home type: Condo
    • Architectural style: Ranch
    • Property subtype: Condominium
    Materials
    • Aluminum Siding, Brick
    • Roof: Asphalt
    Condition
    • New construction: No
    • Year built: 1999

    Utilities & green energy

    • Sewer: Public Sewer
    • Water: Public

    Community & HOA

    Community
    • Subdivision: TERRACES AT COBBLESTONE
    HOA
    • Has HOA: Yes
    • Services included: Other, Water, Trash, Snow Removal
    • HOA fee: $178 monthly
    • HOA phone: 586-566-8100
    Location
    • Region: Macomb

    Financial & listing details

    • Price per square foot: $204/sqft
    • Tax assessed value: $62,359
    • Annual tax amount: $1,630
    • Date on market: 1/25/2024
    • Listing terms: Cash,VA Loan,Conventional

    Price history

    DateEventPrice
    2/16/2024Sold$207,000+3.6%$204/sqft
    Source: MichRIC #24004291 Report a problem
    1/29/2024Pending sale$199,900$197/sqft
    Source: MichRIC #24004291 Report a problem
    1/25/2024Listed for sale$199,900+53.8%$197/sqft
    Source: MichRIC #24004291 Report a problem
    1/31/2019Sold$130,000$128/sqft
    Source: Agent Provided Report a problem

    Public tax history

    Tax history is unavailable.

    Neighborhood: 48042

    Nearby schools

    GreatSchools rating
    Get a cash offer in 3 minutes
    Find out how much your home could sell for in as little as 3 minutes with a no-obligation cash offer.
    Estimated market value
    $223,500
    Get a cash offer in 3 minutes
    Find out how much your home could sell for in as little as 3 minutes with a no-obligation cash offer.
    Estimated market value
    $223,500