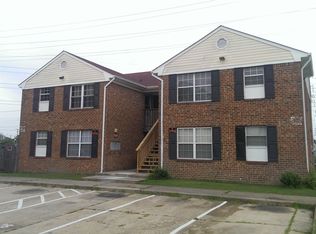
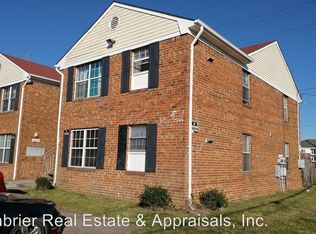
BEAUTIFUL BRICK RANCH HOUSE IN A QUIET NEIGHBORHOOD - SITUATED ON AN EXTRA-LARGE LOT- 3-
For sale
$279,999
523 Appomattox St, Norfolk, VA 23523
3beds
1,400sqft
Single Family Residence
Built in 1980
10,306 Square Feet Lot
$277,800 Zestimate®
$200/sqft
$-- HOA
What's special
Brick ranch houseExtra-large lot
- 4 days
- 115
- 4
Likely to sell faster than
Zillow last checked:
Listing updated:
Listed by:
Carolyn Haskins,
Jackie Thomas Real Estate LLC 757-431-1800
Source: REIN Inc.,MLS#: 10662087
Facts & features
Interior
Bedrooms & bathrooms
- Bedrooms: 3
- Bathrooms: 2
- Full bathrooms: 2
Rooms
- Room types: Breakfast Area, Utility Room
Heating
- Natural Gas
Cooling
- Central Air
Appliances
- Included: Gas Range, Refrigerator, Electric Water Heater
- Laundry: Dryer Hookup, Washer Hookup
Features
- Flooring: Carpet, Vinyl
- Basement: Crawl Space
- Has fireplace: No
Interior area
- Total interior livable area: 1,400 sqft
Property
Parking
- Parking features: Driveway, On Street
- Has uncovered spaces: Yes
Features
- Stories: 1
- Pool features: None
- Fencing: Chain Link,Fenced
- Waterfront features: Not Waterfront
- Frontage length: 1030
Lot
- Size: 10,306 Square Feet
Details
- Parcel number: 07823600
- Zoning: R-8
Construction
Type & style
- Home type: SingleFamily
- Architectural style: Ranch
- Property subtype: Single Family Residence
Materials
- Brick
- Roof: Asphalt Shingle
Condition
- New construction: No
- Year built: 1980
Utilities & green energy
- Sewer: City/County
- Water: City/County
Community & HOA
Community
- Subdivision: Berkley
HOA
- Has HOA: No
Location
- Region: Norfolk
Financial & listing details
- Price per square foot: $200/sqft
- Tax assessed value: $278,100
- Annual tax amount: $3,608
- Date on market: 11/16/2026
Estimated market value
$277,800
$264,000 - $292,000
$2,119/mo
Price history
Price history is unavailable.
Public tax history
| Year | Property taxes | Tax assessment |
|---|---|---|
| 2025 | $3,421 +4.5% | $278,100 +4.5% |
| 2024 | $3,274 +8.1% | $266,200 +9.9% |
| 2023 | $3,029 +18.4% | $242,300 +18.4% |
| 2022 | $2,559 +12.4% | $204,700 +12.4% |
| 2021 | $2,276 +3.1% | $182,100 +3.1% |
| 2020 | $2,209 +3.1% | $176,700 +3.1% |
| 2019 | $2,143 | $171,400 +3.6% |
| 2018 | -- | $165,400 +1.5% |
| 2017 | $1,873 | $162,900 -5.9% |
| 2016 | $1,873 | $173,100 |
| 2015 | -- | $173,100 |
| 2014 | -- | $173,100 |
| 2013 | -- | $173,100 |
| 2012 | -- | $173,100 -3% |
| 2011 | -- | $178,500 -1.5% |
| 2010 | -- | $181,300 -3.6% |
| 2009 | -- | $188,000 +14.8% |
| 2008 | -- | $163,700 -7.8% |
| 2007 | -- | $177,500 +29.3% |
| 2006 | -- | $137,300 +21% |
| 2005 | -- | $113,500 +7.6% |
| 2004 | -- | $105,500 +28.3% |
| 2003 | -- | $82,200 +2.6% |
| 2002 | -- | $80,100 +12% |
| 2001 | -- | $71,500 |
| 2000 | -- | $71,500 |
Find assessor info on the county website
Monthly payment
Est. payment
Payment breakdown
Explore the cost of this home by adjusting the details. Changes won't be saved.Climate risks
Neighborhood: Beacon Light
Nearby schools
Schools provided by the listing agent
- Elementary: Southside STEM Academy at Campostella
- Middle: Lake Taylor School
- High: Lake Taylor
Source: REIN Inc.. This data may not be complete. We recommend contacting the local school district to confirm school assignments for this home.
Similar homes
- $289,9003 bd3 ba1.7k sqft3310 Nelson St, Portsmouth, VA 23707For Sale
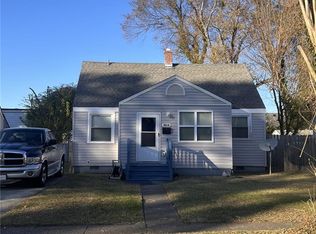 MLS ID #10662364, Katrina Ellis. REIN Inc.
- $350,0004 bd2 ba1.3k sqft2801 Tait Ter, Norfolk, VA 23509For Sale
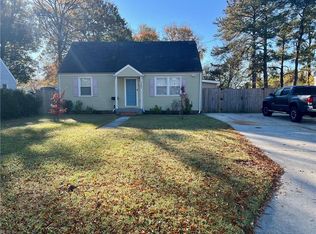 MLS ID #10662238, Juan Rodriguez. REIN Inc.
- $315,0003 bd2 ba1.2k sqft308 Leonard Rd, Portsmouth, VA 23701For Sale
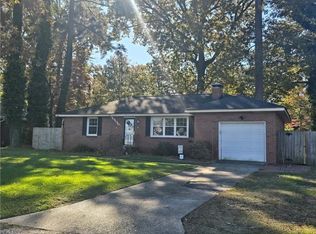 MLS ID #10662274, Ray Duncan. REIN Inc.
- $329,9003 bd2 ba1.5k sqft324 Ramapo Rd, Virginia Beach, VA 23462For Sale
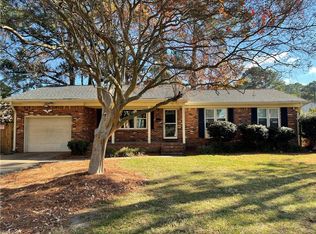 MLS ID #10662229, Matthew Zachary. REIN Inc.
