Rare investment and redevelopment opportunity in an established area of Midlothian! This property is part of a portfolio consisting of six parcels with seven residential structures. Several of the properties are located near one another, with convenient access to Downtown Midlothian, shopping, dining and major highways.
The existing home needs repairs and updating and is being sold AS-IS. This could be an excellent opportunity for an investor, builder or developer seeking renovation, rental, land or future redevelopment potential. Seller prefers to sell the entire portfolio together but will consider offers on individual properties.
Interior photos are not currently available. Contact the listing agent for portfolio pricing, property details and showing instructions. Buyer and buyer’s agent are responsible for independently verifying all information, including measurements, condition, utilities, zoning, permitted use, demolition, redevelopment and new-construction possibilities with the appropriate authorities.
For sale
$169,990
523 N 3rd St, Midlothian, TX 76065
2beds
648sqft
Single Family Residence
Built in 1950
4,007 Square Feet Lot
$160,000 Zestimate®
$262/sqft
$-- HOA
What's special
- 15 days
- 243
- 10
Likely to sell faster than
Zillow last checked:
Listing updated:
Listed by:
Ana Ramos 0751453 940-344-1661,
Keller Williams Frisco Stars 972-712-9898
Source: NTREIS,MLS#: 21392202
Facts & features
Interior
Bedrooms & bathrooms
- Bedrooms: 2
- Bathrooms: 1
- Full bathrooms: 1
Primary bedroom
- Level: First
- Dimensions: 0 x 0
Bedroom
- Level: First
- Dimensions: 0 x 0
Dining room
- Level: First
- Dimensions: 0 x 0
Other
- Level: First
- Dimensions: 0 x 0
Living room
- Level: First
- Dimensions: 0 x 0
Appliances
- Included: Gas Cooktop, Gas Oven
Features
- Cable TV
- Has basement: No
- Has fireplace: No
Interior area
- Total interior livable area: 648 sqft
Video & virtual tour
Property
Parking
- Parking features: Concrete, Driveway
Features
- Levels: One
- Stories: 1
- Pool features: None
Lot
- Size: 4,007 Square Feet
Details
- Parcel number: 185637
Construction
Type & style
- Home type: SingleFamily
- Architectural style: Detached
- Property subtype: Single Family Residence
Condition
- Year built: 1950
Utilities & green energy
- Sewer: Public Sewer
- Water: Public
- Utilities for property: Sewer Available, Water Available, Cable Available
Community & HOA
Community
- Subdivision: R Horton
HOA
- Has HOA: No
Location
- Region: Midlothian
Financial & listing details
- Price per square foot: $262/sqft
- Tax assessed value: $130,595
- Annual tax amount: $2,542
- Date on market: 9/21/2026
- Cumulative days on market: 16 days
Estimated market value
$160,000
$150,000 - $168,000
$1,712/mo
Price history
| Date | Event | Price |
|---|---|---|
| 9/21/2026 | Listed for sale | $169,990$262/sqft |
Source: NTREIS #21392202 Report a problem | ||
Public tax history
| Year | Property taxes | Tax assessment |
|---|---|---|
| 2025 | $2,605 +0.1% | $130,595 +0.4% |
| 2024 | $2,602 -1.8% | $130,047 -0.3% |
| 2023 | $2,650 +62% | $130,420 +59.3% |
| 2022 | $1,635 | $81,890 +45.6% |
| 2021 | -- | $56,230 +3.7% |
| 2020 | -- | $54,240 +173.1% |
| 2019 | $500 -2.6% | $19,860 +0.2% |
| 2018 | $513 | $19,830 +2.2% |
| 2017 | $513 +1% | $19,410 +1.8% |
| 2016 | $508 +0.6% | $19,070 +0.6% |
| 2015 | $505 | $18,960 |
| 2014 | $505 | $18,960 +1.7% |
| 2013 | -- | $18,650 +3.2% |
| 2012 | -- | $18,070 |
| 2011 | -- | $18,070 -2.2% |
| 2010 | -- | $18,470 -0.5% |
| 2009 | -- | $18,560 +1.1% |
| 2008 | -- | $18,350 +0.7% |
| 2007 | -- | $18,220 +3% |
| 2006 | -- | $17,690 -0.9% |
| 2005 | -- | $17,850 -1.6% |
| 2004 | -- | $18,140 |
Find assessor info on the county website
Monthly payment
Est. payment
Payment breakdown
Explore the cost of this home by adjusting the details. Changes won't be saved.Climate risks
Neighborhood: Original Town
Nearby schools
Schools provided by the listing agent
- Elementary: Irvin
- Middle: Frank Seale
- High: Midlothian
- District: Midlothian ISD
Source: NTREIS. This data may not be complete. We recommend contacting the local school district to confirm school assignments for this home.
Similar homes
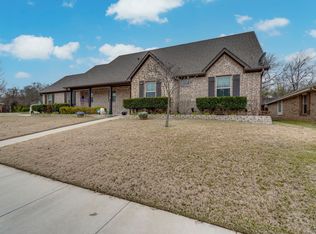
- $189,9902 bd1 ba700 sqft113 E Indiana Ave, Midlothian, TX 76065For Sale
 MLS ID #21392397, Ana Ramos. NTREIS
 - $110,0002 bd2 ba840 sqft4361 Miller Rd, Midlothian, TX 76065For Sale
 MLS ID #21350303, Nathan Bowers. NTREIS
 - $200,0003 bd1 ba924 sqft252 Mesa Rd, Waxahachie, TX 75167For Sale
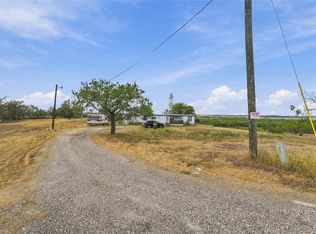 MLS ID #21400822, Jaycee Bartley. NTREIS
 - $185,0002 bd2 ba966 sqft2329 Lido Ln, Arlington, TX 76015For Sale
 MLS ID #21402693, Robert Pursell. NTREIS
 - $180,0003 bd2 ba780 sqft8411 Birch St, Dallas, TX 75217Active
 MLS ID #620113, Jenny McMahan, Homestead Real Estate. Central Texas MLS
