Welcome To This Beautifully Remodeled Home Feturing 2 Spacious Bedrooms and 1 Bonus Room Created From A Professionally Converted Garage.The Home Offers Modern Updates Throughout,Including Upgraded Flooring Fresh Paint,Updated Fixtures And A Stylish Kitchen Designed For Comfortable Living. The Converted Garage Provides A Versatile Third Bedroom That Can Also Serve As A Home Office,Guest Room Or Flex Space To Fit Your Needs.The Open And Inviting Layout maximizes Both Comfort And Functionality,Making This Property Ideal For Families,First Time Home Buyers Or Investors.Enjoy The Blend Of Modern Improvements And Practical Living Space In A Move-In-Ready Home That Offers Value And Flexibility.
Pending
Price increase: $6K (9/27)
$205,900
449 Jones St, Cedar Hill, TX 75104
3beds
917sqft
Single Family Residence
Built in 1982
3,963 Square Feet Lot
$202,100 Zestimate®
$225/sqft
$-- HOA
What's special
Fresh paintUpdated fixturesModern updates throughoutUpgraded flooringSpacious bedroomsOpen and inviting layout
- 88 days
- 278
- 17
Zillow last checked:
Listing updated:
Listed by:
Thomas Adeboye 0516895 214-883-4359,
The Michael Group 214-692-6400
Source: NTREIS,MLS#: 21271719
Facts & features
Interior
Bedrooms & bathrooms
- Bedrooms: 3
- Bathrooms: 1
- Full bathrooms: 1
Primary bedroom
- Features: Ceiling Fan(s)
- Level: First
- Dimensions: 10 x 14
Bedroom
- Features: Ceiling Fan(s)
- Level: First
- Dimensions: 11 x 14
Bonus room
- Level: First
- Dimensions: 10 x 20
Kitchen
- Features: Built-in Features, Eat-in Kitchen, Granite Counters, Pantry
- Level: First
- Dimensions: 10 x 14
Living room
- Features: Ceiling Fan(s)
- Level: First
- Dimensions: 14 x 16
Heating
- Electric
Cooling
- Central Air, Ceiling Fan(s)
Appliances
- Included: Dishwasher, Electric Oven, Electric Range, Electric Water Heater, Disposal
Features
- Built-in Features, Eat-in Kitchen, Granite Counters, High Speed Internet, Pantry, Cable TV
- Flooring: Ceramic Tile
- Has basement: No
- Has fireplace: No
Interior area
- Total interior livable area: 917 sqft
Video & virtual tour
Property
Parking
- Parking features: Concrete, Driveway, Outside, Private
Features
- Levels: One
- Stories: 1
- Patio & porch: Patio
- Exterior features: Lighting, Private Yard
- Pool features: None, Community
- Fencing: Back Yard,Fenced,Privacy,Wood
Lot
- Size: 3,963 Square Feet
- Residential vegetation: Grassed
Details
- Parcel number: 160206800R0170000
Construction
Type & style
- Home type: SingleFamily
- Architectural style: Traditional,Detached
- Property subtype: Single Family Residence
Materials
- Brick
- Foundation: Slab
- Roof: Shingle
Condition
- Resale
- Year built: 1982
Utilities & green energy
- Sewer: Public Sewer
- Water: Public
- Utilities for property: Electricity Connected, Phone Available, Sewer Available, Separate Meters, Water Available, Cable Available
Community & HOA
Community
- Features: Pool
- Subdivision: Highlands 08b
HOA
- Has HOA: No
Location
- Region: Cedar Hill
Financial & listing details
- Price per square foot: $225/sqft
- Tax assessed value: $209,280
- Annual tax amount: $4,810
- Date on market: 7/12/2026
- Cumulative days on market: 85 days
- Listing terms: Cash,Conventional,FHA,VA Loan
Estimated market value
$202,100
$192,000 - $212,000
$1,873/mo
Price history
| Date | Event | Price |
|---|---|---|
| 10/5/2026 | Pending sale | $205,900$225/sqft |
Source: NTREIS #21271719 Report a problem | ||
| 9/27/2026 | Price change | $205,900+3%$225/sqft |
Source: NTREIS #21271719 Report a problem | ||
| 8/27/2026 | Price change | $199,900-4.8%$218/sqft |
Source: NTREIS #21271719 Report a problem | ||
| 8/14/2026 | Price change | $210,000-10.6%$229/sqft |
Source: NTREIS #21271719 Report a problem | ||
| 7/12/2026 | Listed for sale | $235,000$256/sqft |
Source: NTREIS #21271719 Report a problem | ||
| 4/6/1998 | Sold | -- |
Source: Public Record Report a problem | ||
| 5/14/1997 | Sold | -- |
Source: Public Record Report a problem | ||
Public tax history
| Year | Property taxes | Tax assessment |
|---|---|---|
| 2025 | $3,295 +20.1% | $209,280 +25.1% |
| 2024 | $2,745 +186.3% | $167,310 +15.6% |
| 2023 | $959 -32.6% | $144,680 -13.9% |
| 2022 | $1,422 -0.8% | $167,940 +60.7% |
| 2021 | $1,434 +12.4% | $104,480 |
| 2020 | $1,276 -8.1% | $104,480 |
| 2019 | $1,387 +9.9% | $104,480 +26.3% |
| 2018 | $1,262 +8.7% | $82,720 +11.7% |
| 2017 | $1,161 +13.8% | $74,050 +41.8% |
| 2016 | $1,020 +3.8% | $52,230 +12.4% |
| 2015 | $983 | $46,450 +5.6% |
| 2014 | $983 | $43,970 |
| 2013 | -- | -- |
| 2012 | -- | -- |
| 2011 | -- | -- |
| 2010 | -- | -- |
| 2009 | -- | -- |
| 2008 | -- | -- |
| 2007 | -- | -- |
| 2005 | -- | -- |
| 2004 | -- | -- |
| 2003 | -- | -- |
| 2002 | -- | -- |
| 2001 | -- | -- |
Find assessor info on the county website
Monthly payment
Est. payment
Payment breakdown
Explore the cost of this home by adjusting the details. Changes won't be saved.Climate risks
Neighborhood: Highlands
Nearby schools
Schools provided by the listing agent
- Elementary: Highlands
- Middle: Permenter
- High: Cedar Hill
- District: Cedar Hill ISD
Source: NTREIS. This data may not be complete. We recommend contacting the local school district to confirm school assignments for this home.

Similar homes
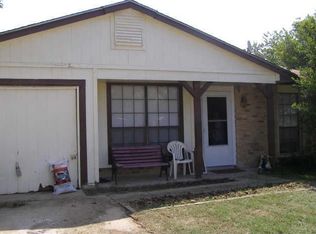
- $218,0003 bd2 ba1.2k sqft1123 Venus St, Cedar Hill, TX 75104For Sale
 MLS ID #21353178, Rhonda Reddic. NTREIS
 - $219,9003 bd2 ba1.1k sqft163 Hood Dr, Cedar Hill, TX 75104For Sale
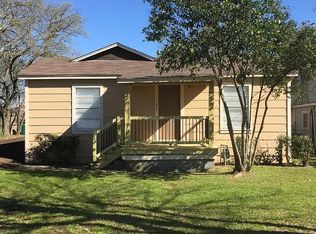 MLS ID #21262052, Calvin Lyman. NTREIS
 - $225,0003 bd2 ba1.2k sqft532 Majestic Park Ln, Cedar Hill, TX 75104For Sale
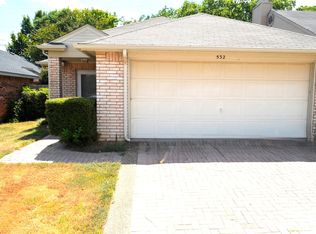 MLS ID #21382755, 0579851 Thomas. NTREIS
 - $209,9002 bd1 ba912 sqft309 S Main St, Cedar Hill, TX 75104For Sale
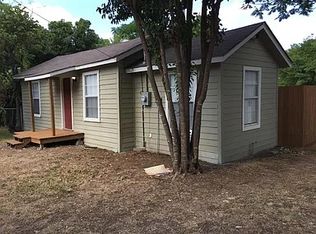 MLS ID #21262206, Calvin Lyman. NTREIS
